
Save
Ask
Tour
Hide
Share
$1,599,999
New Listing

22263 Flanco Road
Woodland Hills, CA 91364

For Sale|Single Family Residence|Active
3
Beds
5
Total Baths
4
Full Baths
1
Partial Bath
1,844
SqFt
$868
/SqFt
1957
Built
County:
Los Angeles
Upcoming Open Houses
Sat, Nov 7, 2:00 PM - 4:00 PM
Sun, Nov 8, 2:00 PM - 4:00 PM
22263 Flanco Road22263 Flanco Road22263 Flanco Road22263 Flanco Road
Save
Ask
Tour
Hide
Share

Mortgage Calculator

Monthly Payment (Est.)

Enter an interest rate to see your estimated monthly payment.
Calculator powered by Showcase IDX, a Constellation1 Company. Copyright ©2026 Information is deemed reliable but not guaranteed.

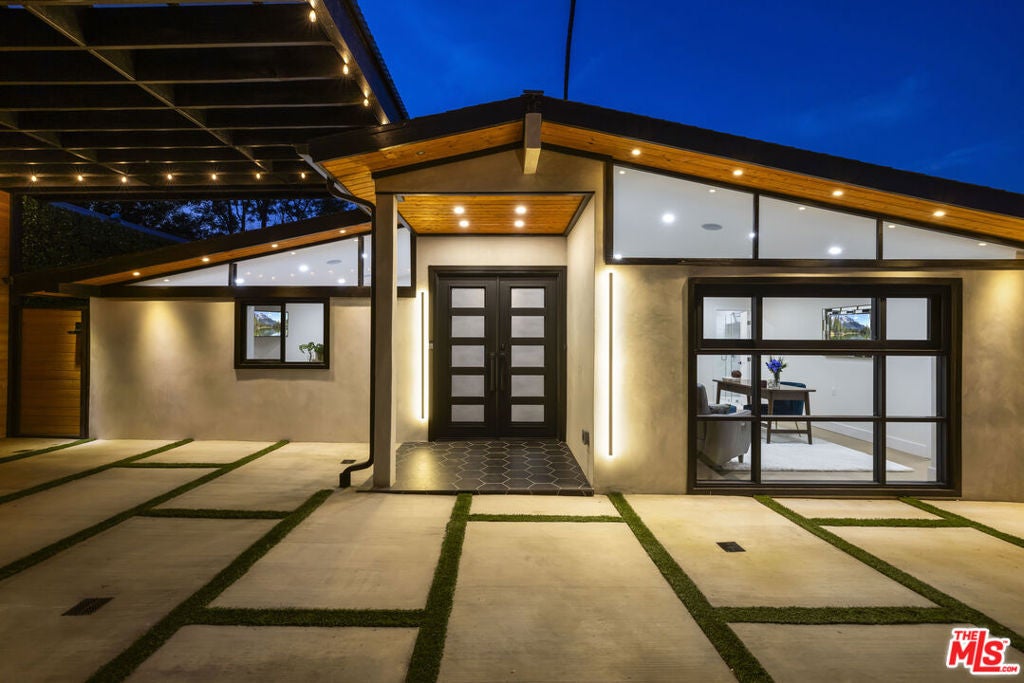
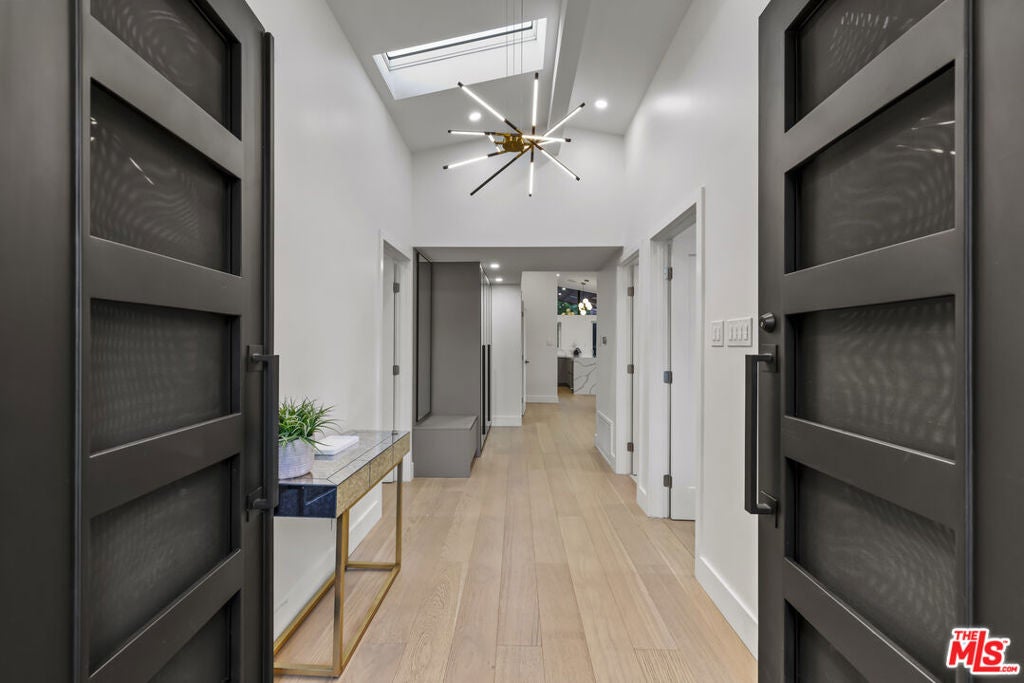
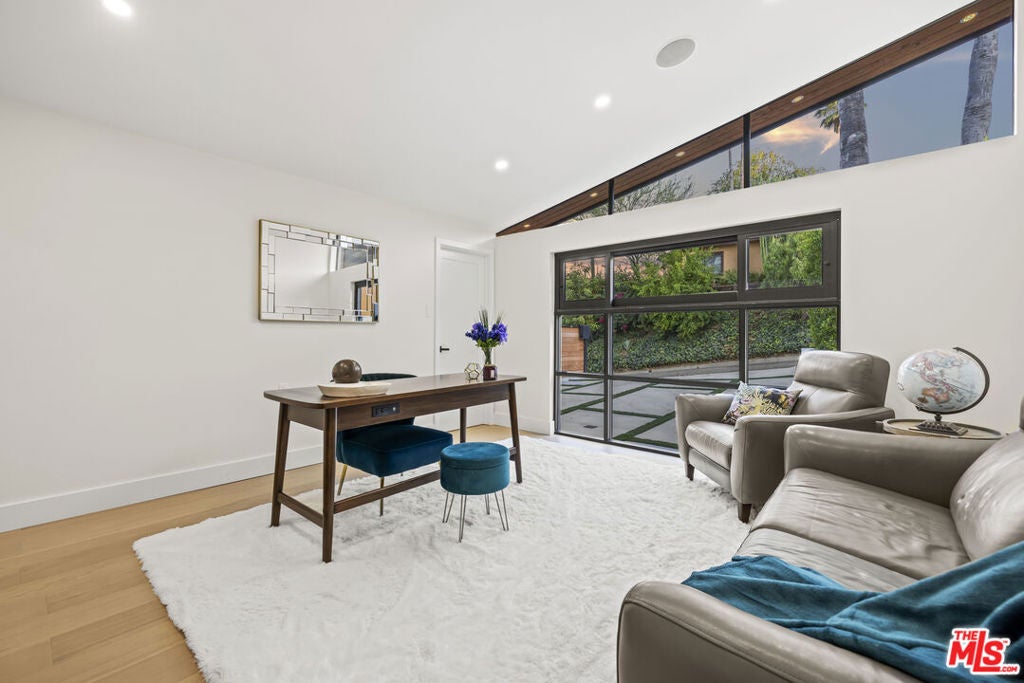
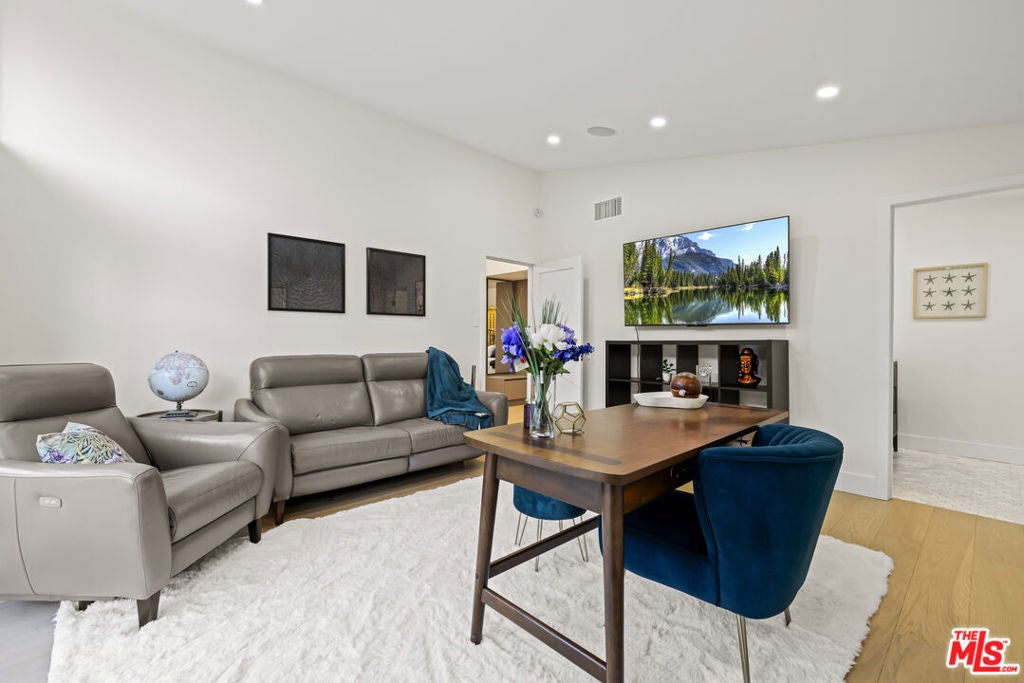
Welcome to 22263 Flanco, a Smart 2024 reimagined excel it to the next level. It combines modern convenience with timeless elegance. Nestled in a serene neighborhood, this residence offers a perfect blend of comfort and sophistication.**Key Features:**- **Recent Updates (2025):** The property now includes a state-of-the-art Tesla Gateway system, providing efficient energy management and sustainability. The landscaping has been meticulously redesigned to enhance curb appeal and create a tranquil outdoor oasis.- **Spacious Living Areas:** The open-concept living and dining areas are perfect for entertaining, featuring abundant natural light and seamless indoor-outdoor flow.- **Gourmet Kitchen:** The kitchen is a chef's dream, equipped with high-end appliances, ample counter space, and custom cabinetry.- **Luxurious Bedrooms:** Each bedroom offers comfort and privacy, with the master suite boasting a spa-like en suite bathroom and walk-in closet.- **Outdoor Retreat:** Enjoy the beautifully landscaped backyard, ideal for relaxation and gatherings. Even it's own DOG PARK The space is perfect for outdoor dining, gardening, or simply unwinding in a peaceful setting.- **Smart Home Features:** The home is equipped with smart technology for lighting, security, and climate control, ensuring modern convenience at your fingertips. This exceptional property at 22263 Flanco is ready to welcome you home. With integrated smart home technology throughout (lighting, climate, security, audio). Every bedroom includes an en suite bath. Home was recently reimagined with boutique luxury finishes and elevated design elements that maximize natural light and create a treehouse-like atmosphere. Buyer to verify all square footage, bed/bath count, permits, and lot size. the perfect blend of luxury, innovation, and tranquility. Schedule your private tour today!

Save
Ask
Tour
Hide
Share
Listing Snapshot
Price 
$1,599,999
Days On Site 
0 Days
Bedrooms 
3
Inside Area (SqFt) 
1,844 sqft
Total Baths 
5
Full Baths 
4
Partial Baths 
1
Lot Size 
0.155 Acres
Year Built 
1957
MLS Number 
26105338
Status 
Active
Property Tax 
N/A
HOA/Condo/Coop Fees 
N/A
Sq Ft Source 
N/A
Friends & Family
Recent Activity
4 hours agoListing updated with changes from the MLS
13 hours agoListing first seen on site
General Features
Acres 
0.155
Attached Garage 
Yes
Carport 
5
Direction Faces 
South
Foundation 
Slab
Levels 
One
Number Of Stories 
1
Parking 
AttachedAttached CarportCarportPrivate
Parking Spaces 
2
Property Condition 
Updated/Remodeled
Property Sub Type 
Single Family Residence
Security 
Carbon Monoxide Detector(s)Smoke Detector(s)
Special Circumstances 
Standard
SqFt Total 
1844
Style 
Modern
Zoning 
LAR1
Interior Features
Appliances 
Convection OvenDishwasherDisposalGas OvenMicrowaveOvenRefrigeratorVented Exhaust FanDryerWasherWasher/Dryer Stacked
Cooling 
Central Air
Fireplace 
Yes
Fireplace Features 
Blower FanDecorativeElectricFamily RoomGas StarterHeatilatorOutside
Flooring 
Wood
Furnished 
Furnished
Heating 
CentralFireplace(s)
Interior 
Breakfast BarCeiling Fan(s)Cathedral Ceiling(s)Eat-in KitchenHigh CeilingsOpen FloorplanSmart HomeWalk-In Closet(s)
Laundry Features 
InsideLaundry Room
Spa 
Yes
Window Features 
Double Pane WindowsSkylight(s)
ArtStudio 
Bathroom 
Features - Granite Counters, Low Flow Plumbing Fixtures
Bonus Room 
Dining Room 
Family Room 
Kitchen 
Features - Kitchen Island
Office 
Other 
Features - Walk-In Closet(s)
Retreat 
Save
Ask
Tour
Hide
Share
Exterior Features
Construction Details 
Concrete
Exterior 
BarbecueRain GuttersFire Pit
Fencing 
PrivacyVinylWood
Other Structures 
Gazebo
Patio And Porch 
CoveredDeckPatio
Pool Features 
PrivateFilteredHeatedIn GroundLapWaterfall
Private Pool 
Yes
Spa 
Yes
Spa Features 
HeatedIn Ground
View 
City LightsCanyonPark/GreenbeltHillsMountain(s)PanoramicPool
Waterview 
City LightsCanyonPark/GreenbeltHillsMountain(s)PanoramicPool
Windows/Doors 
Double Pane WindowsSkylight(s)
Community Features
MLS Area 
WHLL - Woodland Hills
Building Access 
Foyer
Listing courtesy of Cassidy Cook of Coldwell Banker Realty

Based on information from the The MLS as of 2026-11-06 05:21 AM UTC. All data, including all measurements and calculations of area, is obtained from various sources and has not been, and will not be, verified by broker or MLS. All information should be independently reviewed and verified for accuracy. Properties may or may not be listed by the office/agent presenting the information.

Neighborhood & Commute
Source: Walkscore
Save
Ask
Tour
Hide
Share