

20254 Liverpool WayPorter Ranch, CA 91326
Mortgage Calculator
Monthly Payment (Est.)
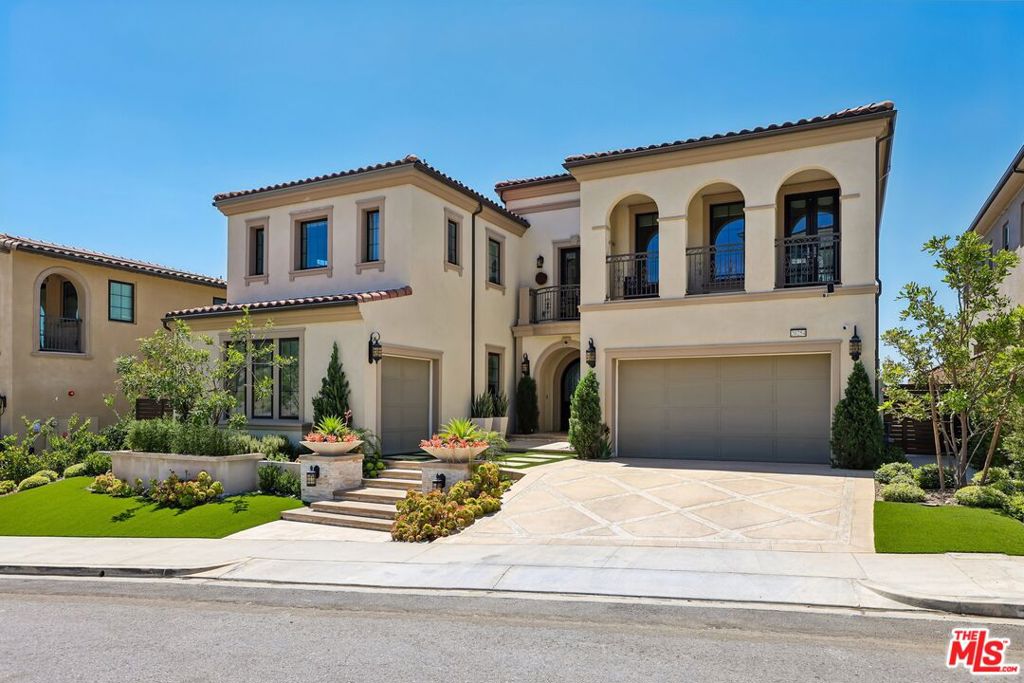
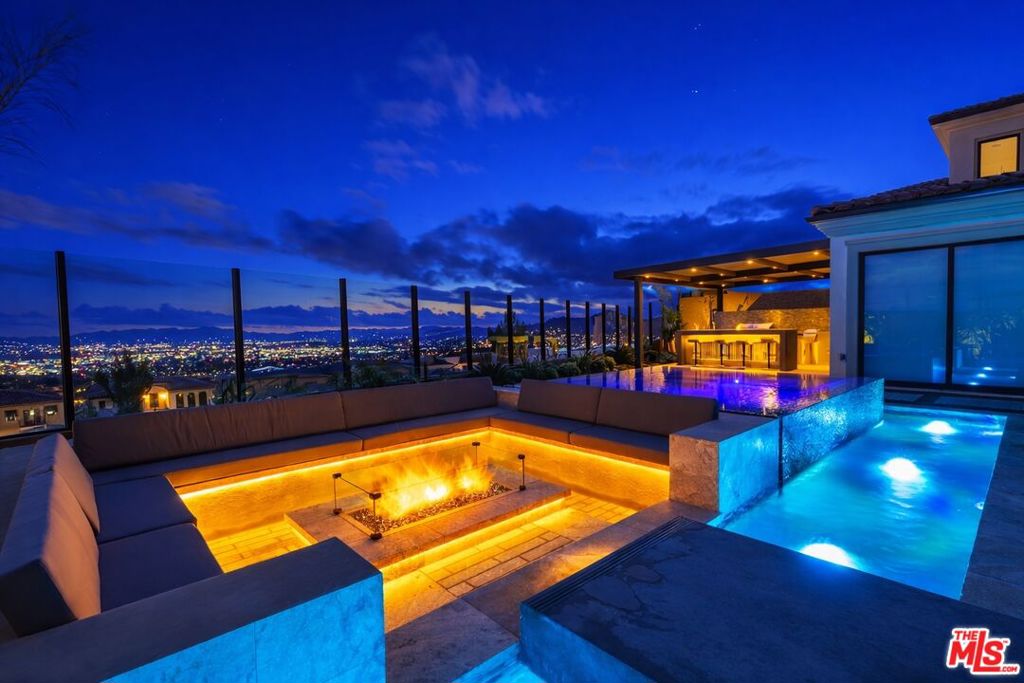
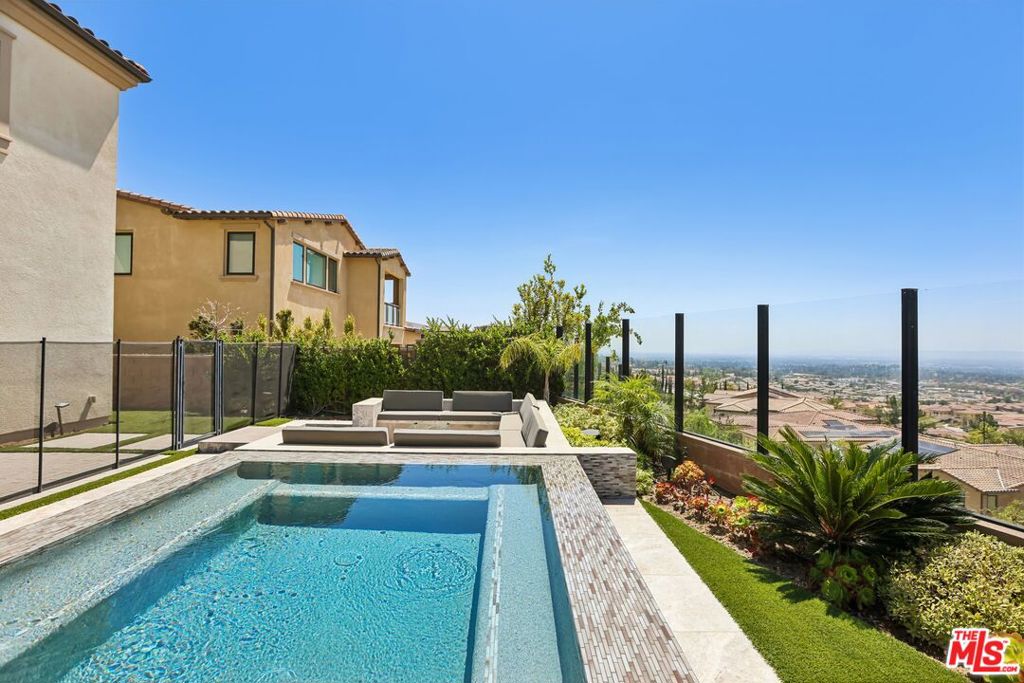
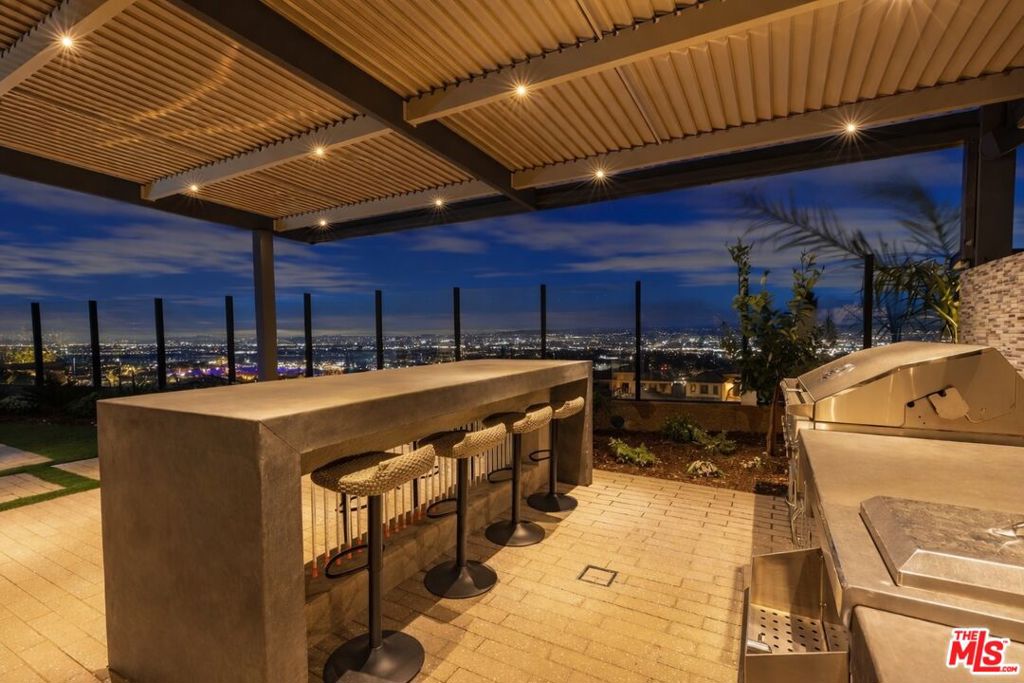
$14,372UNMATCHED VIEWS. UNPARALLELED LUXURY. Set atop one of the most desirable locations in the exclusive guard-gated Westcliffe community, 20254 Liverpool Way captures breathtaking, unobstructed views from sunrise to sunset, with a dazzling city skyline that beautifully lights up the night. This show-stopping estate delivers a daily backdrop of pure California magic.This 4-bedroom, 5-bathroom residence has been masterfully upgraded with premium finishes and thoughtful design throughout. The expansive great room showcases soaring ceilings and a sleek gas fireplace, opening seamlessly through dramatic 20-foot pocket doors that disappear into the walls creating effortless indoor-outdoor living and a stunning covered outdoor entertaining space.At the heart of the home is a designer chef's kitchen featuring ceiling-height custom cabinetry, double island, stone countertops, high-end stainless steel appliances, and a spacious layout designed for both everyday living and entertaining. Upstairs, a versatile loft provides the perfect flex space for a secondary living area, media room, playroom, or sitting room. Each bedroom is generously sized, offering comfort and privacy, while the bathrooms have been fully upgraded with elegant finishes. The primary suite serves as a private retreat, featuring a massive fully customized walk-in closet and a spa-inspired bathroom with stone tile finishes, an enlarged walk-in shower, and a soaking tub perfectly positioned to capture stunning city views. Step outside to your private resort-style retreat, featuring a sparkling infinity spa, sunken fire pit, a fully equipped outdoor kitchen under a pergola, and sweeping panoramic views that make every gathering unforgettable. The backyard retreat also includes a custom private room, perfect for use as a pool house, studio, wellness space, or creative retreat. The property also offers two separate garages, a spacious two-car garage and an additional private single-car garage, ideal for a sports car, golf cart or home gym. Additional upgrades include an epoxy-coated garage and over $90,000 in solar panels, providing both convenience and energy efficiency. Located in the award-winning K8 Porter Ranch Community School district and just minutes from Sierra Canyon School, this exceptional residence is also walking distance to Whole Foods, AMC Theaters, Ralphs, fine dining, shopping, and more. Luxury, comfort, and unforgettable views..Porter Ranch living at its finest.
| 10 hours ago | Listing updated with changes from the MLS® | |
| yesterday | Listing first seen on site |

Based on information from the The MLS as of 2026-05-27 10:52 AM UTC. All data, including all measurements and calculations of area, is obtained from various sources and has not been, and will not be, verified by broker or MLS. All information should be independently reviewed and verified for accuracy. Properties may or may not be listed by the office/agent presenting the information.