

1708 Royal Saint George DriveWestlake Village, CA 91362
Mortgage Calculator
Monthly Payment (Est.)
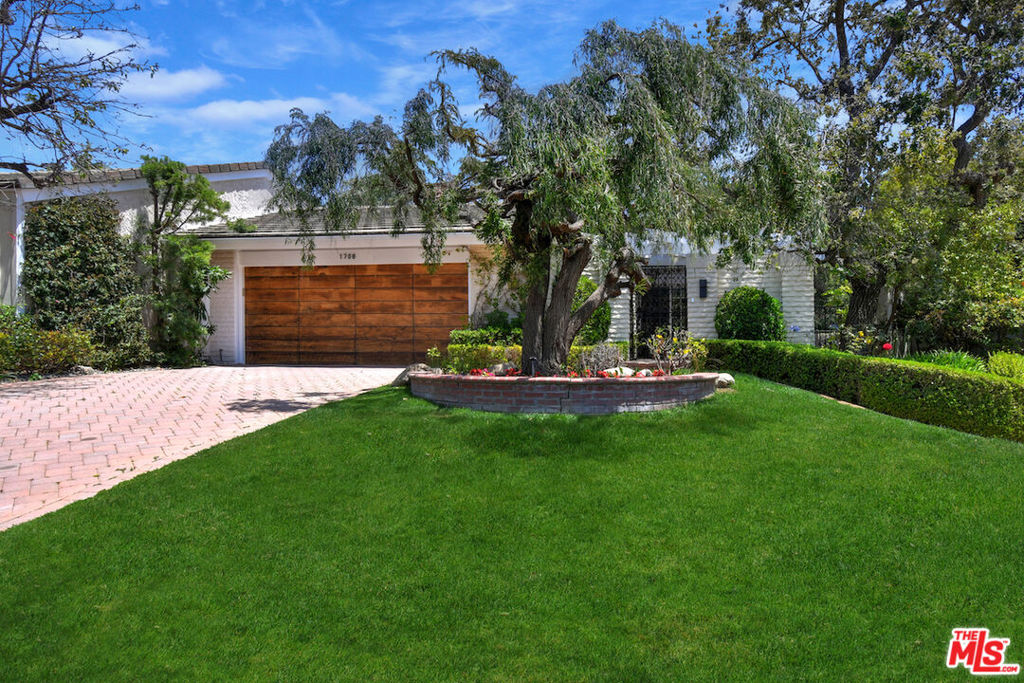
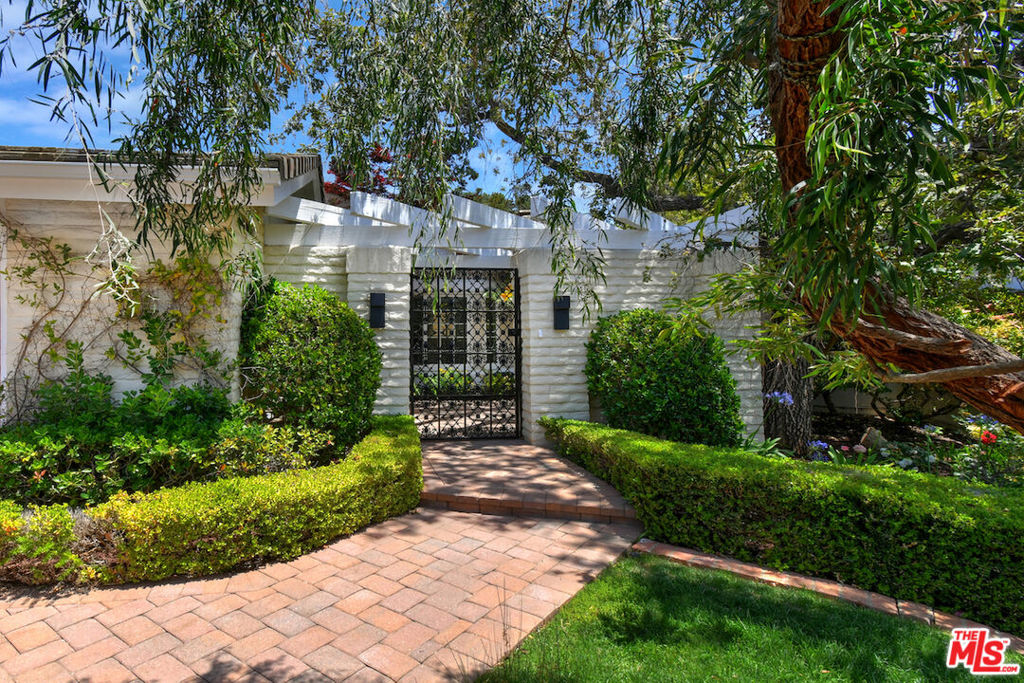
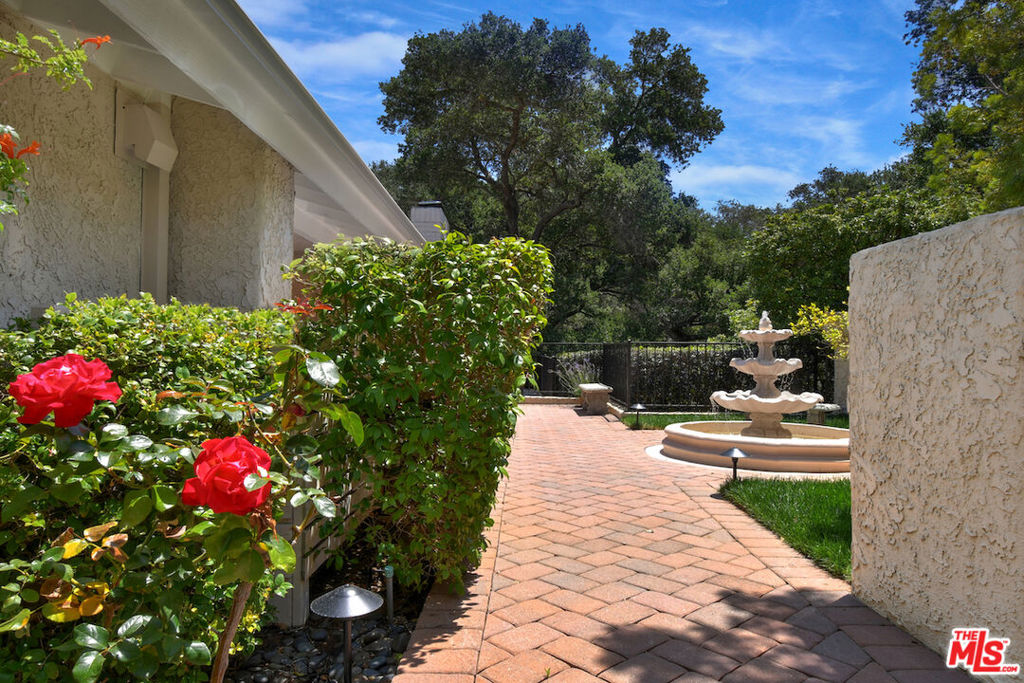
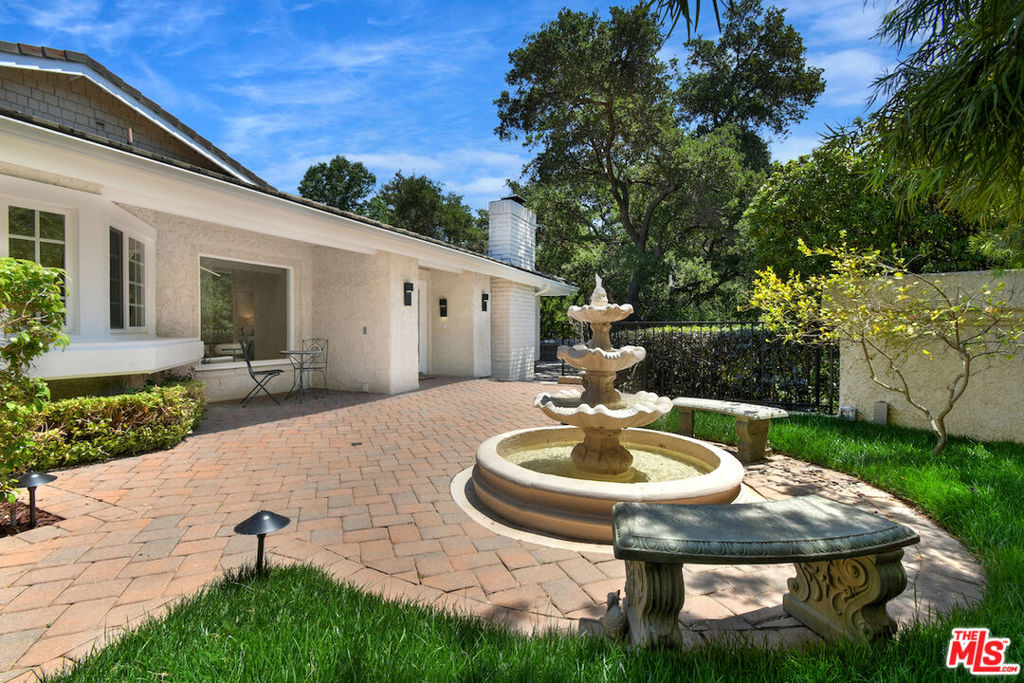
$8,190Discover the perfect blend of modern luxury and California indoor-outdoor living in this newly renovated, one-story North Ranch home, privately gated for ultimate privacy. Featuring 3 bedrooms and 2.5 baths, this residence is designed for both comfort and entertaining. The chef's kitchen is a showstopper, boasting a gourmet center island, quartz countertops, custom cabinetry, and stainless steel Viking appliances. It flows seamlessly into the cozy den, complete with a chic fireplace, picturesque window, and abundant natural light. The formal dining area comfortably accommodates large gatherings and holiday celebrations, while the oversized living room exudes organic modern elegance with wood-beamed ceilings, a tiled fireplace, and direct access to the lush backyard. The luxurious primary retreat features soaring wood-beamed ceilings, two walk-in closets, and French doors opening to a private patio and yard. The spa-inspired primary bath offers Four-Seasons caliber finishes, including dual vanities, a glass-enclosed shower, a soaking tub, and a private atrium. Two additional bedrooms provide ample space and comfort. Additional highlights include new wide-plank wood-style flooring, a dedicated laundry room, and direct access from the finished two-car garage. The backyard is truly one-of-a-kind, with multiple covered seating areas, a year-round outdoor kitchen with dining, string lights, and a magical creek running along the wooded setting perfect for entertaining or relaxing in nature. Conveniently located near Westlake's finest shopping, gourmet dining, theaters, golf courses, tennis & pickleball courts, parks, and award-winning schools, this exceptional home offers the complete California lifestyle.
| 18 hours ago | Listing updated with changes from the MLS® | |
| yesterday | Listing first seen on site |

Based on information from the The MLS as of 2026-05-27 10:57 AM UTC. All data, including all measurements and calculations of area, is obtained from various sources and has not been, and will not be, verified by broker or MLS. All information should be independently reviewed and verified for accuracy. Properties may or may not be listed by the office/agent presenting the information.
Did you know? You can invite friends and family to your search. They can join your search, rate and discuss listings with you.