

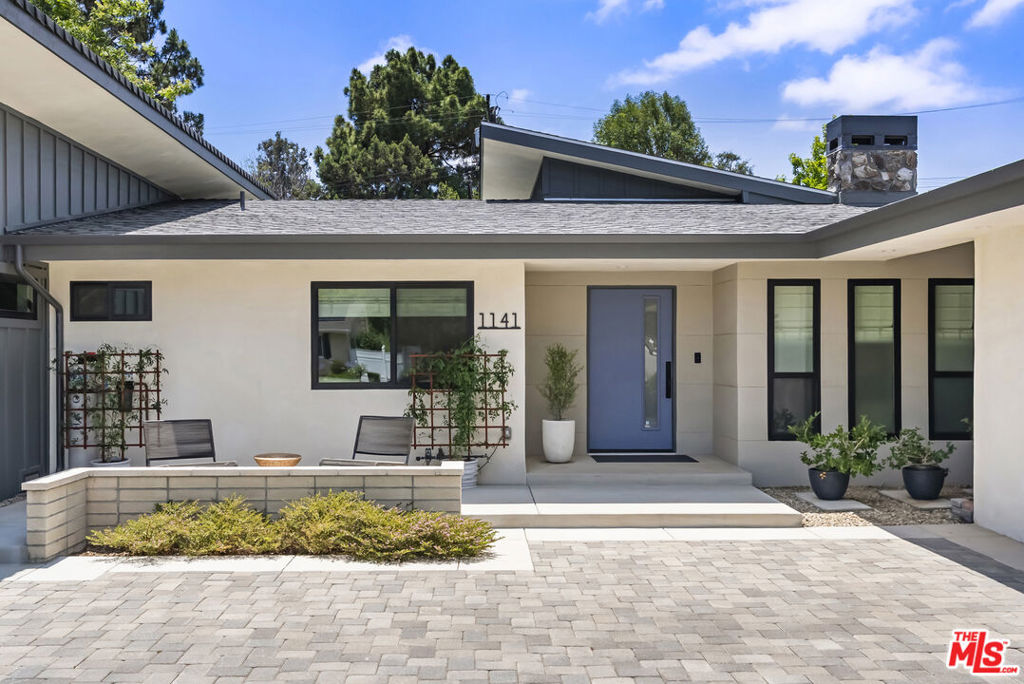
1141 Camino FloresThousand Oaks, CA 91360



Mortgage Calculator
Monthly Payment (Est.)
Enter an interest rate to see your estimated monthly payment.Extraordinary quality and exceptional value! This newly rebuilt home offers buyers one of the finest currently available opportunities in Thousand Oaks, and particularly within Lynn Ranch. Recently expanded and extensively remodeled down to the studs just a year and a half ago; the current owners have since invested a further $130,000 elevating the home's infrastructure with premium systems, upgrades, and meticulous enhancements. The result is a stunning, turnkey residence where virtually no expense has been spared. A beautifully cultivated and newly landscaped garden, with a pool, offers a peaceful outdoor sanctuary. Inside, your impressions of the home's generous proportions and inspiring design will be near instantaneous. Sleek architectural lines and soaring ceilings are anchored by a gorgeous double-profiled fireplace. The airy chef's kitchen is magnificent and features premium appliances including a newly added 48" WOLF stove and a gorgeous, oversized island with a prep sink. A separate family room with a built-in bar and cooler, an updated garage with EV charging power, and four bedrooms all combine to create a compelling offering. This is a truly distinctive, mid-century-inspired designer property that is light, bright, incredibly priced and in a word, spectacular.
| 3 weeks ago | Listing updated with changes from the MLS® | |
| a month ago | Status changed to Pending | |
| 2 months ago | Price changed to $2,395,000 | |
| 3 months ago | Listing first seen on site |

Based on information from the The MLS as of 2026-09-22 10:27 AM UTC. All data, including all measurements and calculations of area, is obtained from various sources and has not been, and will not be, verified by broker or MLS. All information should be independently reviewed and verified for accuracy. Properties may or may not be listed by the office/agent presenting the information.
Did you know? You can invite friends and family to your search. They can join your search, rate and discuss listings with you.