

24044 Long Valley RoadHidden Hills, CA 91302
Mortgage Calculator
Monthly Payment (Est.)
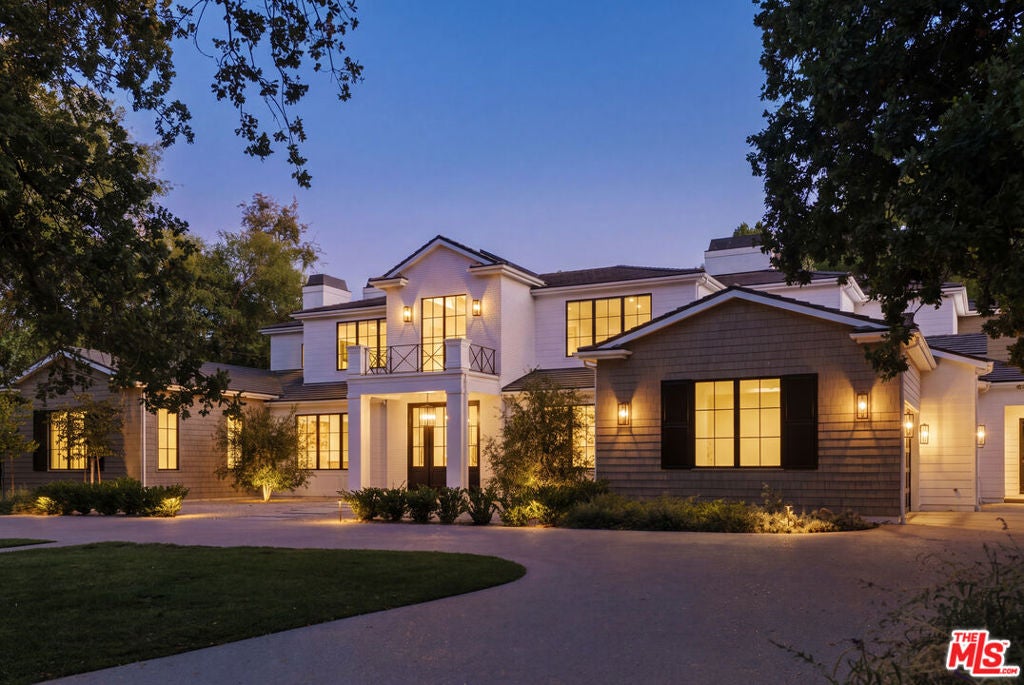
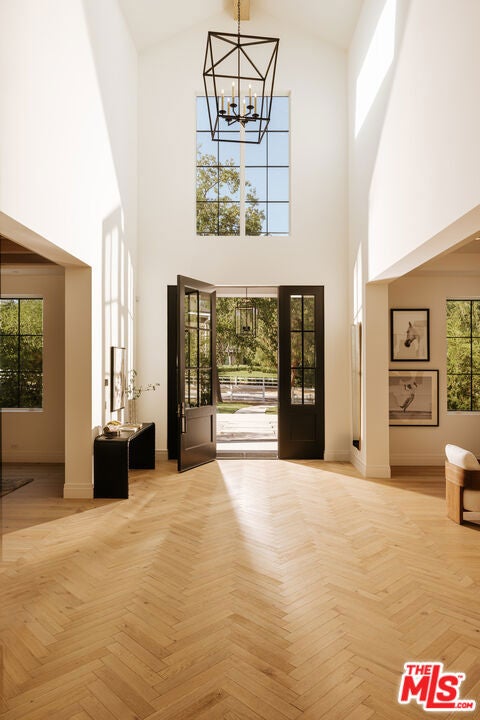
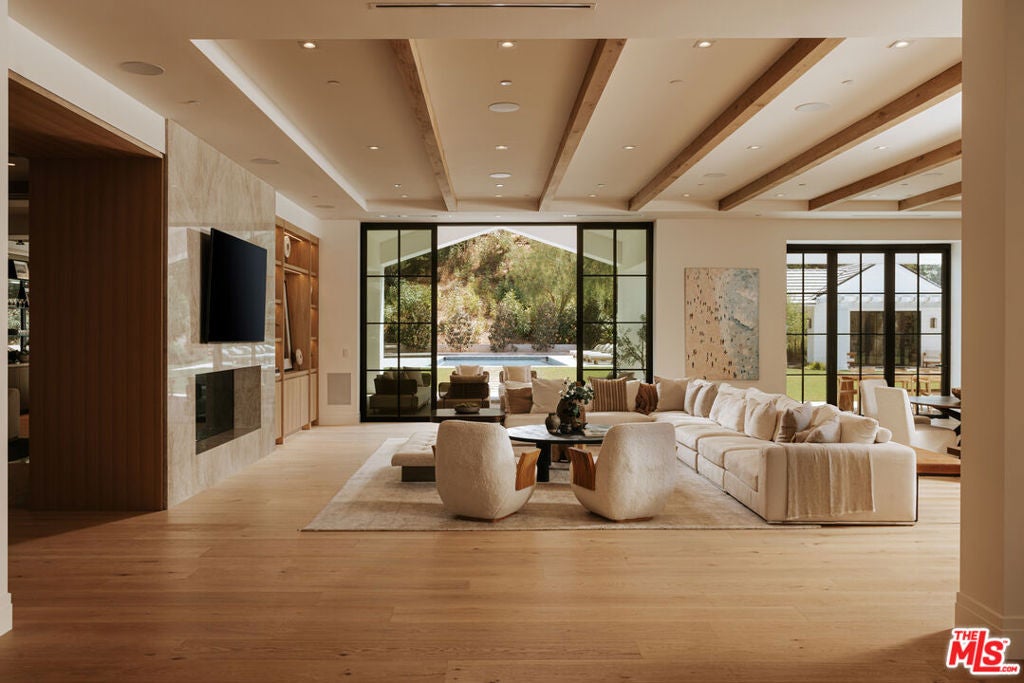
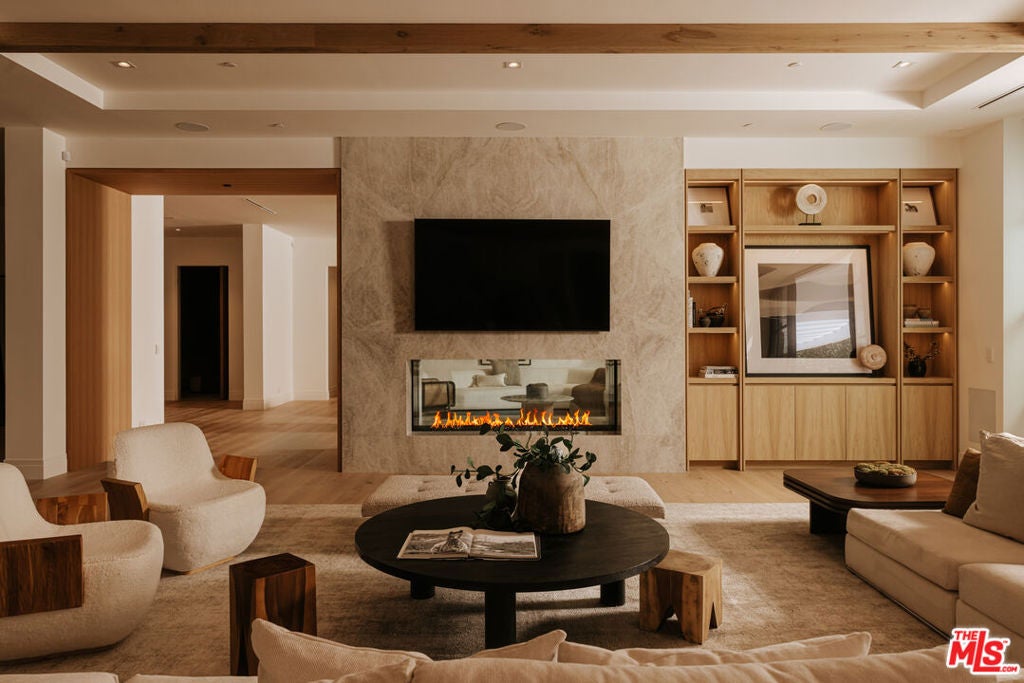
$104,913Tucked behind the gates of Hidden Hills and surrounded by lush, mature landscaping, this remarkable estate unfolds across 1.4 acres, where grand-scale living meets the ease and beauty of the California lifestyle. Spanning approximately 16,215 square feet, including a 931-square-foot guest house, the residence is filled with natural light and thoughtfully designed to blur the line between indoors and out. At the heart of the home, a restaurant-caliber chef's kitchen with dual islands, counter seating, and a generous breakfast area flows into the expansive family room, where walls of glass open to the grounds and a dramatic two-sided fireplace connects to an adjoining lounge and game room with wet bar. A formal dining room with refrigerated wine wall and butler's pantry sets the stage for elegant entertaining, while a private office with custom built-ins, state-of-the-art theater with fabric-wrapped acoustic walls, and impressive wellness suite with gym, steam shower, sauna, and walls of glass opening to the outdoors elevate everyday living. Six generous en suite bedrooms include four upstairs and two on the main level. The primary suite is a serene retreat of its own, complete with a fireplace, sitting area, spa-like bath with dual showers and soaking tub, expansive custom closets, and a private balcony overlooking the grounds. Outside, the property transforms into a private resort, framed by sweeping lawns and mature trees, with a sparkling pool and oversized Baja shelf, expansive spa, covered outdoor living and dining, full barbecue center, fire pit lounge, and picturesque guest house. A circular driveway and four-car garage with epoxy floors complete the estate. Set along one of Hidden Hills' most coveted streets and just a short stroll from the community center, tennis courts, pool, and recreation facilities, this exceptional residence captures the privacy, beauty, and relaxed sophistication that make Hidden Hills one of Southern California's most treasured enclaves.
| 2 days ago | Listing updated with changes from the MLS® | |
| 3 days ago | Listing first seen on site |

Based on information from the The MLS as of 2026-08-17 08:21 AM UTC. All data, including all measurements and calculations of area, is obtained from various sources and has not been, and will not be, verified by broker or MLS. All information should be independently reviewed and verified for accuracy. Properties may or may not be listed by the office/agent presenting the information.
Did you know? You can invite friends and family to your search. They can join your search, rate and discuss listings with you.