

6451 Lubao AvenueLos Angeles, CA 91367
Mortgage Calculator
Monthly Payment (Est.)
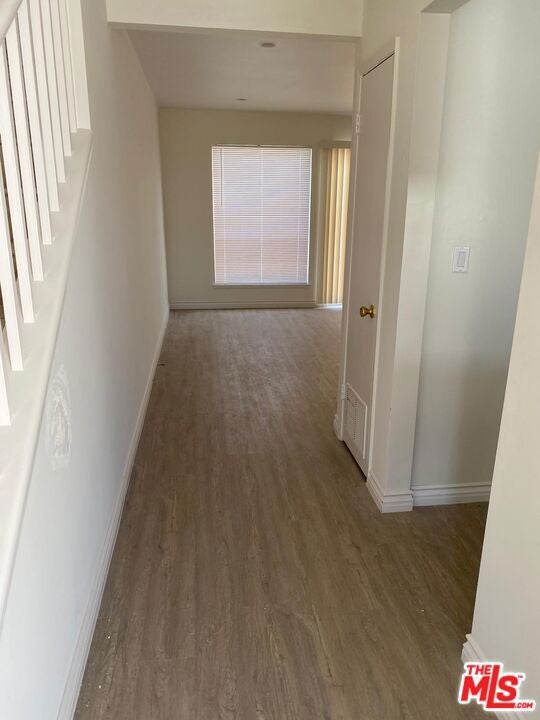
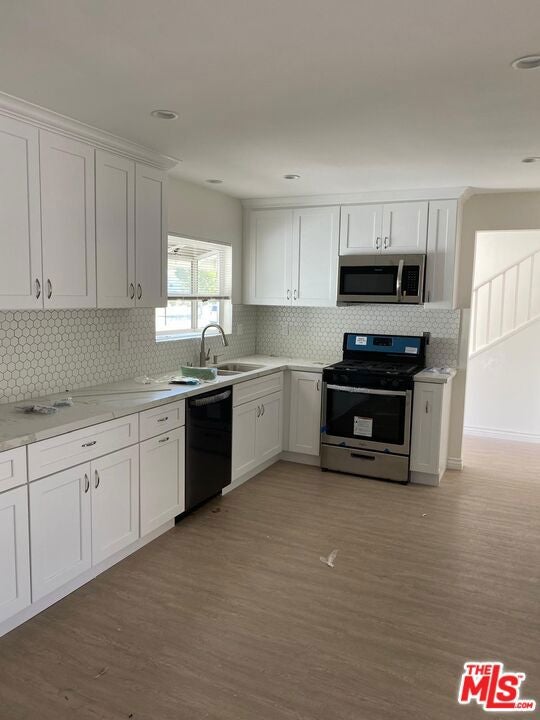
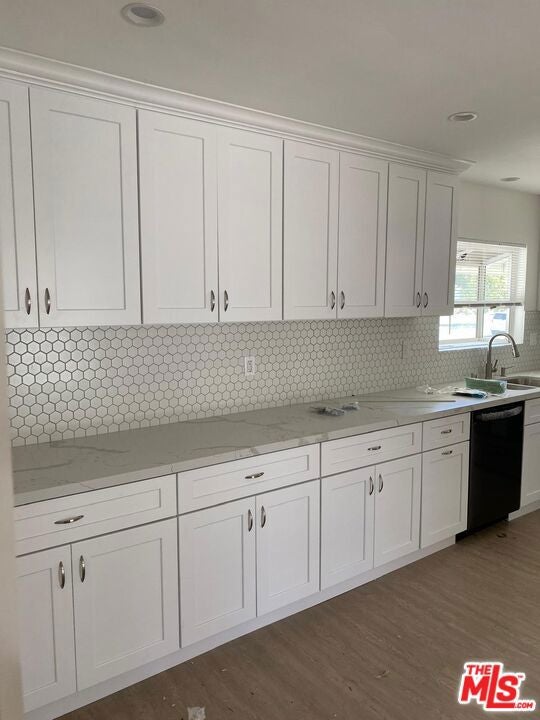
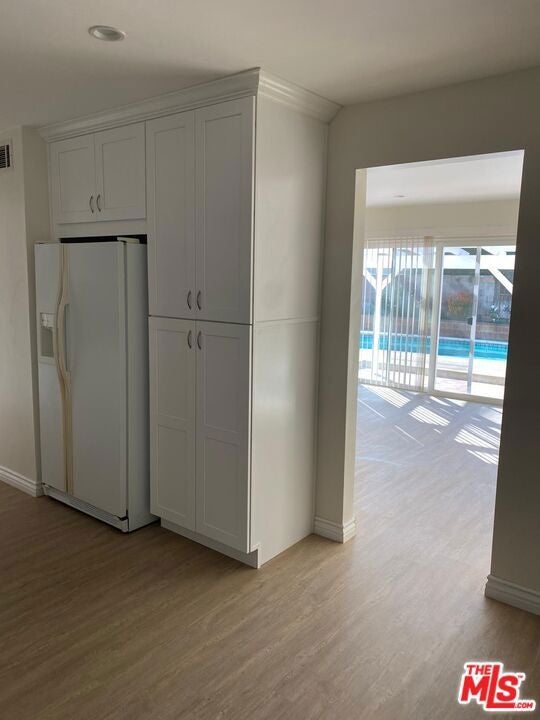
$6,159Located in the highly desirable Corbin Palms community, this charming and inviting traditional home offers timeless appeal, comfortable living, and exceptionalversatility. Filled with natural light, the main residence features an updated kitchen with wood flooring throughout, two spacious upstairs bedrooms, and a well-appointed bath. The welcoming living room opens seamlessly to a private patio and sparkling swimming pool, creating a wonderful setting for relaxed everyday living and effortless indoor-outdoor entertaining. Enhancing the property's appeal are two attached accessory dwelling units, each with its own separate address. 6449 Lubao Avenue is a thoughtfully designed one-bedroom, one-bath residence featuring built-in cabinetry, a cooktop, and refrigerator, while 6453 Lubao Avenue is a bright studio with a full bath, built-in cabinetry, and refrigerator. Ideal for extended family, guests, a home office, or supplemental rental income, these additional living spaces offer remarkable flexibility and value. A unique opportunity in a sought-after neighborhood close to shopping, dining, parks, and local conveniences
| yesterday | Listing updated with changes from the MLS® | |
| yesterday | Listing first seen on site |

Based on information from the The MLS as of 2026-08-16 06:16 AM UTC. All data, including all measurements and calculations of area, is obtained from various sources and has not been, and will not be, verified by broker or MLS. All information should be independently reviewed and verified for accuracy. Properties may or may not be listed by the office/agent presenting the information.
Did you know? You can invite friends and family to your search. They can join your search, rate and discuss listings with you.