

354 Somerset CircleThousand Oaks, CA 91360
Mortgage Calculator
Monthly Payment (Est.)
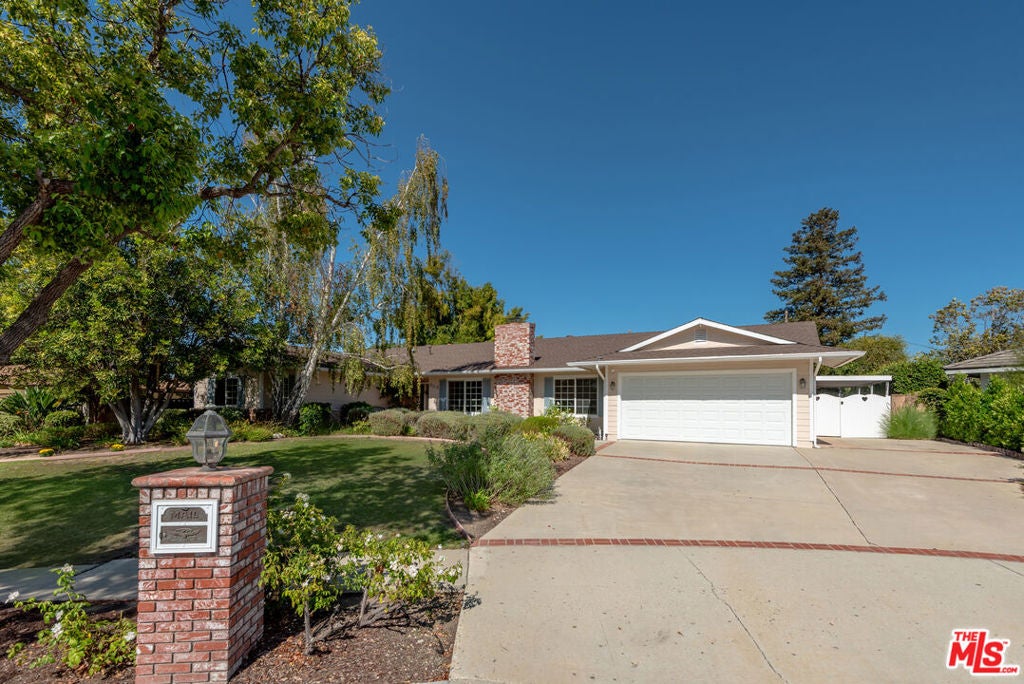
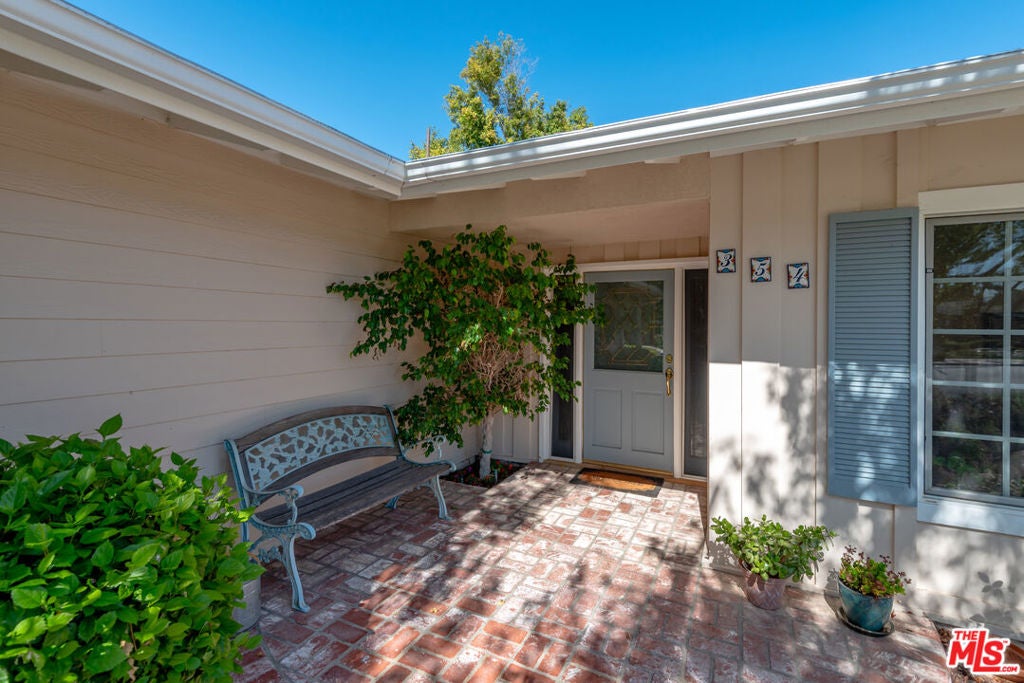
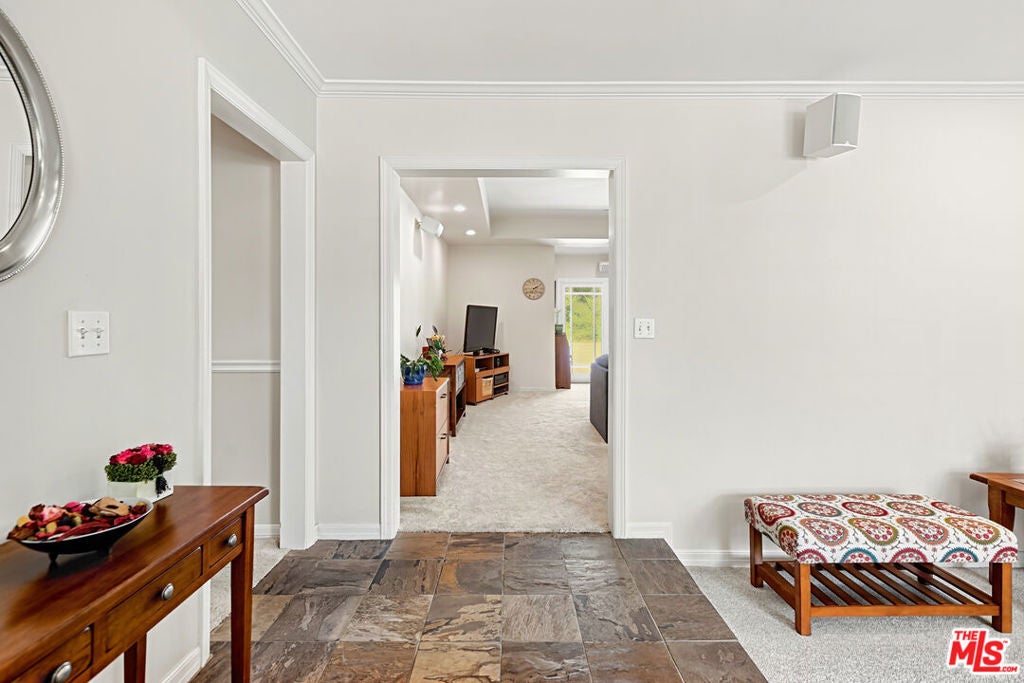
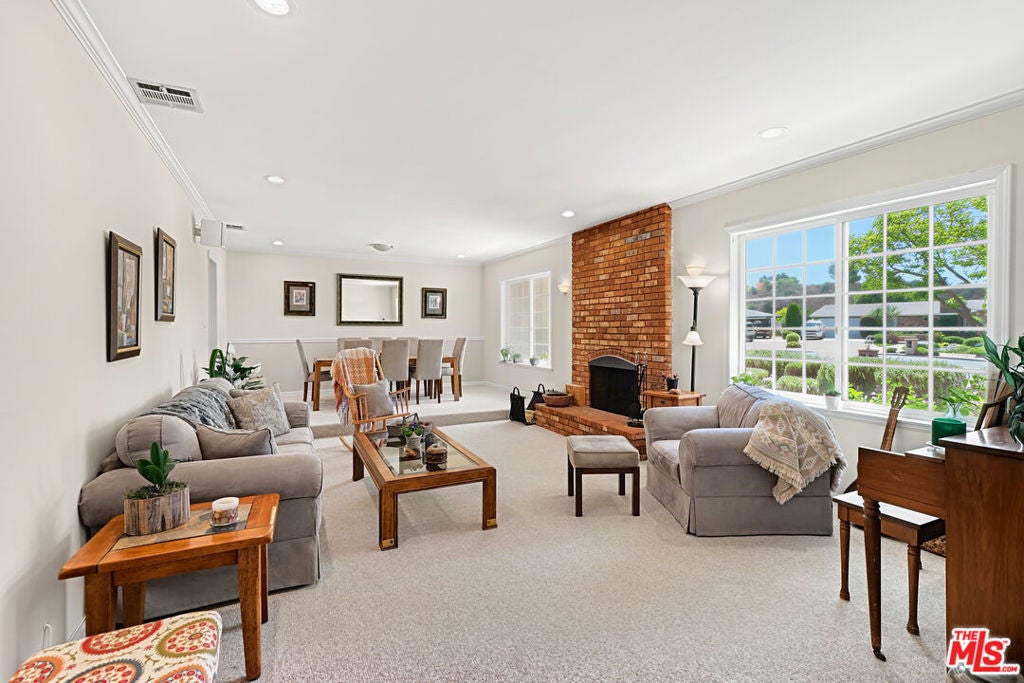
Enter an interest rate to see your estimated monthly payment.Set on a peaceful cul-de-sac in Thousand Oaks West, this spacious five-bedroom ranch-style home offers the ease of single-level living on a generously sized lot with a sparkling pool and serene hillside views. With multiple living areas, a flexible floor plan, and abundant parking, the home offers an inviting setting for everyday living and entertaining. A large formal living room welcomes you into the home, where a classic brick fireplace anchors the space and creates a warm, traditional feel. An adjoining dining area provides plenty of room for gathering, while a separate family room flows naturally into the breakfast area and kitchen. At the center of the home, the spacious kitchen features a large island, abundant wood cabinetry, a built-in desk, wine storage, skylight, stainless steel range and oven, dishwasher, and French-door refrigerator. A window above the kitchen sink overlooks the backyard and pool, bringing in natural light and connecting the space to the home's outdoor setting. Just beyond the kitchen, a separate wing provides direct access to the two-car garage along with a dedicated laundry room, bathroom, and versatile fifth bedroom or flex space. Soaring vaulted ceilings with exposed wood beams add character and volume, while glass sliding doors open directly to the backyard. On the opposite side of the home, the spacious primary suite is thoughtfully separated from the additional bedrooms and features an en-suite bath with a jaccuzi tub and separate shower, along with two closets. Three additional light-filled bedrooms share a full hallway bath, with the rear bedrooms enjoying views of the pool and backyard. Outside, the expansive backyard is made for relaxed Southern California living, with a sparkling pool, mature landscaping, and peaceful hillside views. Nicely landscaped grounds extend to the front of the property, while a two-car garage and generous driveway provide parking for multiple vehicles. Ideally situated near Conejo Community Park, local schools, the Conejo Valley Botanic Garden, and nearby nature trails, the home combines a peaceful residential setting with convenient access to the area's outdoor and community amenities.
| yesterday | Listing updated with changes from the MLS® | |
| 2 days ago | Listing first seen on site |

Based on information from the The MLS as of 2026-09-26 05:31 PM UTC. All data, including all measurements and calculations of area, is obtained from various sources and has not been, and will not be, verified by broker or MLS. All information should be independently reviewed and verified for accuracy. Properties may or may not be listed by the office/agent presenting the information.
Did you know? You can invite friends and family to your search. They can join your search, rate and discuss listings with you.