

2031 Channelford RoadWestlake Village, CA 91361
Mortgage Calculator
Monthly Payment (Est.)
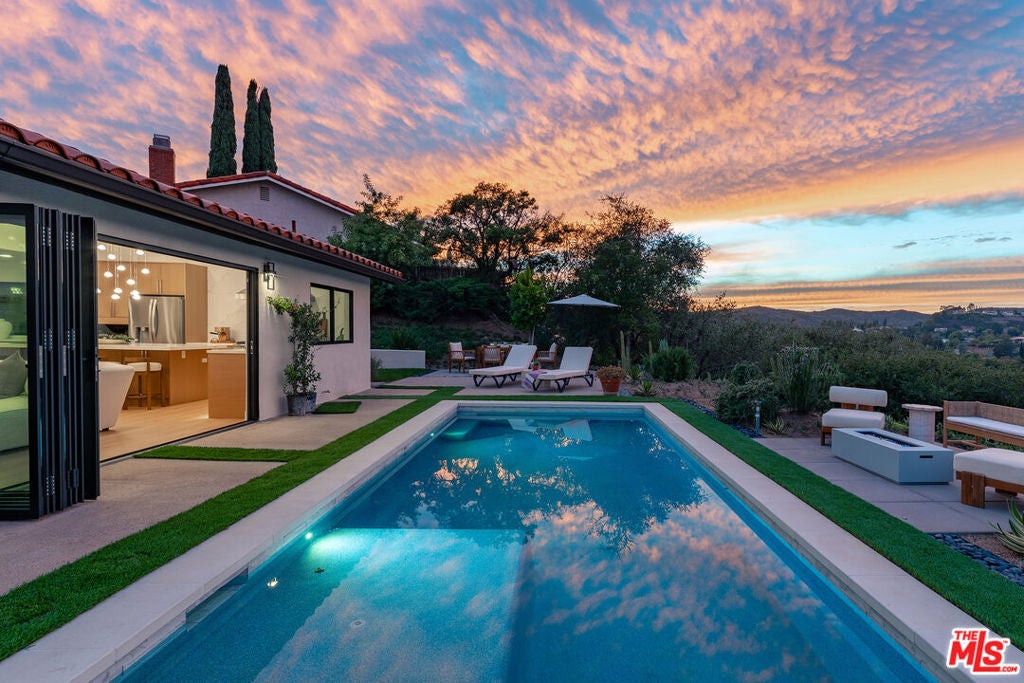
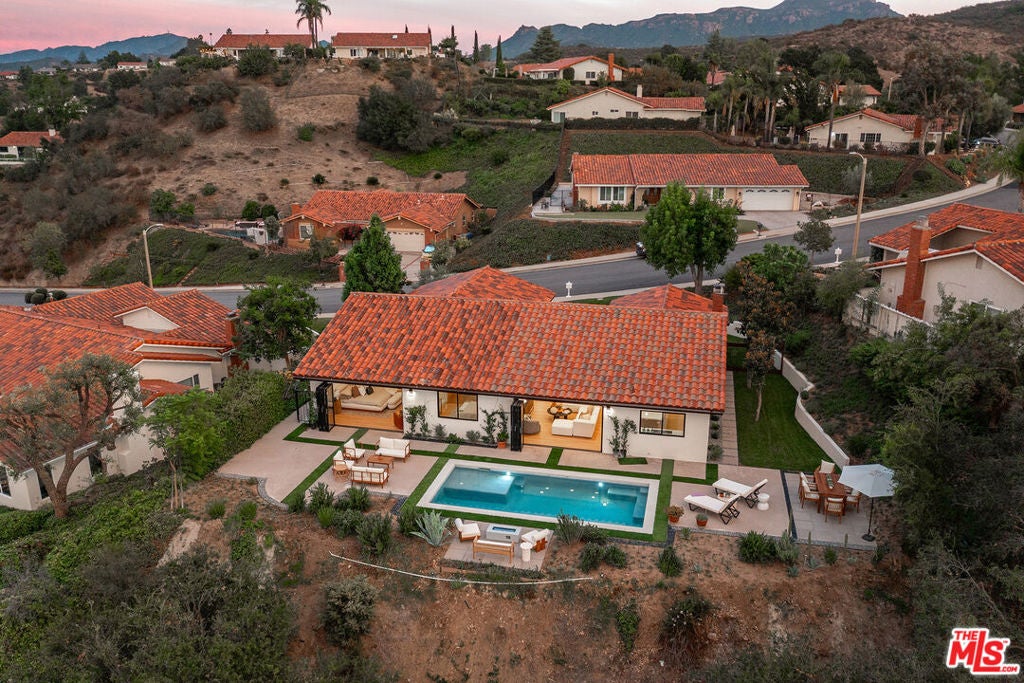
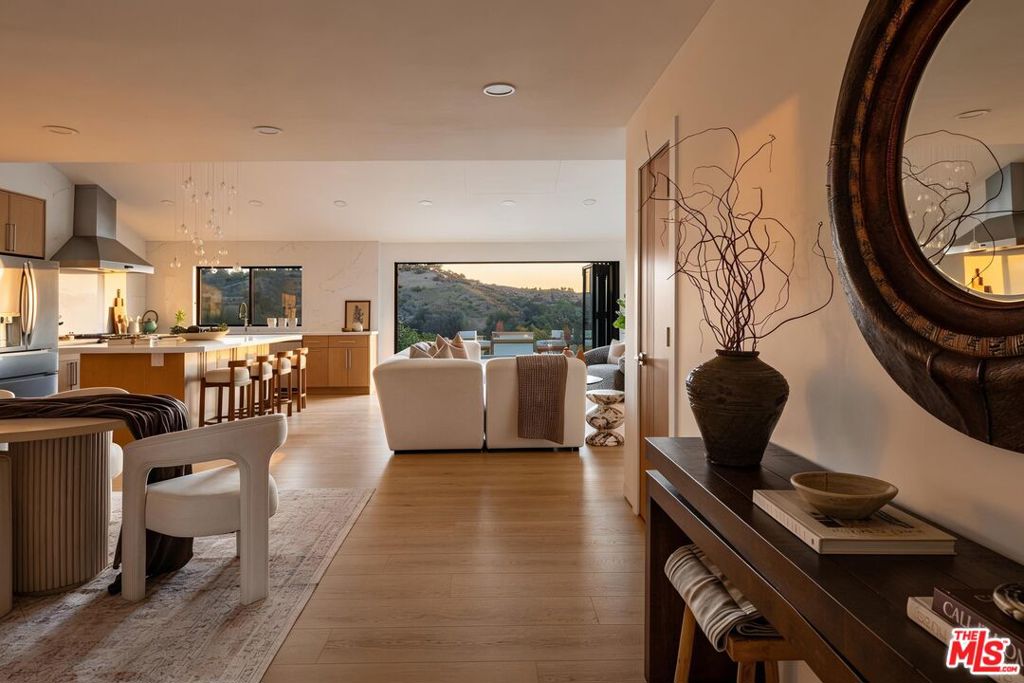
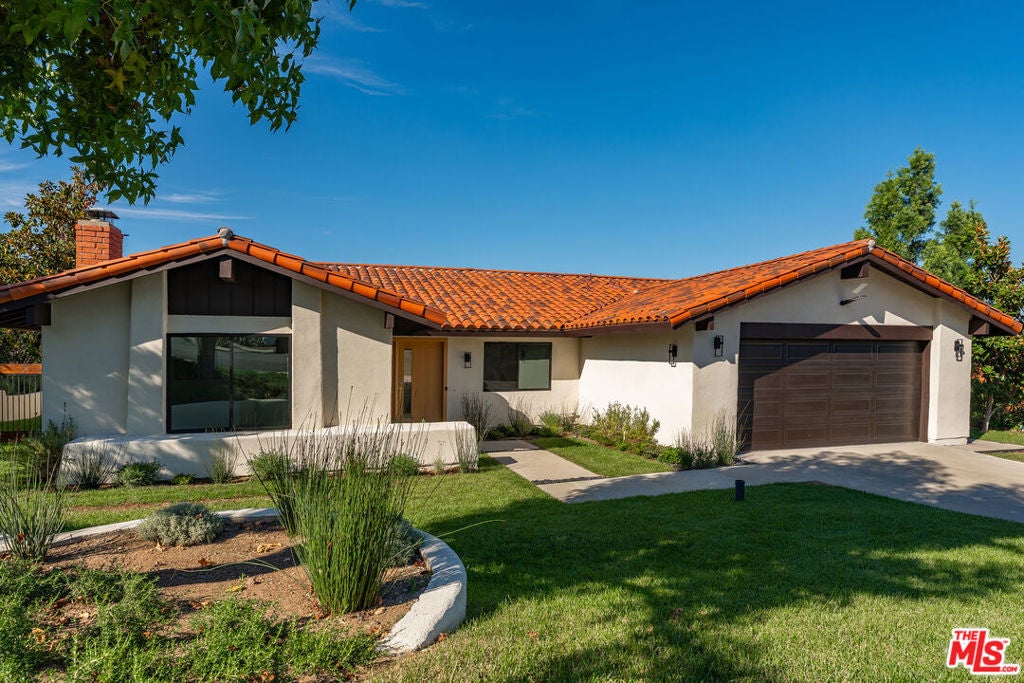
Enter an interest rate to see your estimated monthly payment.2031 Channelford Road brings together single-story living, two primary suites, and panoramic Westlake Village views in a contemporary Mediterranean residence reimagined from the studs out in 2026. Set in the sought-after Southshore Hills community, this four-bedroom, three-bath home sits on an expansive .86-acre lot, offering 2,128 square feet of beautifully appointed interiors and a distinctly California connection to the outdoors. The original interior was completely reconfigured, with a 22-foot structural beam opening the heart of the home into a generous, connected setting for cooking, dining, gathering, and entertaining. Fifteen-foot ceilings throughout give the single-story interiors exceptional volume and an impressive sense of scale. White oak gives the home its warmth and character, carrying from wide-plank floors to custom solid core doors and slim kitchen cabinetry. A smooth Level 5 drywall finish, kerf reveal baseboards, and integrated LED lighting bring thoughtful architectural detail to the rooms, with soft illumination washing the entry, dining, kitchen, and living spaces. The kitchen has a wonderful sense of presence, centered around a nine-by-five-foot Calacatta-style quartz island with seating. Custom oak cabinetry and commercial-grade appliances, including dual ovens and a six-burner gas range, make this a kitchen for people who love to cook, entertain, and have everyone gathered around them. Twelve-foot bi-fold doors draw back from the great room to reveal a new Pebble Tec pool, drought-tolerant landscaping, and sweeping views across Westlake Village and beyond. With the doors open, the water, landscape, and broad horizon become part of the living space, inviting afternoons by the pool and evenings spent enjoying the setting. The reconfiguration introduced a fourth bedroom and third full bathroom, with two primary suites offering exceptional flexibility for guests or shared living. The main primary suite opens directly to the grounds through its own twelve-foot bi-fold doors, bringing that same indoor-outdoor experience into the bedroom. All three bathrooms have been fully remodeled. Supporting this comprehensive transformation are a new Spanish tile roof, new windows and doors throughout, a new four-ton HVAC system with new ductwork, a new electrical panel with garage EV charging, a new natural gas line, a tankless water heater, and new attic insulation. Beautifully reimagined and move-in ready. Welcome to 2031 Channelford Road, a home ready to be lived in and loved.
| 16 hours ago | Listing updated with changes from the MLS® | |
| yesterday | Status changed to Active Under Contract | |
| 2 weeks ago | Listing first seen on site |

Based on information from the The MLS as of 2026-10-16 06:04 PM UTC. All data, including all measurements and calculations of area, is obtained from various sources and has not been, and will not be, verified by broker or MLS. All information should be independently reviewed and verified for accuracy. Properties may or may not be listed by the office/agent presenting the information.
Did you know? You can invite friends and family to your search. They can join your search, rate and discuss listings with you.