

3657 Legends DriveSimi Valley, CA 93065
Mortgage Calculator
Monthly Payment (Est.)
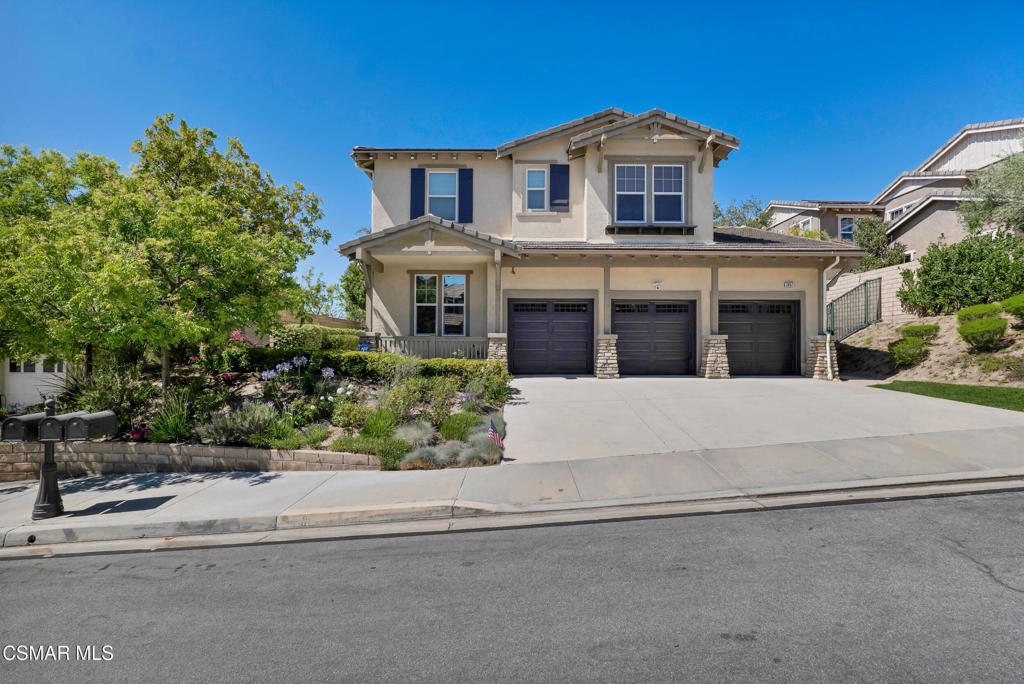
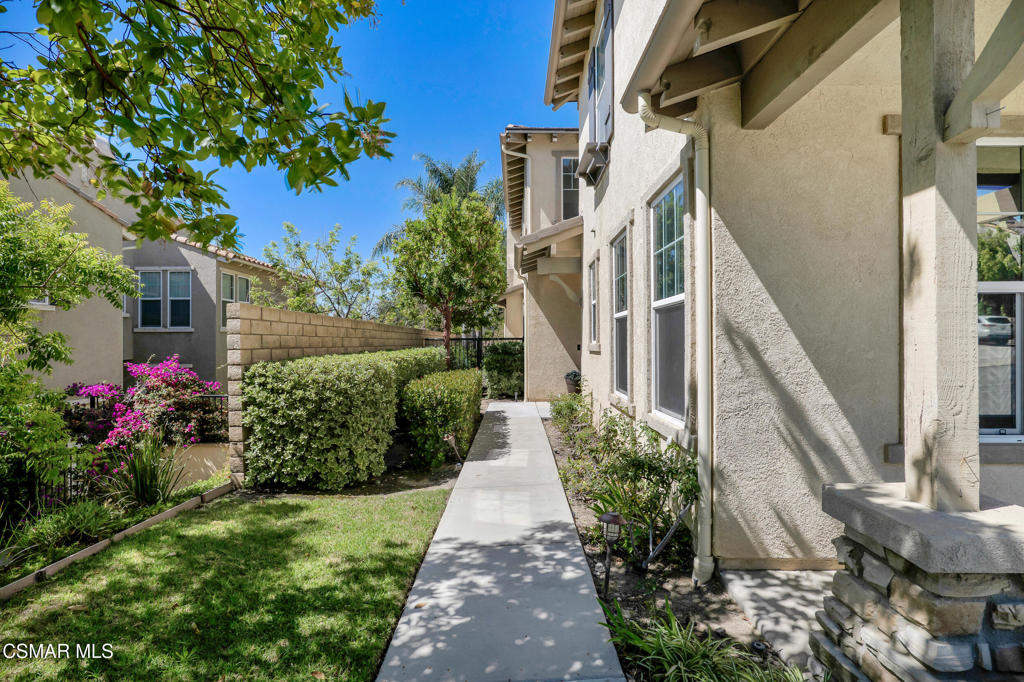
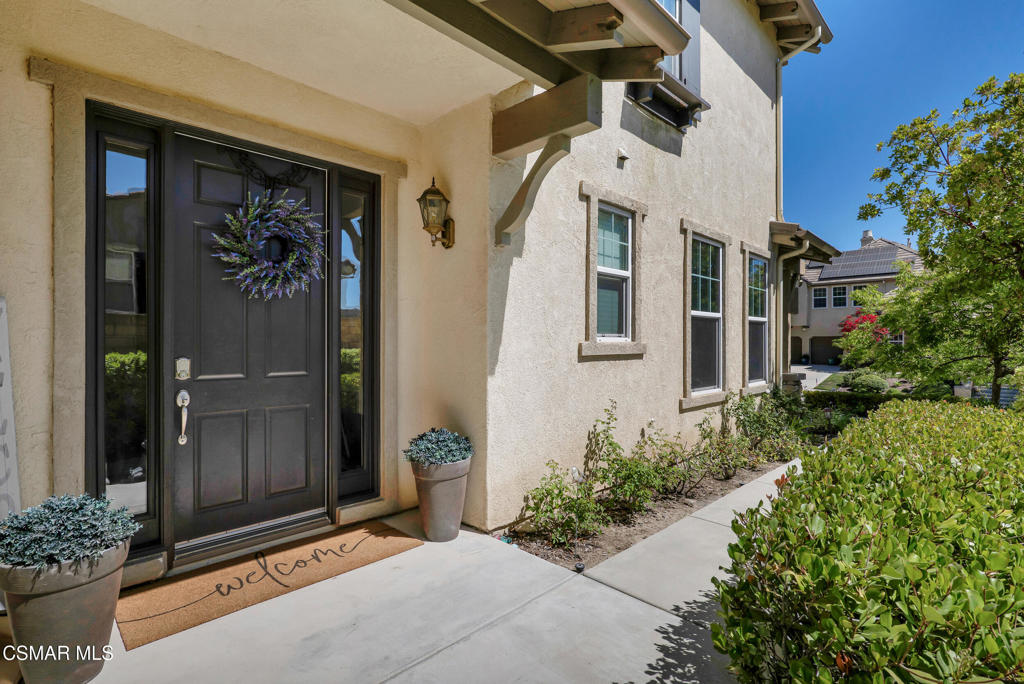
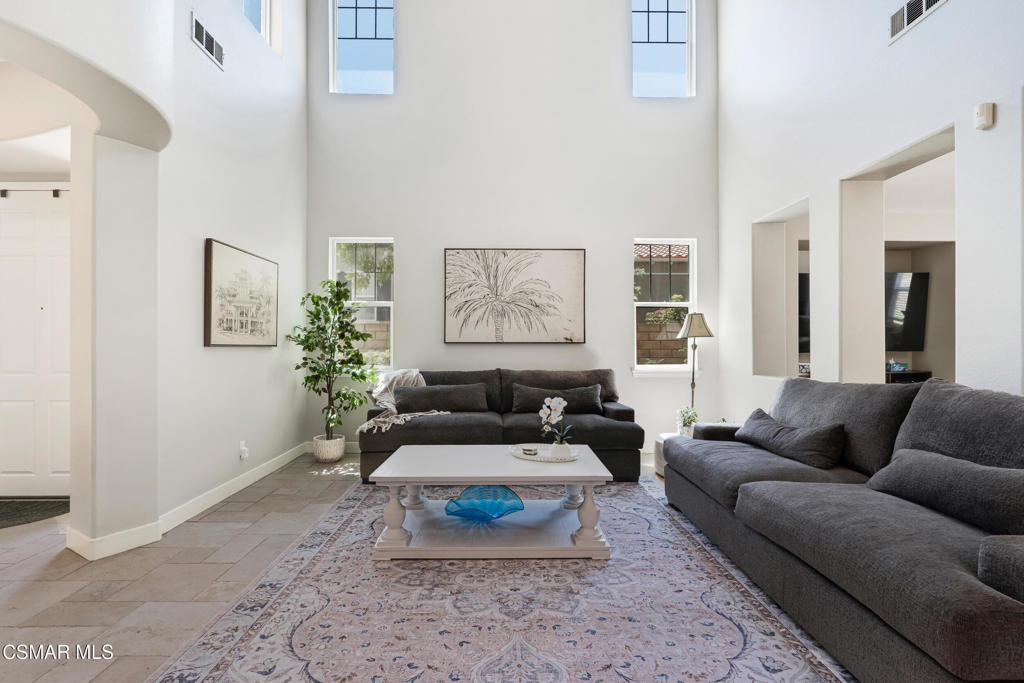
$6,159Welcome to this beautifully updated home in the desirable Big Sky community of Simi Valley, offering over 3,900 square feet of thoughtfully designed living space. From the moment you step inside, tasteful remodeling and quality finishes set this home apart, starting with the striking combination of travertine and wide-plank French oak flooring that flows throughout the main living areas. The layout is as versatile as it is spacious, featuring four bedrooms plus a dedicated office, a loft area, and a charming sun room-- perfect for today's flexible lifestyle. A main-floor bedroom suite with its own private bathroom and adjacent office makes an ideal setup for guests or multigenerational living. Upstairs, you'll find three additional bedrooms along with the convenience of an upstairs laundry room, plus a bonus space currently configured as a versatile loft -- easily imagined as a media room, gaming retreat, hobby space, or a fifth bedroom, depending on your needs.The heart of the home is a chef's dream kitchen, outfitted with a five-burner stainless steel stove, stainless steel microwave, and a stainless steel double oven with convection, all complemented by gleaming quartz countertops that extend to the oversized island and a designer stone backsplash. Storage abounds throughout, and the eat-in kitchen area flows seamlessly into the family room, where a cozy fireplace anchors the space -- ideal for both everyday living and entertaining. Separate formal living, family, and dining rooms give this home exceptional flexibility for hosting gatherings large and small, while porcelain tile flooring in the bathrooms and laundry room adds a polished, cohesive touch.Retreat to the primary suite, where a large walk-in closet and a spa-like en-suite bathroom await, complete with separate vanities, a soaking tub, and a walk-in shower for the ultimate in relaxation. Outside, a three-car garage equipped with charging stations rounds out this exceptional offering -- combining style, space, and modern convenience in one of Simi Valley's most sought-after neighborhoods.
| 3 days ago | Listing updated with changes from the MLS® | |
| 3 days ago | Listing first seen on site |

This information is for your personal, non-commercial use and may not be used for any purpose other than to identify prospective properties you may be interested in purchasing. The display of MLS data is usually deemed reliable but is NOT guaranteed accurate by the MLS. Buyers are responsible for verifying the accuracy of all information and should investigate the data themselves or retain appropriate professionals. Information from sources other than the Listing Agent may have been included in the MLS data. Unless otherwise specified in writing, the Broker/Agent has not and will not verify any information obtained from other sources. The Broker/Agent providing the information contained herein may or may not have been the Listing and/or Selling Agent.
Did you know? You can invite friends and family to your search. They can join your search, rate and discuss listings with you.