

7031 Rivol RoadWest Hills, CA 91307
Mortgage Calculator
Monthly Payment (Est.)
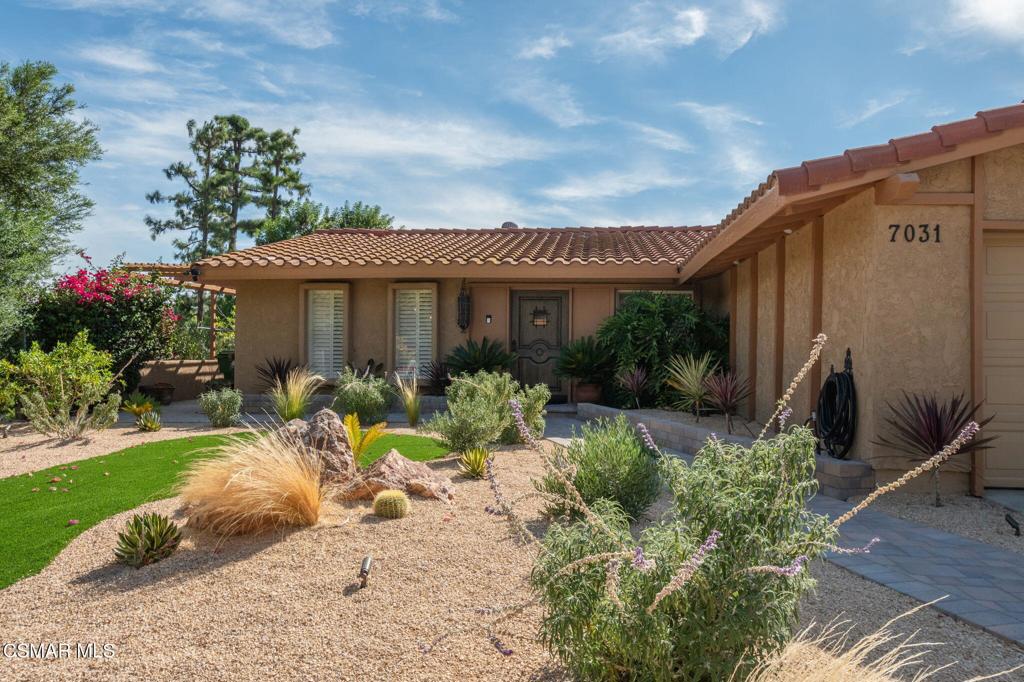
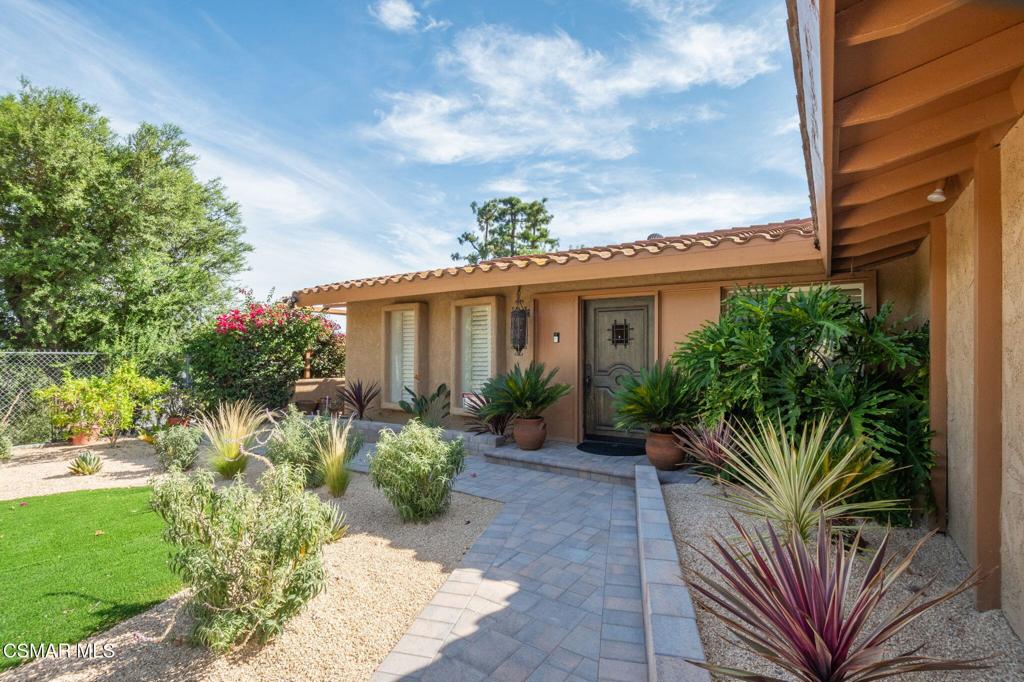
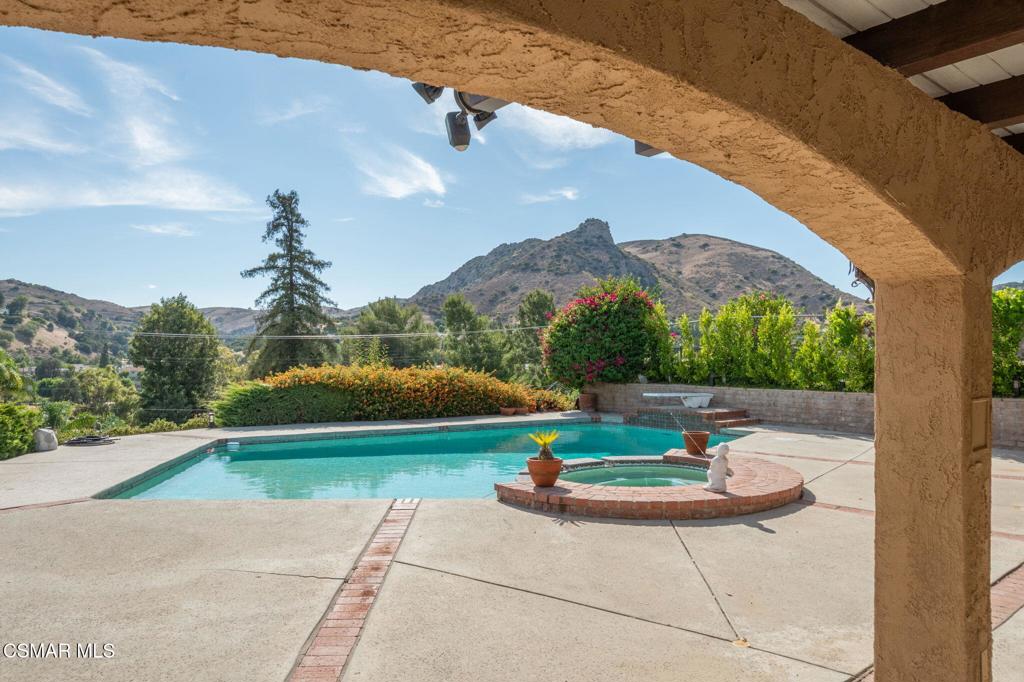
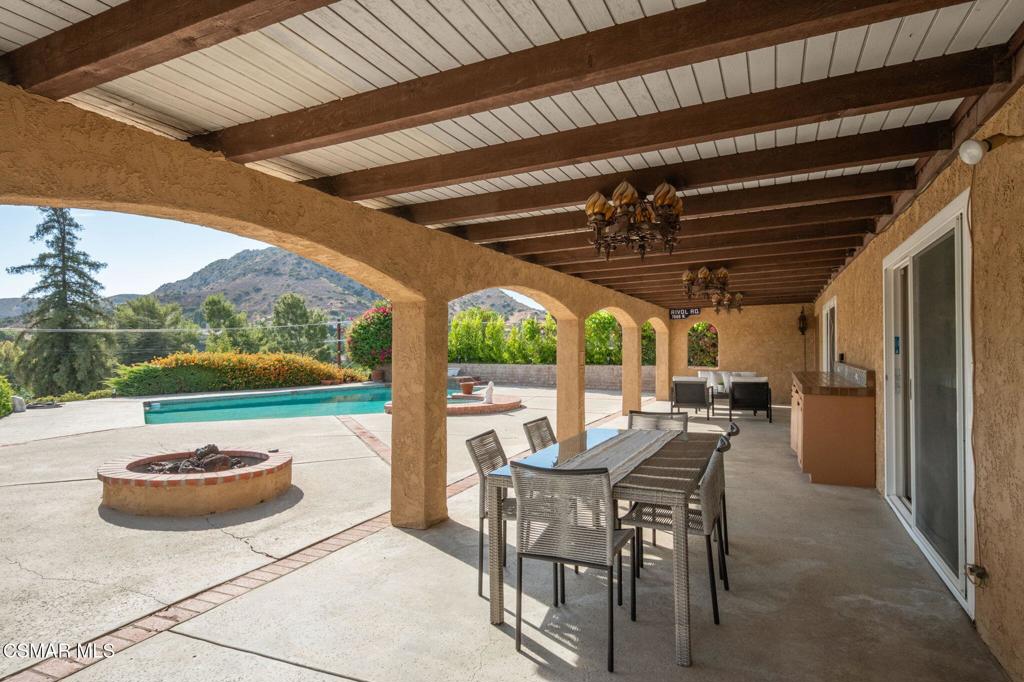
$5,521PANORAMIC SUNSET VIEWS MAKE FOR AN ENTERTAINER'S DREAM!Welcome to this beautifully updated single-story West Hills retreat, ideally located just off Valley Circle Boulevard, offering breathtaking panoramic views, incredible sunsets, and resort-style outdoor living.Featuring 3 spacious bedrooms and 2 bathrooms, this light-filled home offers an inviting open floor plan ideal for both everyday living and entertaining. Interior updates include newer vinyl plank flooring, updated baseboards, smooth ceilings, and fresh interior paint, creating a clean, modern feel. Plantation shutters throughout. The living, dining, and kitchen spaces flow easily together, complemented by a convenient indoor laundry room with direct backyard access.Fresh exterior paint, a new paver walkway, landscape lighting, and drought-resistant landscaping enhance the home's curb appeal while providing attractive, low-maintenance outdoor spaces. Upgraded with smart automation pool and irrigation system adds convenience, while newer HVAC insulation and ductwork provide added comfort and efficiency.The backyard is the true centerpiece...a private oasis with a sparkling pool and spa framed by spectacular panoramic views and beautiful sunsets. Whether relaxing poolside or entertaining family and friends, this outdoor space captures the best of the Southern California lifestyle complete with a fire pit. A newer pool pump and heater add to the home's recent improvements. The spacious primary suite features an en-suite bathroom, while the attached garage provides direct access and ample storage.Tucked away on a quiet, seldom-traveled cul-de-sac street, the home enjoys a desirable West Hills location near Chaminade College Preparatory School. It is also approximately 2.5 miles from El Camino Real Charter High School and falls within its resident attendance boundary (buyer to verify enrollment eligibility). Residents benefit from close proximity to shopping, dining, recreation, and the surrounding communities of the western San Fernando Valley, all just a short drive away.A rare opportunity to enjoy single-story living, a pool and spa, low-maintenance landscaping, and exceptional panoramic views in a desirable West Hills setting. No HOA!!!
| an hour ago | Listing updated with changes from the MLS® | |
| 17 hours ago | Listing first seen on site |

This information is for your personal, non-commercial use and may not be used for any purpose other than to identify prospective properties you may be interested in purchasing. The display of MLS data is usually deemed reliable but is NOT guaranteed accurate by the MLS. Buyers are responsible for verifying the accuracy of all information and should investigate the data themselves or retain appropriate professionals. Information from sources other than the Listing Agent may have been included in the MLS data. Unless otherwise specified in writing, the Broker/Agent has not and will not verify any information obtained from other sources. The Broker/Agent providing the information contained herein may or may not have been the Listing and/or Selling Agent.
Did you know? You can invite friends and family to your search. They can join your search, rate and discuss listings with you.