

3358 Crossland StreetThousand Oaks, CA 91362
Mortgage Calculator
Monthly Payment (Est.)
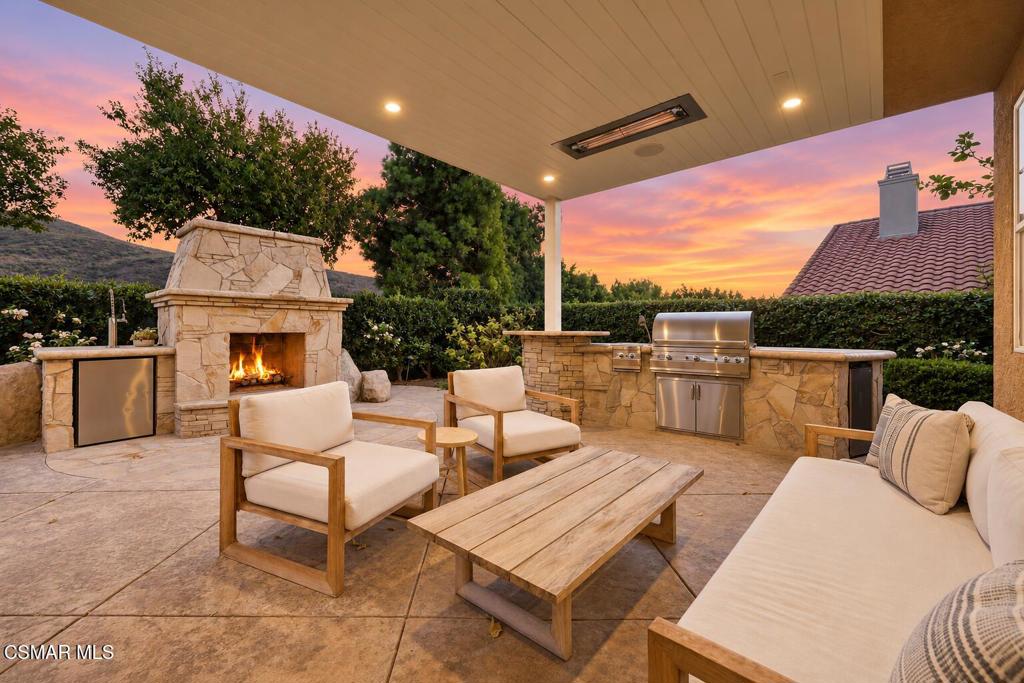
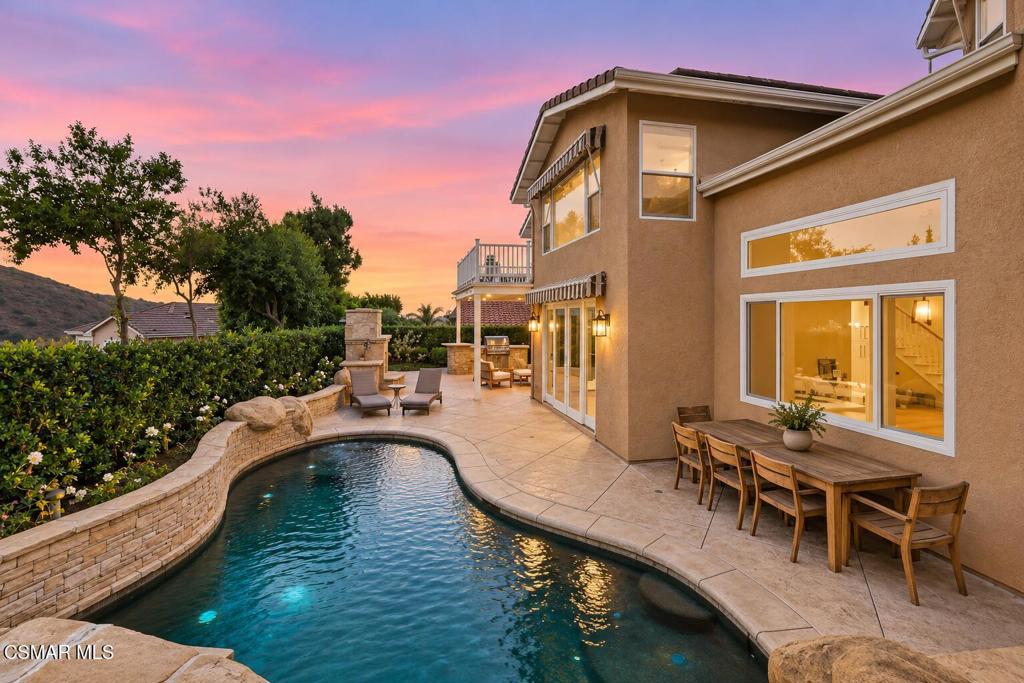
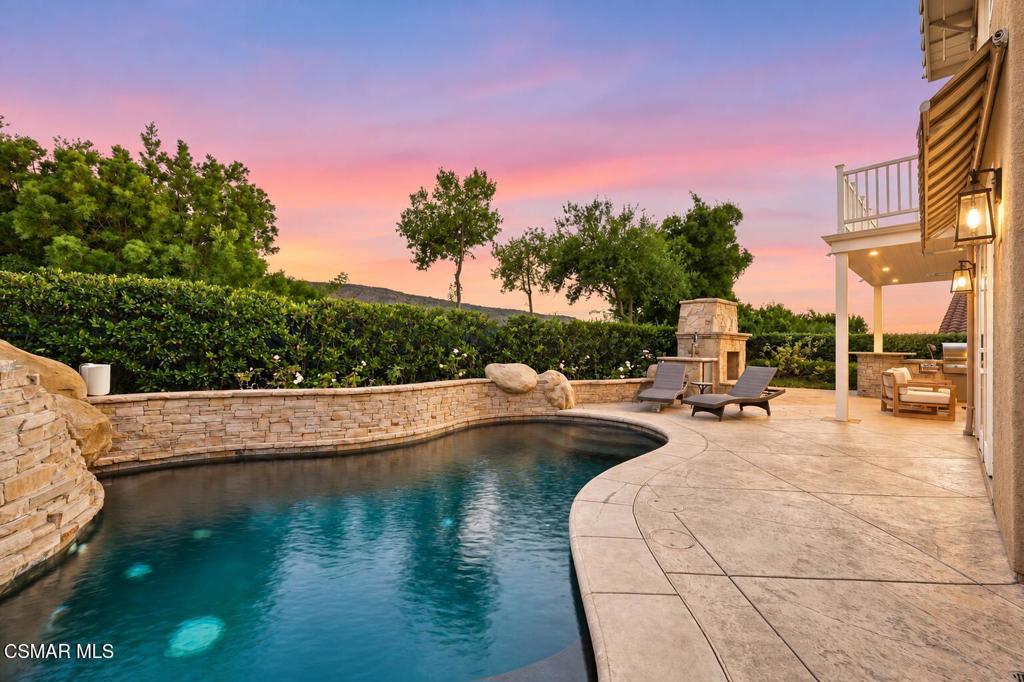
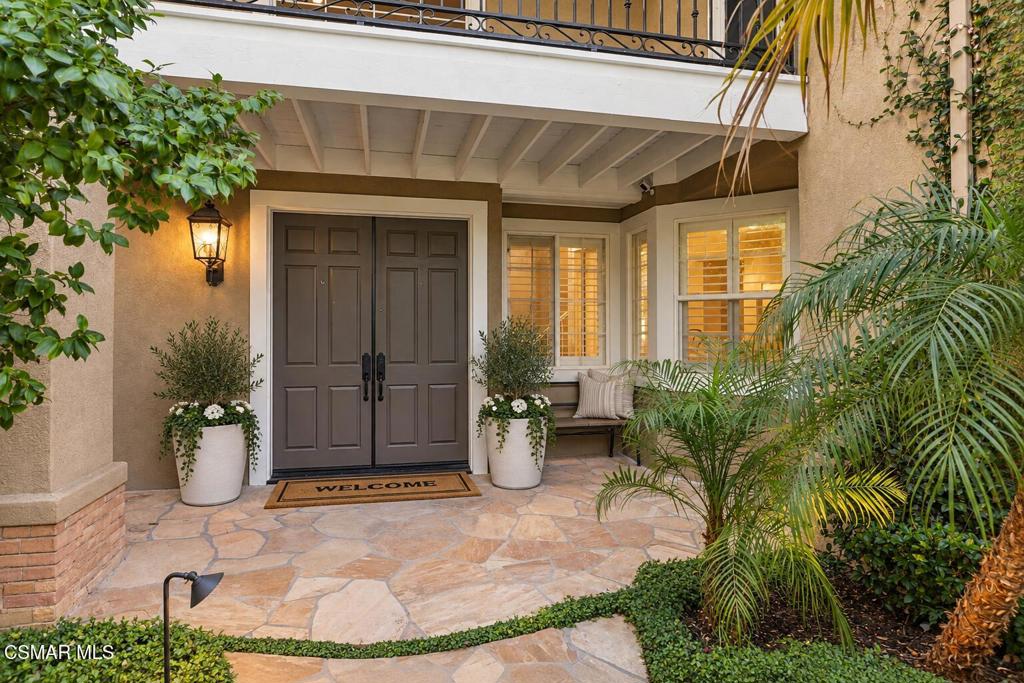
Enter an interest rate to see your estimated monthly payment.Located on a hillside on one of the most desirable streets in the prestigious Summit at Lang Ranch, this extensively upgraded 5-bedroom, 5-bathroom home offers approximately 3,500 sq. ft., breathtaking mountain views, refreshing breezes, and exceptional privacy. Major upgrades include fully owned, paid-off solar with no lease or loan payments, a new inverter, two Tesla Powerwall batteries, and a brand-new premium Trane variable-speed, dual-zone HVAC system with upgraded ductwork.Blending Spanish/Mediterranean architecture with modern luxury, the home features soaring vaulted ceilings, new real wood floors, updated fireplaces, Lutron smart lighting, Sonos audio, and abundant natural light. The remodeled chef's kitchen boasts a waterfall-edge island, new Thermador induction cooktop, oversized Sub-Zero refrigerator, wine fridge, and sunny breakfast nook with mountain views. An open layout connects the kitchen and family room for effortless entertaining and everyday living.The versatile floor plan includes a downstairs ensuite bedroom, dedicated office, and laundry room. Upstairs, the expansive primary suite offers a private viewing deck with spectacular mountain vistas, spa-inspired bath, and walk-in closet, plus three additional bedrooms, including another ensuite and one with its own private deck. Refreshed bathrooms feature new tile and stylish updated finishes.The completely private, resort-style backyard features a saltwater, self-cleaning pool with swim-in-place jets, new pump and Jandy system, spa with cascading waterfall, outdoor shower, and citrus trees. An expansive waterproofed covered patio is equipped with built-in heaters, integrated speakers, outdoor fireplace, premium Fire Magic grill, outdoor refrigerator, and kegerator--perfect for year-round entertaining amid sweeping views and refreshing hillside breezes.Additional upgrades include whole-house air and water filtration, smartphone-controlled irrigation, extensive smart-home technology, and a beautifully remodeled three-car garage with new doors, an enlarged opening for larger vehicles, and a 240V outlet for EV charging. A beautifully paved driveway completes this exceptional home in the desirable Conejo Valley Unified School District, combining luxury, privacy, and Southern California indoor-outdoor living.
| 2 weeks ago | Listing updated with changes from the MLS | |
| 2 weeks ago | Price changed to $1,999,000 | |
| 2 months ago | Listing first seen on site |

This information is for your personal, non-commercial use and may not be used for any purpose other than to identify prospective properties you may be interested in purchasing. The display of MLS data is usually deemed reliable but is NOT guaranteed accurate by the MLS. Buyers are responsible for verifying the accuracy of all information and should investigate the data themselves or retain appropriate professionals. Information from sources other than the Listing Agent may have been included in the MLS data. Unless otherwise specified in writing, the Broker/Agent has not and will not verify any information obtained from other sources. The Broker/Agent providing the information contained herein may or may not have been the Listing and/or Selling Agent.
Did you know? You can invite friends and family to your search. They can join your search, rate and discuss listings with you.