

122 Via SandraNewbury Park, CA 91320
Mortgage Calculator
Monthly Payment (Est.)
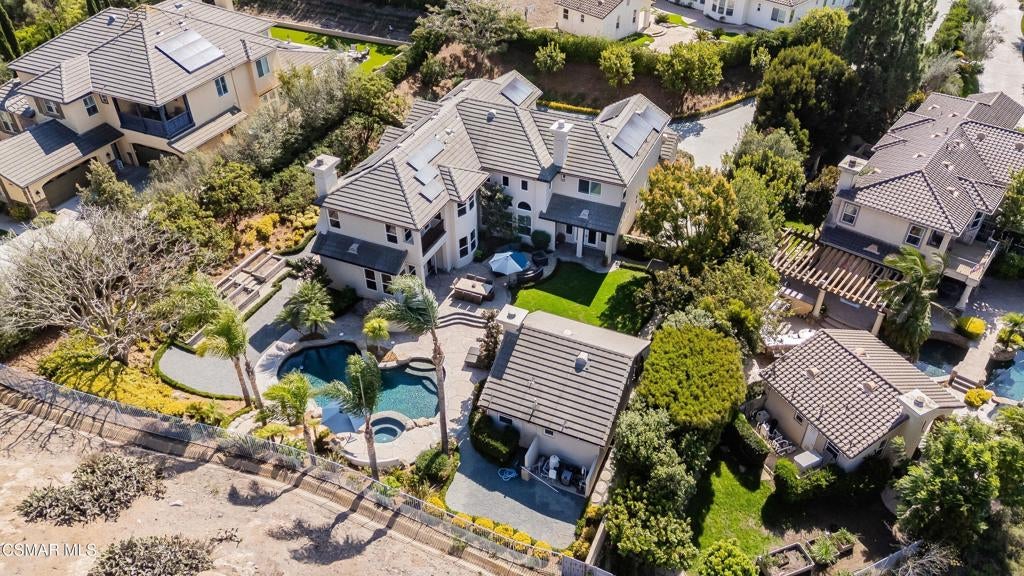
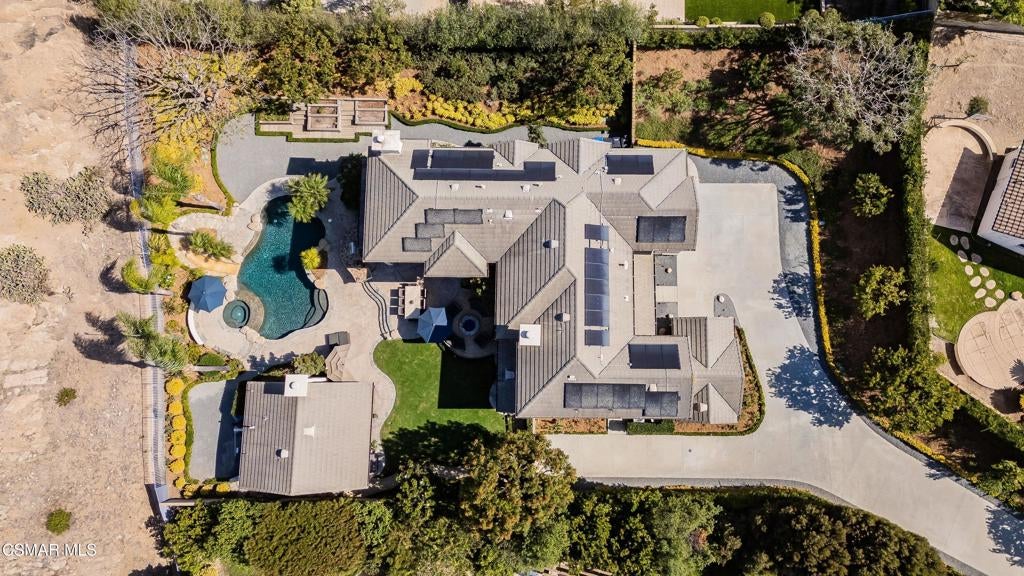
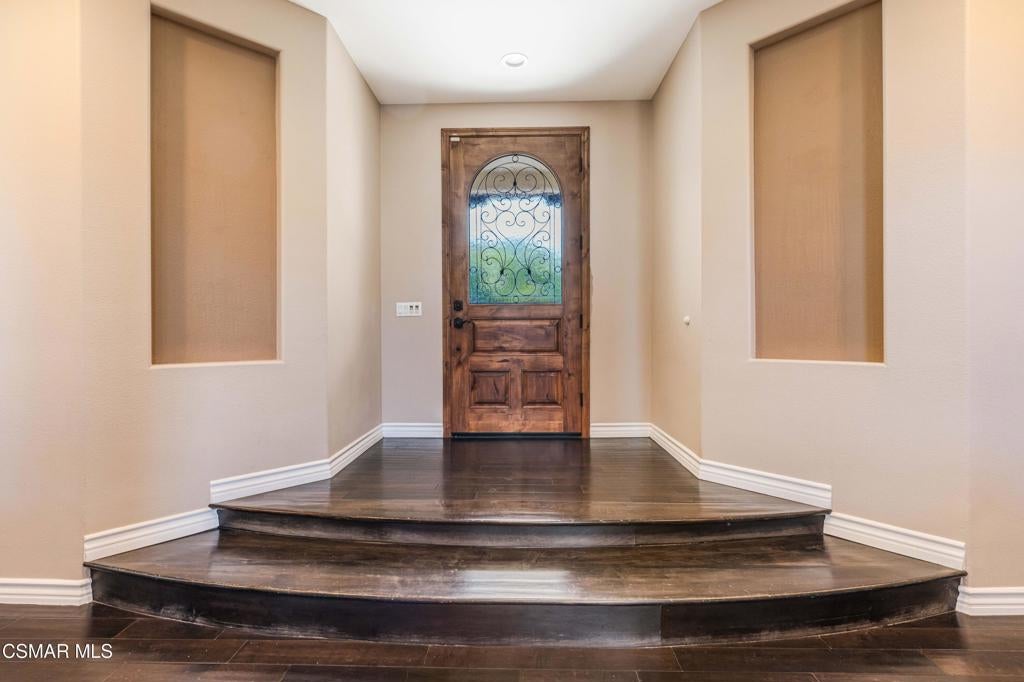
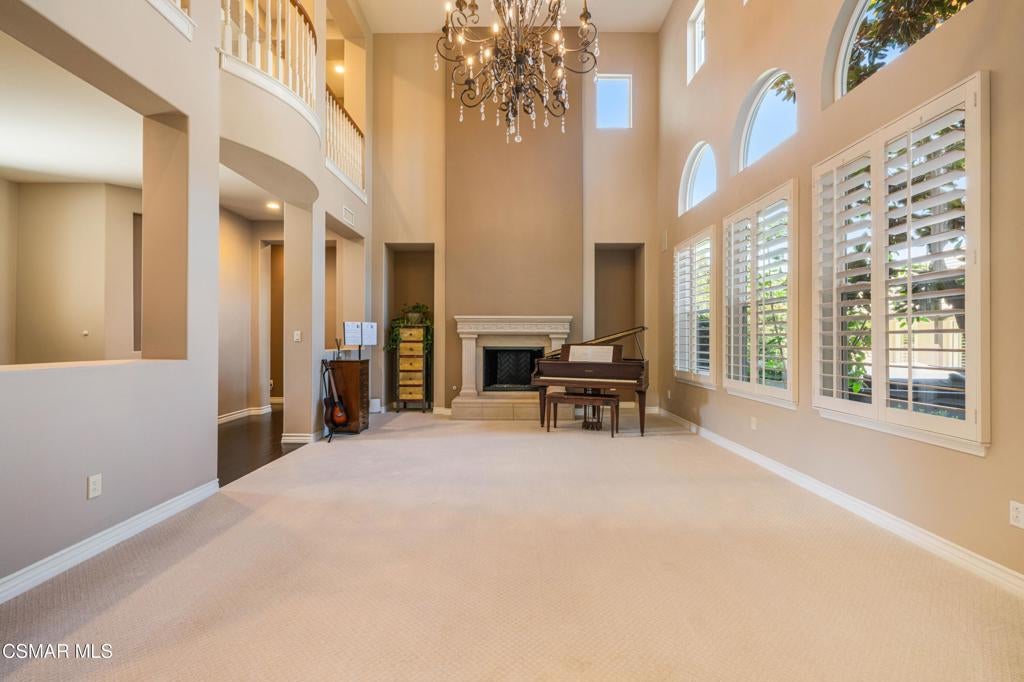
Enter an interest rate to see your estimated monthly payment.The resort-inspired backyard transforms this Palermo at Dos Vientos residence into an exceptional setting for entertaining and everyday enjoyment. Set on nearly half an acre, the property features an oversized pebble-finish pool with a funtastic water slide, a flagstone spa with a cascading waterfall, and expansive outdoor areas designed for relaxed gatherings. Fire up the built-in BBQ, gather around the cobalt-blue glass fire pit, or dine and unwind across multiple patio spaces. Mature palms, tropical landscaping, fruit trees, and garden boxes create a lush private backdrop, while nearby hills and mountains add to the sense of place. As evening falls, extensive landscape lighting and a built-in sound system set the stage for memorable nights by the pool.Thoughtfully designed for multigenerational living, the home offers exceptional flexibility while preserving privacy. A redesigned and expanded living area includes its own entrance, a separate living room, an additional bedroom, a spacious bathroom with an oversized walk-in shower, and a versatile room ideal for a bedroom or office. A lockable interior door connects this space to the main residence, allowing it to function as an independent suite or as part of the home's overall floor plan. Leave the door open for convenience or close it for privacy, creating a comfortable dual-primary arrangement. There is also potential to add a kitchenette, further enhancing the possibility of a private three-room living area with its own entrance.The detached casita provides an additional private retreat for guests or extended family. It features an en-suite bath, a kitchenette area with a mini fridge, a gas fireplace, and a covered porch.Inside the main residence, more than 5,000 square feet offers an impressive balance of gathering spaces and private retreats. The chef-inspired kitchen is appointed with a generous island and breakfast bar seating, custom stone countertops, tile backsplashes, soft-close cabinetry, a newer Viking Professional French-door oven, a built-in Sub-Zero refrigerator, a built-in stainless-steel microwave, and a butler's pantry with an additional walk-in pantry. The adjoining family room features a stone-faced fireplace, surround-sound speakers, and windows overlooking the resort-style backyard. In the living room, tall windows illuminate the fireplace beneath soaring two-story ceilings.Upstairs, the primary suite occupies its own backyard-facing wing and opens to a private balcony with sweeping valley and mountain views spanning Camarillo, Ventura, and Ojai. It is an inviting retreat for taking in spectacular sunrises and sunsets. The expansive walk-in closet includes custom organizers, while the primary bath offers a walk-in shower, soaking tub, dual vanities, and a separate seated vanity station.Throughout the home, high ceilings and abundant natural light create an airy, refined atmosphere complemented by interior shutters and all-new carpet. The gated Palermo community is conveniently located near Dos Vientos Community Park, scenic trails, tennis courts, sports fields, and local public schools.
| 12 hours ago | Listing updated with changes from the MLS® | |
| 19 hours ago | Listing first seen on site |

This information is for your personal, non-commercial use and may not be used for any purpose other than to identify prospective properties you may be interested in purchasing. The display of MLS data is usually deemed reliable but is NOT guaranteed accurate by the MLS. Buyers are responsible for verifying the accuracy of all information and should investigate the data themselves or retain appropriate professionals. Information from sources other than the Listing Agent may have been included in the MLS data. Unless otherwise specified in writing, the Broker/Agent has not and will not verify any information obtained from other sources. The Broker/Agent providing the information contained herein may or may not have been the Listing and/or Selling Agent.
Did you know? You can invite friends and family to your search. They can join your search, rate and discuss listings with you.