

1274 Alessandro DriveNewbury Park, CA 91320
Mortgage Calculator
Monthly Payment (Est.)
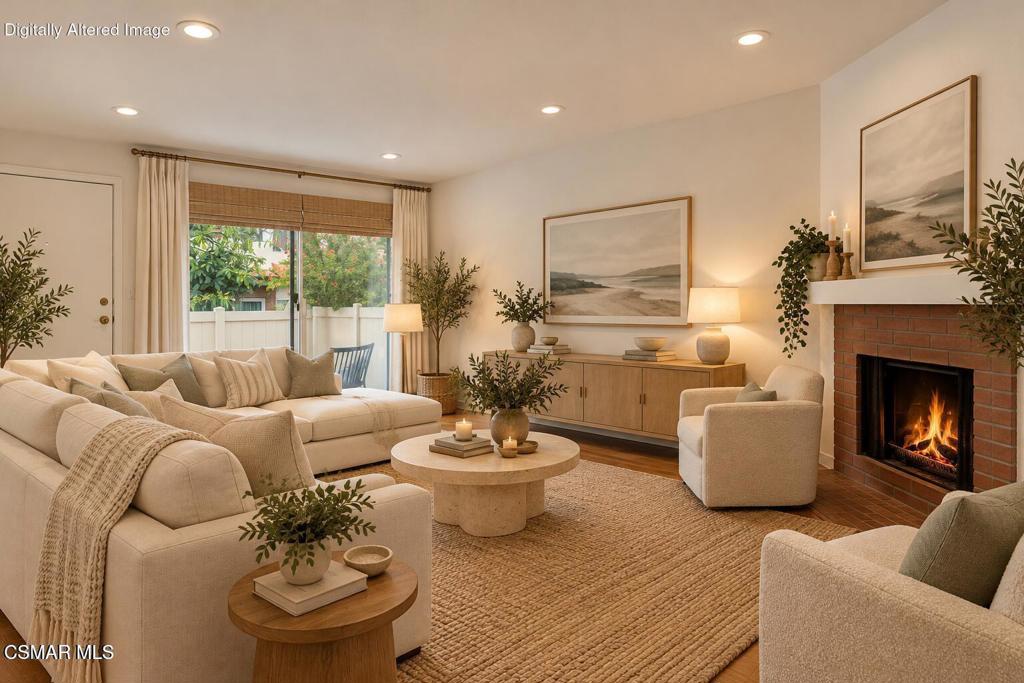
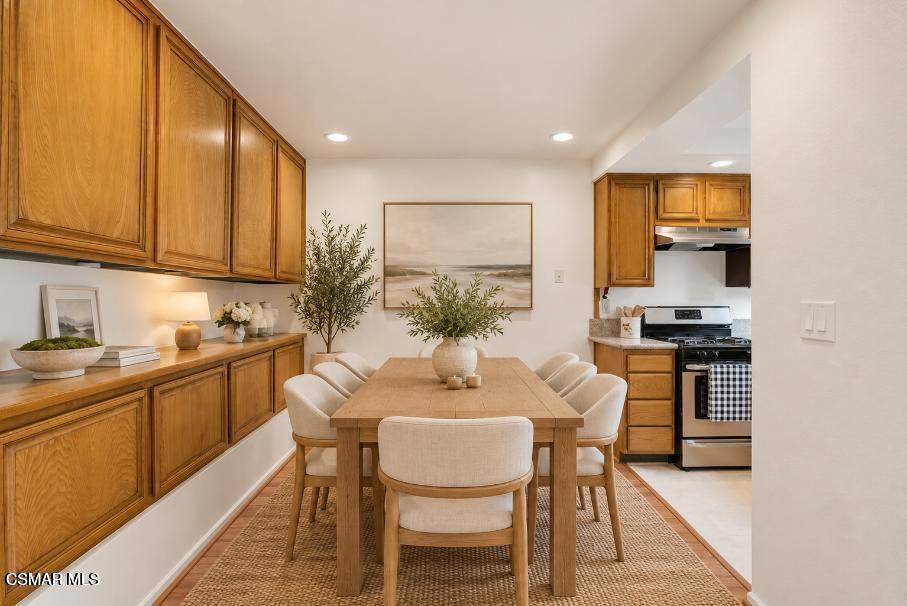
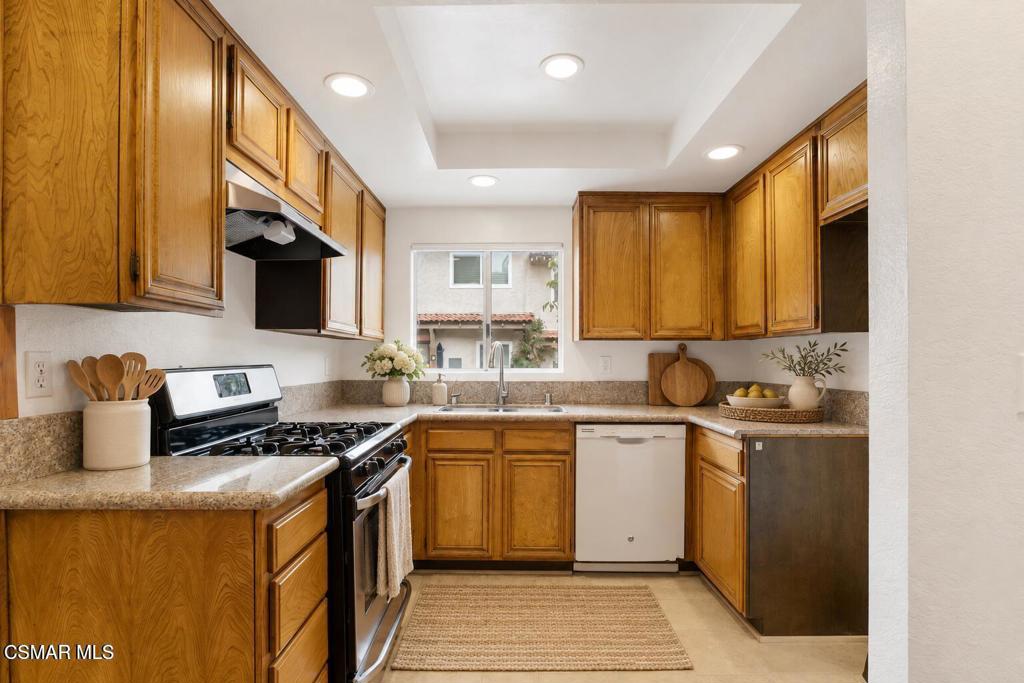
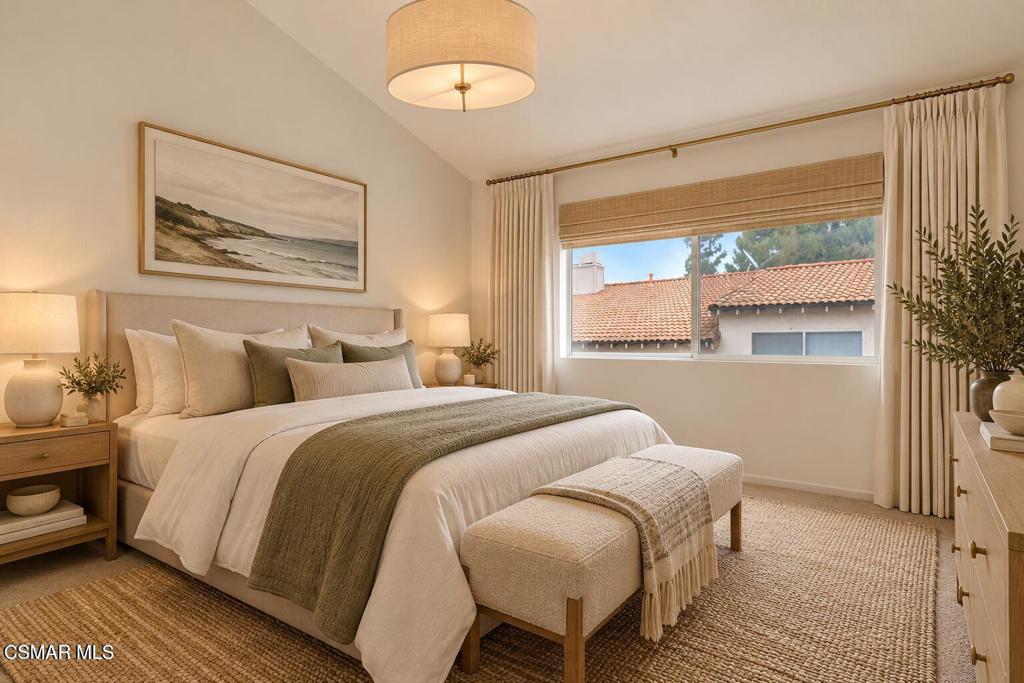
Enter an interest rate to see your estimated monthly payment.Welcome to 1274 Alessandro Drive, a beautifully refreshed 3-bedroom, 2-bath townhome nestled within the highly desirable Marlborough Hills community, surrounded by lush, park-like grounds. Freshly painted throughout, this inviting residence features wood flooring, brand-new carpeting in all three bedrooms, and a spacious open-concept living and dining area accented by a cozy fireplace. The updated kitchen offers quartz countertops, stainless steel appliances, abundant cabinetry, and generous storage, including a 2021 LG range with built-in air fryer, 2021 LG microwave, and 2021 Bosch dishwasher. The living area opens to a private, gated patio, creating a wonderful indoor-outdoor setting for morning coffee, alfresco dining, entertaining, or simply unwinding. The spacious Primary Suite occupies its own private level, offering a peaceful retreat complete with an en-suite bathroom and generous walk-in closet. Two additional well-sized bedrooms share a full bathroom, providing flexibility for family, guests, or a home office. Additional highlights include an attached 2-car garage with convenient direct access to the home. Residents of Marlborough Hills enjoy resort-style amenities, including two swimming pools, a relaxing spa, clubhouse, sports court, tennis court, and tot lot, all set among beautifully maintained, park-like grounds. Ideally situated near shopping, dining, parks, recreation, and convenient freeway access, this charming townhome offers the perfect blend of comfort, thoughtful updates, and an exceptional community lifestyle. Move-in ready and priced to sell! Motivated Seller!
| 6 hours ago | Listing updated with changes from the MLS | |
| 19 hours ago | Listing first seen on site |

This information is for your personal, non-commercial use and may not be used for any purpose other than to identify prospective properties you may be interested in purchasing. The display of MLS data is usually deemed reliable but is NOT guaranteed accurate by the MLS. Buyers are responsible for verifying the accuracy of all information and should investigate the data themselves or retain appropriate professionals. Information from sources other than the Listing Agent may have been included in the MLS data. Unless otherwise specified in writing, the Broker/Agent has not and will not verify any information obtained from other sources. The Broker/Agent providing the information contained herein may or may not have been the Listing and/or Selling Agent.
Did you know? You can invite friends and family to your search. They can join your search, rate and discuss listings with you.