
Save
Ask
Tour
Hide
Share
$1,350,000
1 Day On Site

5601 Winnetka
Woodland Hills, CA 91367

Single Family Residence|Coming Soon
3
Beds
2
Total Baths
2
Full Baths
1,800
SqFt
$750
/SqFt
1959
Built
County:
Los Angeles
Listed by Marine Grigorian of REMAX OPTIMA [email protected]
5601 Winnetka5601 Winnetka5601 Winnetka5601 Winnetka
Save
Ask
Tour
Hide
Share

Mortgage Calculator

Monthly Payment (Est.)

Enter an interest rate to see your estimated monthly payment.
Calculator powered by Showcase IDX, a Constellation1 Company. Copyright ©2026 Information is deemed reliable but not guaranteed.

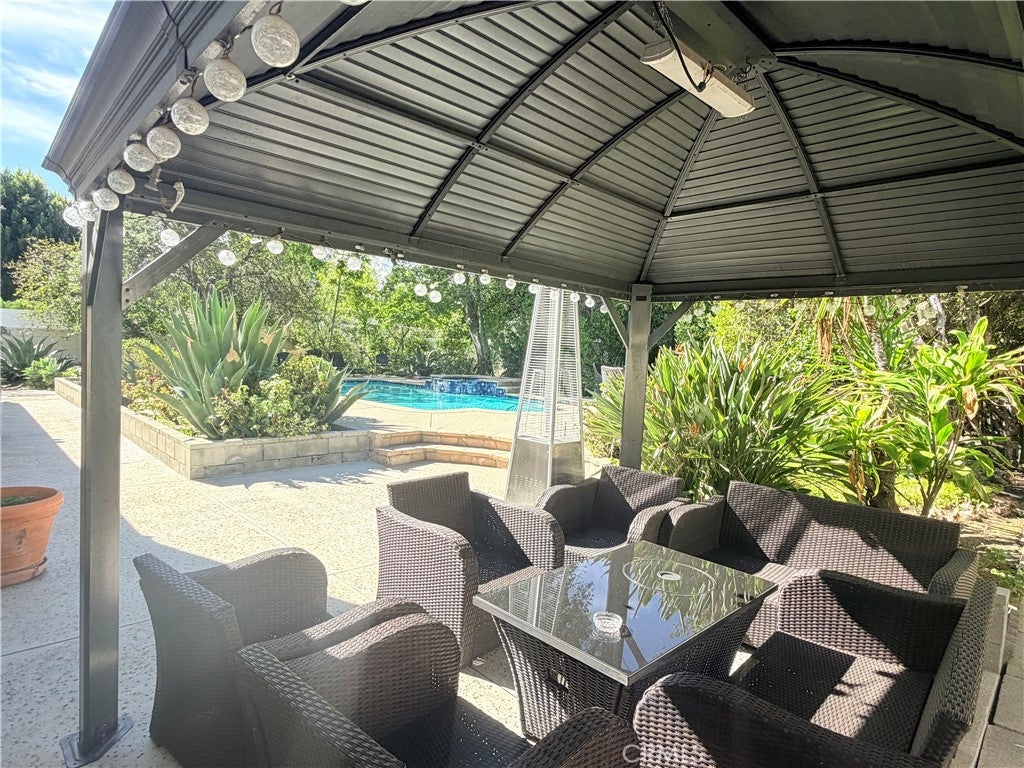
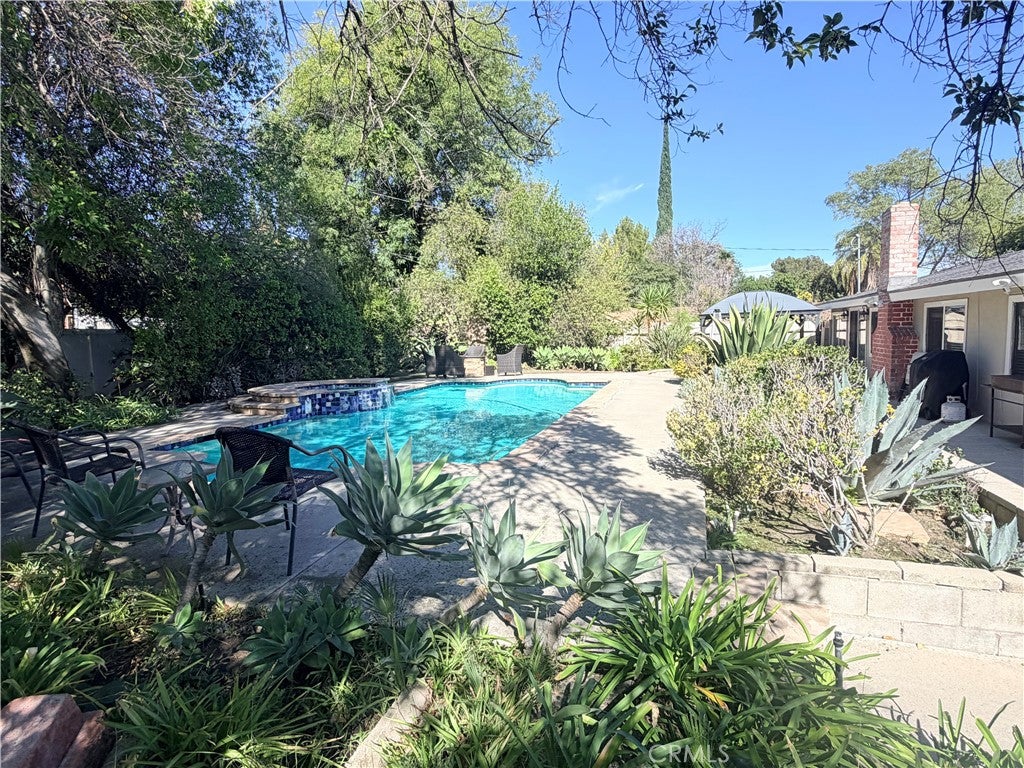
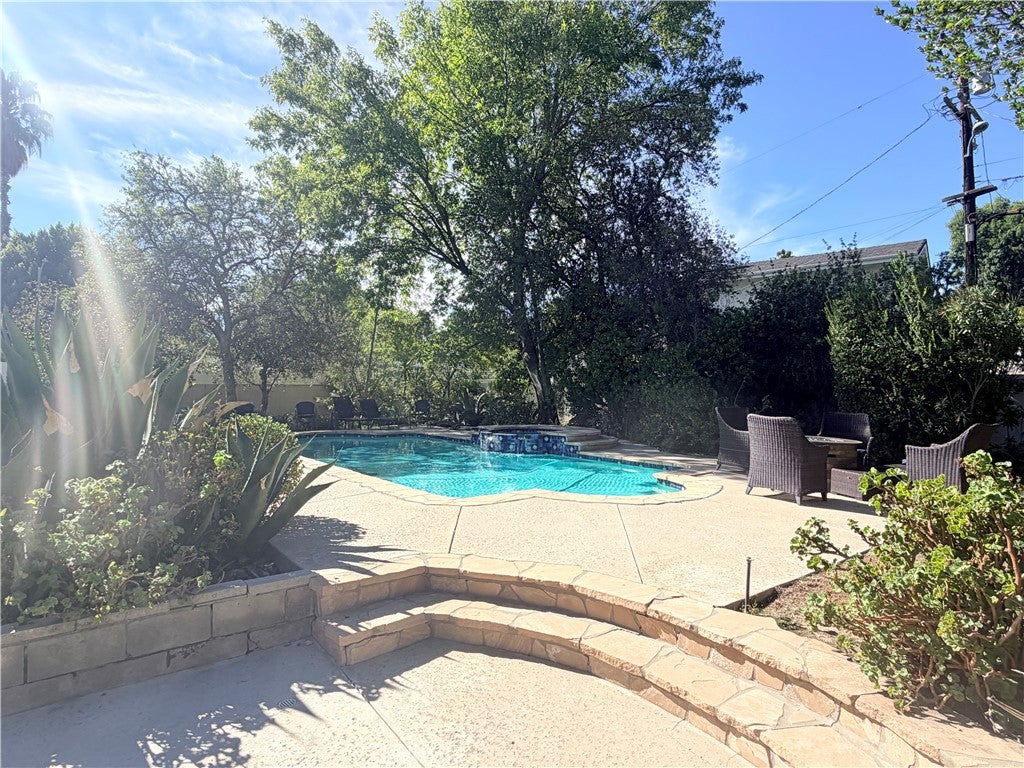
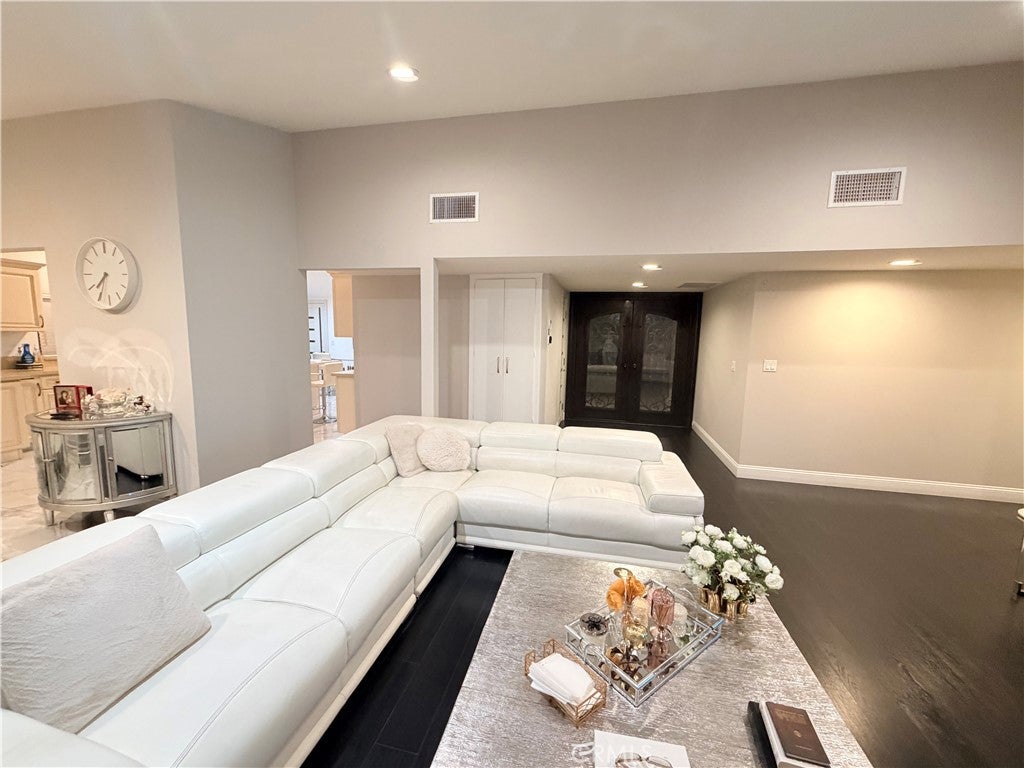
Welcome to a stunning mid-century retreat, perfectly situated on a massive 12,000-square-foot lot that feels like your own private park. Designed for seamless indoor-outdoor living, nearly every room in the house offers sweeping views of an incredible, resort-style backyard—complete with towering mature trees, a sparkling pool, and a relaxing spa. Plus, with a sprawling, flat lot, you have the ultimate flexibility and rare opportunity to build a detached ADU with its own private entrance for rental income, a guest house, or a home office. Inside, the home effortlessly blends modern luxury with everyday comfort. Primary Suite spacious sanctuary featuring an expansive walk-in closet and a beautifully remodeled private en-suite bathroom. Secondary Bedrooms: Two generously sized bedrooms filled with natural light, sharing a second, newly updated modern bathroom. The airy, open-concept living space flows beautifully into a massive chef’s kitchen, anchored by a rare, oversized walk-in pantry.

Save
Ask
Tour
Hide
Share
Listing Snapshot
Price 
$1,350,000
Days On Site 
1 Day
Bedrooms 
3
Inside Area (SqFt) 
1,800 sqft
Total Baths 
2
Full Baths 
2
Partial Baths 
N/A
Lot Size 
0.2775 Acres
Year Built 
1959
MLS Number 
BB26235140
Status 
Coming Soon
Property Tax 
N/A
HOA/Condo/Coop Fees 
N/A
Sq Ft Source 
Assessor
Friends & Family
Recent Activity
13 hours agoStatus changed to Coming Soon
13 hours agoListing updated with changes from the MLS
yesterdayListing first seen on site
General Features
Acres 
0.2775
Attached Garage 
Yes
Direction Faces 
South
Foundation 
Slab
Garage 
Yes
Garage Spaces 
2
Land Lease 
No
Levels 
One
Number Of Stories 
1
Parking 
AttachedGaragePrivate
Parking Spaces 
2
Property Sub Type 
Single Family Residence
Security 
PrewiredSecurity SystemCarbon Monoxide Detector(s)Security GateSmoke Detector(s)Security Lights
Sewer 
Public Sewer
Special Circumstances 
Standard
Utilities 
Electricity AvailableElectricity ConnectedNatural Gas AvailableNatural Gas ConnectedSewer ConnectedWater AvailableWater Connected
Water Source 
Public
Interior Features
Appliances 
Convection OvenDishwasherGas RangeGas Water HeaterRefrigeratorRange Hood
Cooling 
Central Air
Fireplace 
Yes
Fireplace Features 
GasLiving Room
Heating 
Central
Interior 
Breakfast BarHigh CeilingsOpen FloorplanPantryRecessed LightingWalk-In Closet(s)Master Downstairs
Laundry Features 
Washer HookupGas Dryer HookupIn Garage
Main Level Bedrooms 
3
Spa 
Yes
Window Features 
Double Pane Windows
Bathroom 
Features - Low Flow Plumbing Fixtures
Bedroom 
Dining Room 
Kitchen 
Master Bedroom 
Other 
Features - Walk-In Closet(s)
Pantry 
Save
Ask
Tour
Hide
Share
Exterior Features
Lot Features 
Back YardFront Yard
Other Structures 
Cabana
Pool Features 
PrivateIn Ground
Private Pool 
Yes
Spa 
Yes
Spa Features 
Private
View 
None
Waterview 
None
Windows/Doors 
Double Pane Windows
Community Features
MLS Area 
WHLL - Woodland Hills
School District 
Los Angeles Unified
Financing Terms Available 
CashConventional
Building Access 
First floor
Schools
School District
Los Angeles Unified
Elementary School
Unknown
Middle School
Unknown
High School
Taft


This information is for your personal, non-commercial use and may not be used for any purpose other than to identify prospective properties you may be interested in purchasing. The display of MLS data is usually deemed reliable but is NOT guaranteed accurate by the MLS. Buyers are responsible for verifying the accuracy of all information and should investigate the data themselves or retain appropriate professionals. Information from sources other than the Listing Agent may have been included in the MLS data. Unless otherwise specified in writing, the Broker/Agent has not and will not verify any information obtained from other sources. The Broker/Agent providing the information contained herein may or may not have been the Listing and/or Selling Agent.

Neighborhood & Commute
Source: Walkscore
Save
Ask
Tour
Hide
Share