

23740 Killion StreetWoodland Hills, CA 91367
Mortgage Calculator
Monthly Payment (Est.)
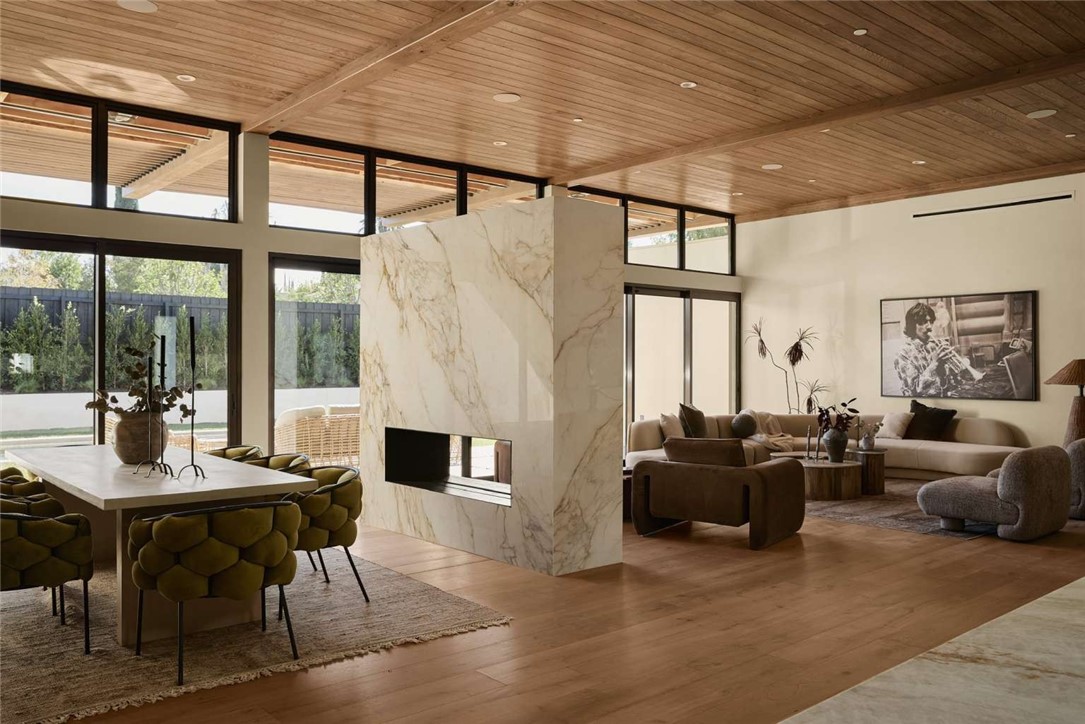
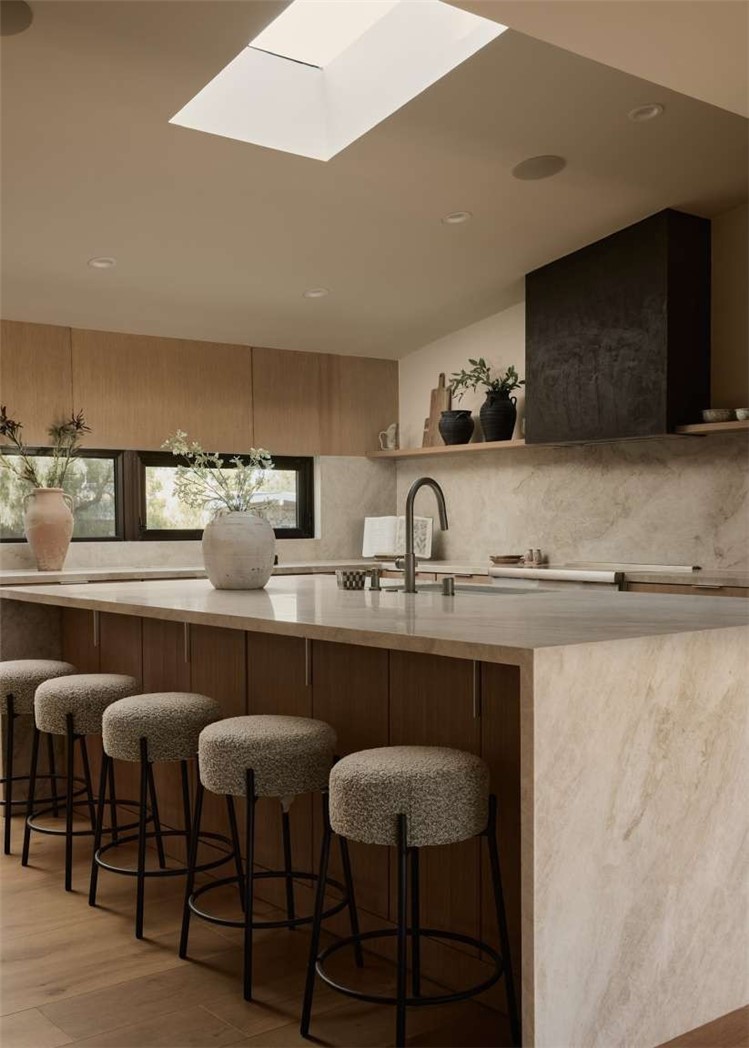
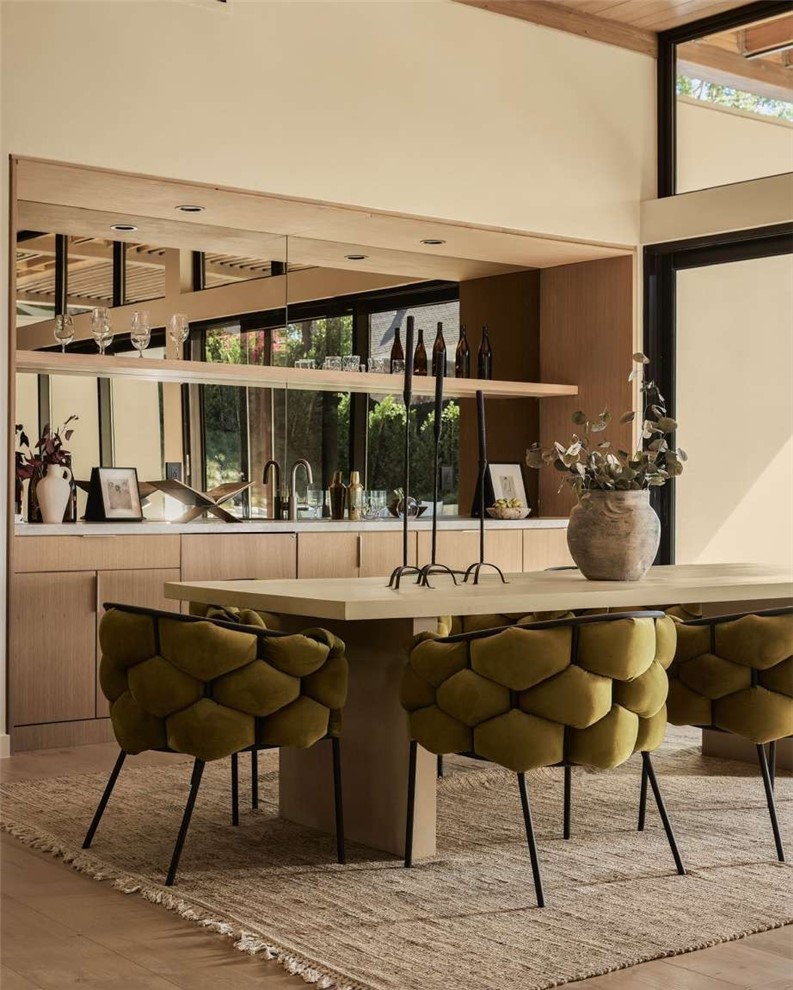
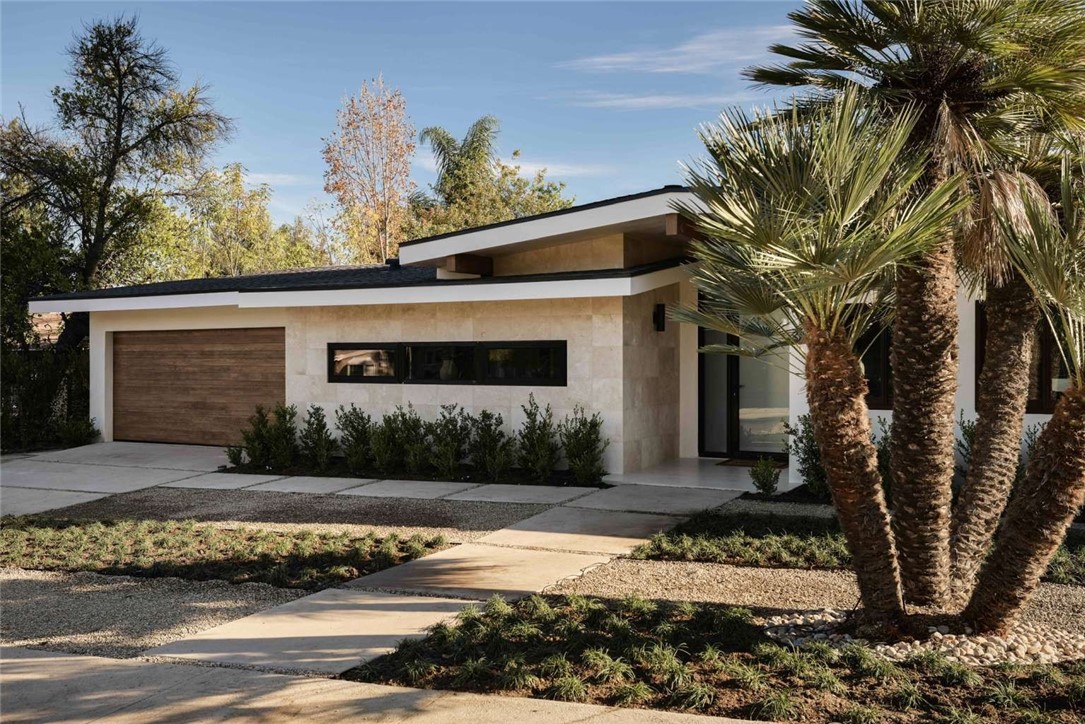
$11,860An iconic Charles Du Bois mid-century home, thoughtfully and completely reimagined by Wyota Workshop, blending timeless architectural integrity with modern volume, warmth, and livability. This 4-bedroom, 3.5-bath residence honors the original spirit of Du Bois’ design while elevating it for contemporary living. The home’s layout has been reworked to introduce a dramatic 36-foot-long living room with 12-foot ceilings, creating an expansive sense of scale and light rarely found in homes of this era. A cantilevered ceiling extends seamlessly toward the outdoor patio, reinforcing true indoor-outdoor living and allowing the interior spaces to flow effortlessly into the landscape. Throughout the home, custom oak cabinetry has been meticulously designed and built in every space, offering warmth, cohesion, and exceptional storage without compromising clean architectural lines. The dining room is anchored by a refined wet bar with wine refrigeration, making it ideal for entertaining. The kitchen is both sculptural and functional, featuring Thermador appliances, natural Taj Mahal quartz countertops, and a striking waterfall island that serves as the heart of the home. The residence offers dual primary suites, thoughtfully positioned on opposite sides of the home to provide privacy and flexibility perfect for guests, in-laws, or work-from-home needs. Outside, the property continues to impress with a modern linear pool and spa, a covered outdoor BBQ area, and multiple zones designed for relaxation and entertaining. A poured-in-place concrete firepit with custom bench seating anchors the yard, while a fully integrated indoor-outdoor sound system sets the tone for gatherings both intimate and lively. Every system in the home has been updated this is a fully rebuilt residence, offering the confidence of new construction with the soul of a mid-century classic. A rare opportunity to own a true architectural masterpiece rooted in history, redefined for modern life, and perfectly suited for the Woodland Hills lifestyle.
| yesterday | Listing first seen on site | |
| yesterday | Listing updated with changes from the MLS® |

This information is for your personal, non-commercial use and may not be used for any purpose other than to identify prospective properties you may be interested in purchasing. The display of MLS data is usually deemed reliable but is NOT guaranteed accurate by the MLS. Buyers are responsible for verifying the accuracy of all information and should investigate the data themselves or retain appropriate professionals. Information from sources other than the Listing Agent may have been included in the MLS data. Unless otherwise specified in writing, the Broker/Agent has not and will not verify any information obtained from other sources. The Broker/Agent providing the information contained herein may or may not have been the Listing and/or Selling Agent.
Did you know? You can invite friends and family to your search. They can join your search, rate and discuss listings with you.