

29155 Old Mill CreekAgoura, CA 91301
Mortgage Calculator
Monthly Payment (Est.)
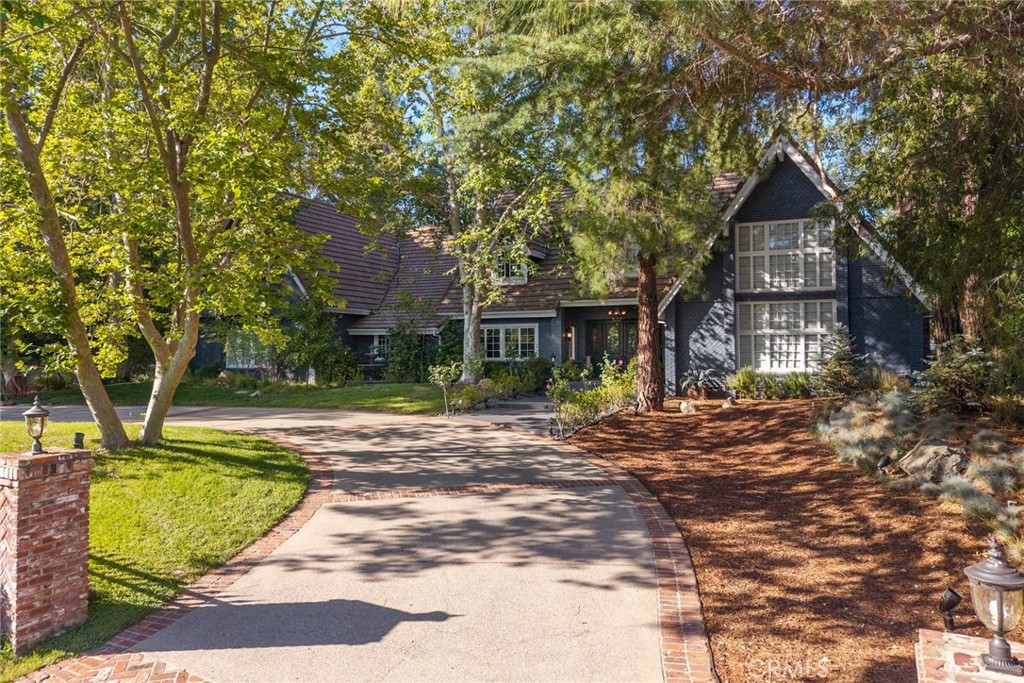
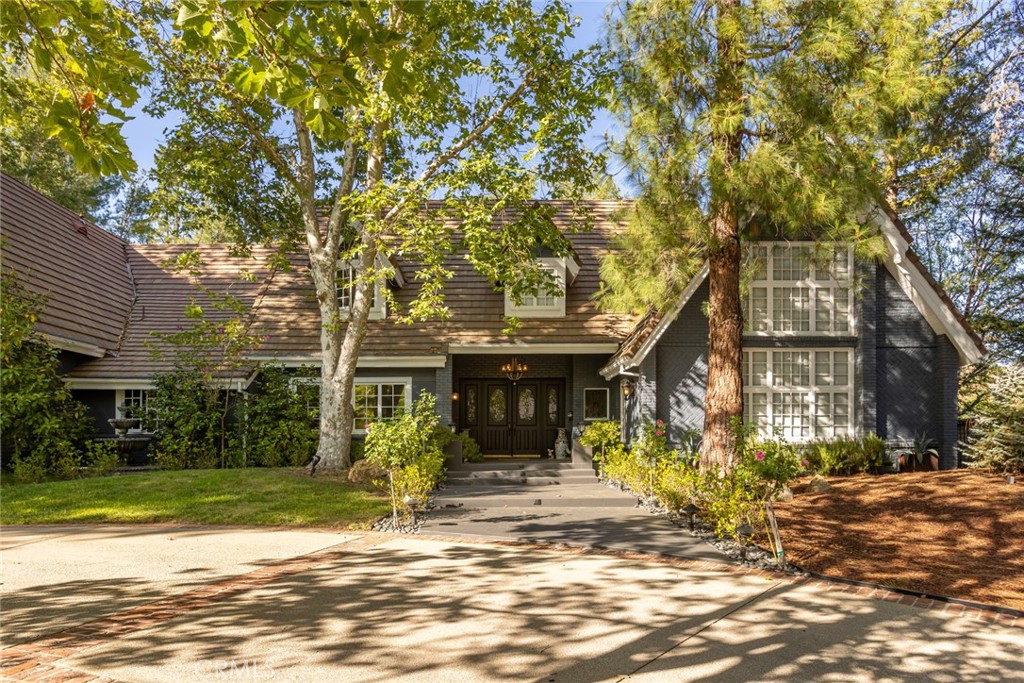
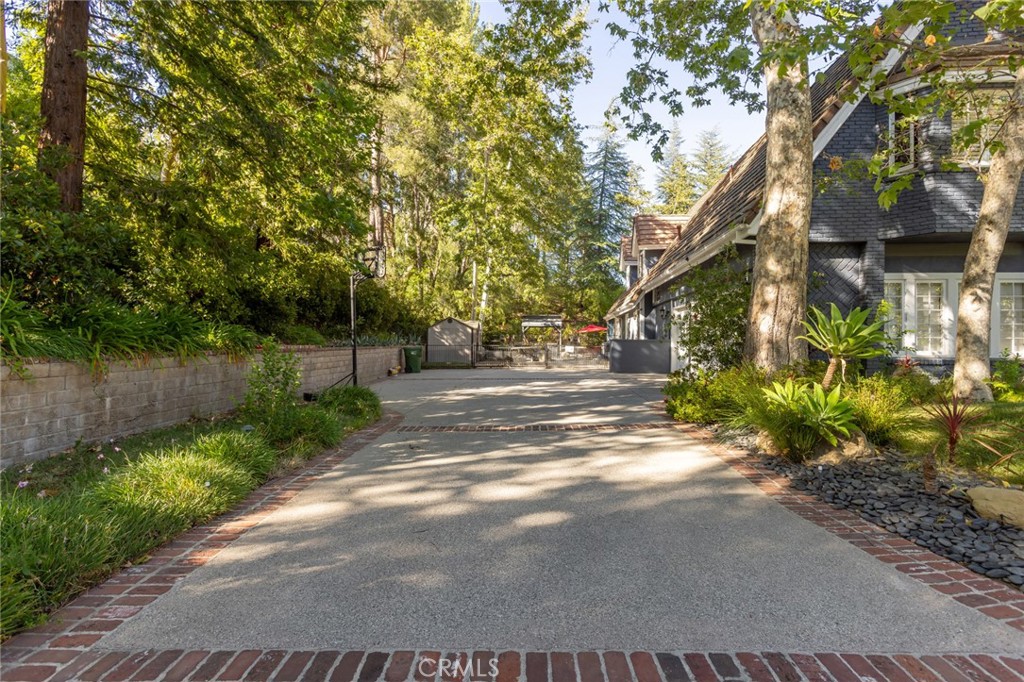
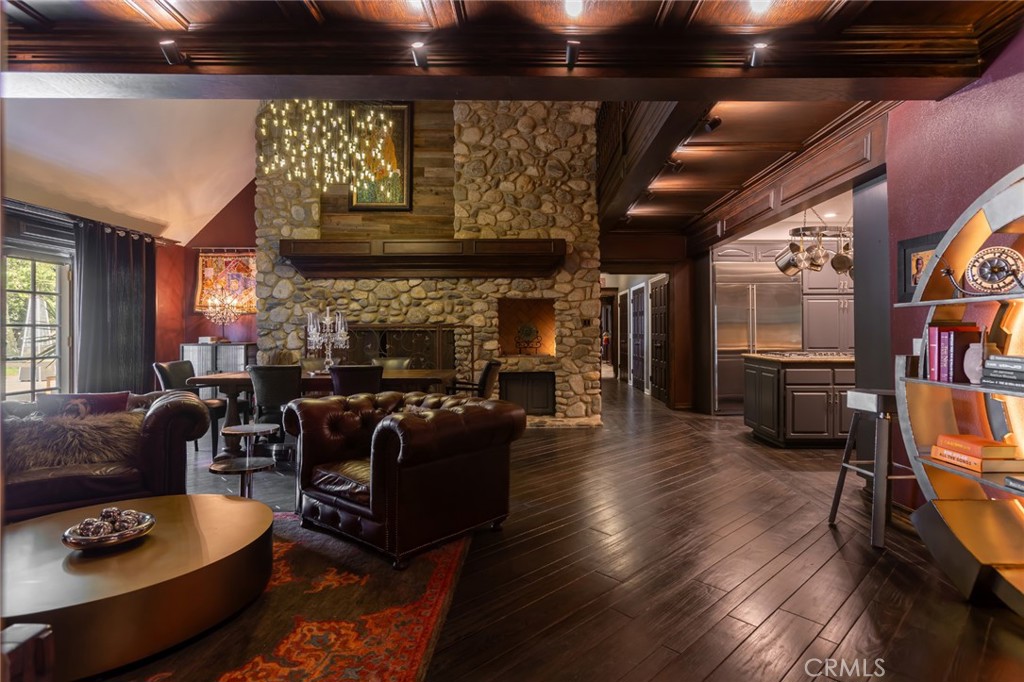
$20,508As one-acre properties become increasingly rare within Southern California's gated communities, opportunities to own meaningful land in an established estate community have become increasingly limited. Occupying 1 private acre within Medea Valley Estates, this custom Tudor estate offers nearly 7,038 square feet of thoughtfully designed living space, where enduring craftsmanship, remarkable interior volume, and exceptional privacy define one of Agoura Hills' most established gated communities. A private approach through the estate-lined streets leads to a circular motor court, where the home's commanding presence creates an immediate sense of arrival. Inside, soaring ceilings, dramatic architectural lines, multiple fireplaces, and a monumental floor-to-ceiling stone fireplace establish the home's distinctive character. Designed around remarkable interior volume, the residence features two open mezzanine retreats overlooking the home's principal living spaces. One serves as a library lounge with commanding views of the monumental floor-to-ceiling stone fireplace, while the second overlooks the great room, creating a unique vantage point over one of the home's primary gathering spaces. Expansive living areas are complemented by a screening room, wine cellar, and versatile lower level, offering flexibility for entertaining, recreation, remote work, or multigenerational living. Seven well-appointed bedrooms and generous gathering spaces comfortably accommodate everyday living and hosting family and guests. The outdoor setting features mature trees, broad lawns, an oversized pool and spa with waterfall, a private orchard, winding garden pathways leading to a secluded sauna, and a combined tennis and basketball sport court. The approximately one-acre grounds provide exceptional space for entertaining, recreation, and everyday enjoyment while offering potential equestrian opportunities, subject to buyer verification. Positioned between the coastal lifestyle of Malibu and the conveniences of Agoura Hills, the location offers a rare balance of privacy, accessibility, and natural surroundings. Medea Valley Estates is recognized for its estate-sized homesites, mature landscape, and enduring residential character. More than a residence, this is an opportunity to own one of the community's increasingly rare one-acre estate properties, where meaningful land, enduring architecture, and exceptional privacy remain the defining luxuries.
| 2 days ago | Listing first seen on site | |
| 2 days ago | Listing updated with changes from the MLS® |

This information is for your personal, non-commercial use and may not be used for any purpose other than to identify prospective properties you may be interested in purchasing. The display of MLS data is usually deemed reliable but is NOT guaranteed accurate by the MLS. Buyers are responsible for verifying the accuracy of all information and should investigate the data themselves or retain appropriate professionals. Information from sources other than the Listing Agent may have been included in the MLS data. Unless otherwise specified in writing, the Broker/Agent has not and will not verify any information obtained from other sources. The Broker/Agent providing the information contained herein may or may not have been the Listing and/or Selling Agent.
Did you know? You can invite friends and family to your search. They can join your search, rate and discuss listings with you.