Save
Ask
Tour
Hide
Share
$1,398,747
New Listing

24625 Gilmore Street
West Hills, CA 91307

For Sale|Single Family Residence|Active
4
Beds
3
Total Baths
2
Full Baths
1
Partial Bath
2,315
SqFt
$604
/SqFt
1967
Built
County:
Los Angeles
Listed by Ken Follis of Compass [email protected]
Upcoming Open Houses
Sat, May 30, 12:00 PM - 3:00 PM
24625 Gilmore Street24625 Gilmore Street24625 Gilmore Street24625 Gilmore Street
Save
Ask
Tour
Hide
Share

Mortgage Calculator

Monthly Payment (Est.)

$6,382
Calculator powered by Showcase IDX, a Constellation1 Company. Copyright ©2026 Information is deemed reliable but not guaranteed.

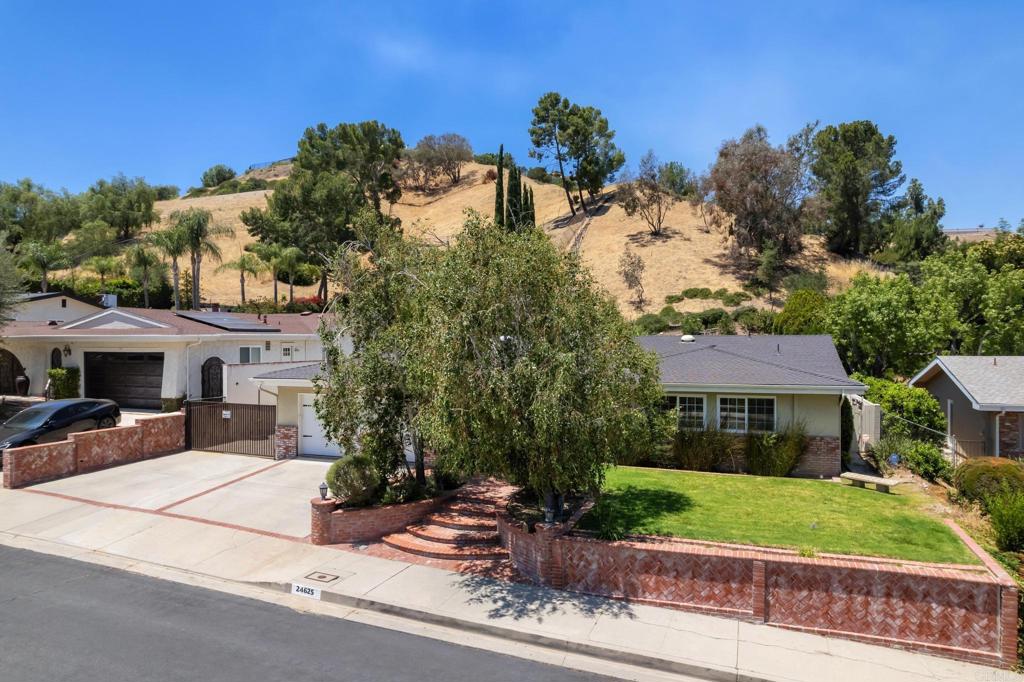
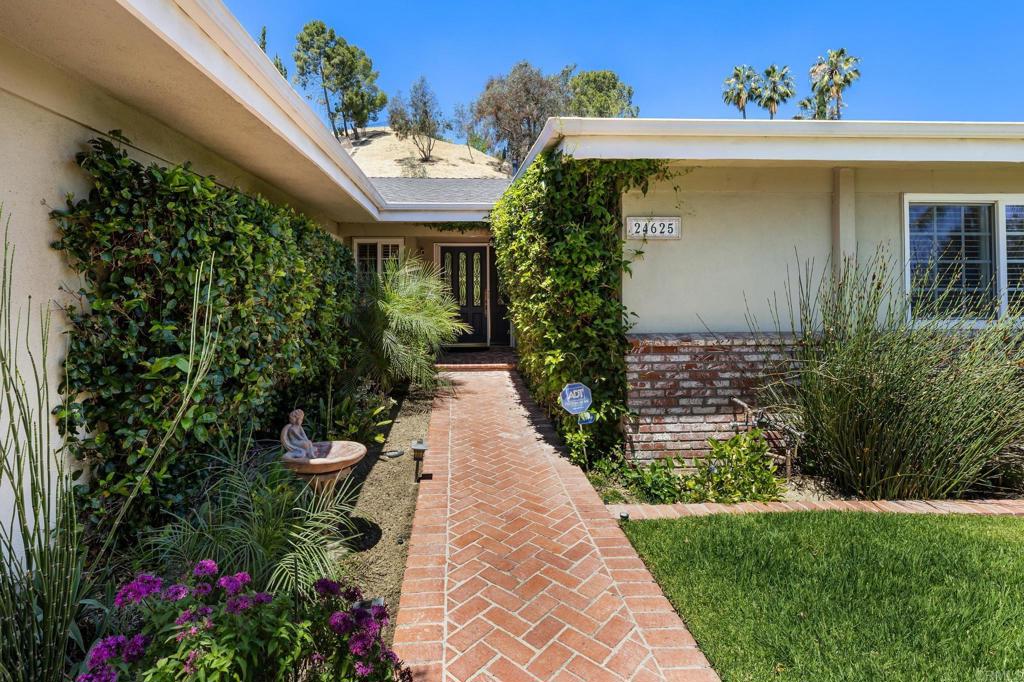
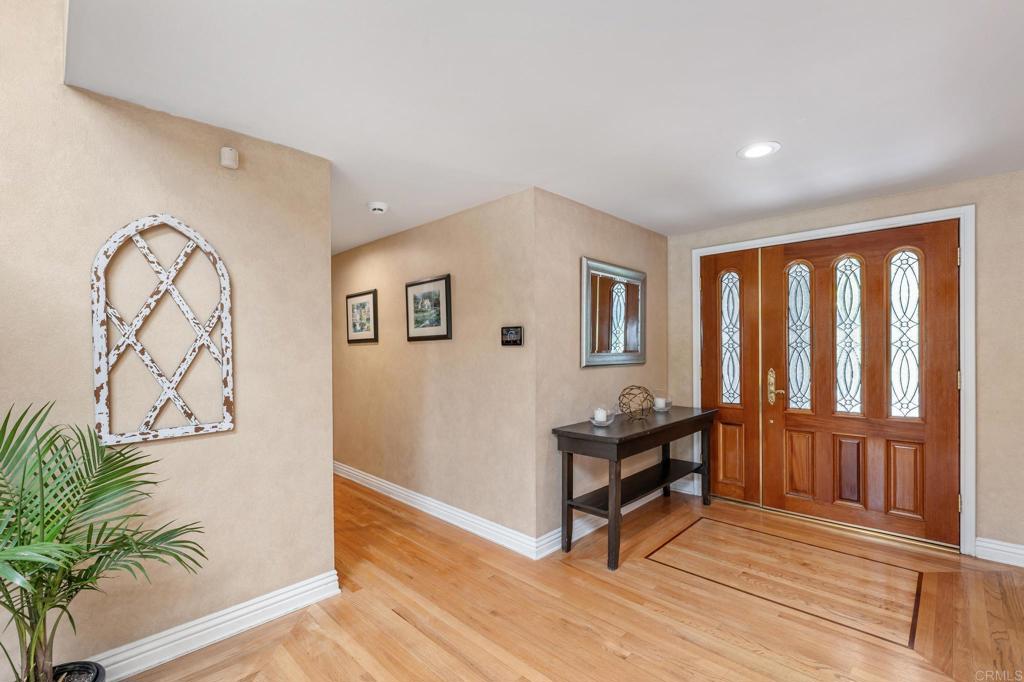
Located in an exclusive neighborhood of sought after West Hills you will find this one level family home with so much to offer! Inside the vaulted ceiling, skylights and thoughtful design will definitely capture your interest. Enjoy the masonry fireplace in the spacious living room with used brick and wood mantle. Hardwood floors add a special feature to this already very "homey" destination. You will enjoy the outdoors with a private pool/spa and waterfall. Included is also a covered patio and a barbecue/outdoor cooking island. Relax and socialize under your covered patio or wander up to the viewing areas above the pool. Large garden area, outdoor included workout room which can alternatively be utilized as a shop, art studio or a multitude of other choices. Behind the pool area and up the hill..take a trip to the top of this .598 ac property to view the most dramatic views you will find in the area. All of this and the benefit of a new roof, complete HVAC system and water heater all within the past 2 years. You will not want to miss this special home!

Save
Ask
Tour
Hide
Share
Listing Snapshot
Price 
$1,398,747
Days On Site 
0 Days
Bedrooms 
4
Inside Area (SqFt) 
2,315 sqft
Total Baths 
3
Full Baths 
2
Partial Baths 
1
Lot Size 
0.6 Acres
Year Built 
1967
MLS® Number 
NDP2605048
Status 
Active
Property Tax 
N/A
HOA/Condo/Coop Fees 
N/A
Sq Ft Source 
Public Records
Friends & Family
Recent Activity
12 hours agoListing updated with changes from the MLS®
22 hours agoListing first seen on site
General Features
Acres 
0.6
Attached Garage 
Yes
Garage 
Yes
Garage Spaces 
2
Land Lease 
No
Levels 
One
Number Of Stories 
1
Parking 
Attached
Parking Spaces 
5
Property Sub Type 
Single Family Residence
Special Circumstances 
Standard
Zoning 
LARE15
Interior Features
Appliances 
Built-In RangeDouble OvenDishwasherDisposalGas Water HeaterMicrowaveRefrigeratorRange HoodSelf Cleaning OvenVented Exhaust FanWater HeaterGas Cooktop
Cooling 
Central AirENERGY STAR Qualified Equipment
Fireplace 
Yes
Fireplace Features 
Gas StarterLiving RoomMasonry
Flooring 
CarpetTileWood
Heating 
CentralENERGY STAR Qualified EquipmentNatural GasSee Remarks
Interior 
Walk-In Closet(s)Master Downstairs
Laundry Features 
Washer HookupGas Dryer HookupInsideLaundry Room
Spa 
Yes
Window Features 
Double Pane Windows
ArtStudio 
Bedroom 
CenterHall 
Laundry 
Master Bedroom 
Office 
Save
Ask
Tour
Hide
Share
Exterior Features
Exterior 
Barbecue
Lot Features 
Back YardFront YardSprinklers In FrontIrregular LotSloped Up
Other Structures 
OutbuildingWorkshop
Patio And Porch 
CoveredFront PorchPatio
Pool Features 
PrivateGuniteGas HeatHeatedIn GroundWaterfall
Private Pool 
Yes
Roof 
Composition
Spa 
Yes
Spa Features 
HeatedIn GroundPrivate
View 
City LightsMountain(s)NeighborhoodPanoramic
Waterview 
City LightsMountain(s)NeighborhoodPanoramic
Windows/Doors 
Double Pane Windows
Community Features
Building Access 
Front Door
Community Features 
CurbsStreet LightsSidewalksPark
Financing Terms Available 
CashConventionalVA Loan
MLS Area 
WEH - West Hills
School District 
Los Angeles Unified
Schools
School District
Los Angeles Unified
Elementary School
Unknown
Middle School
Unknown
High School
Unknown


This information is for your personal, non-commercial use and may not be used for any purpose other than to identify prospective properties you may be interested in purchasing. The display of MLS data is usually deemed reliable but is NOT guaranteed accurate by the MLS. Buyers are responsible for verifying the accuracy of all information and should investigate the data themselves or retain appropriate professionals. Information from sources other than the Listing Agent may have been included in the MLS data. Unless otherwise specified in writing, the Broker/Agent has not and will not verify any information obtained from other sources. The Broker/Agent providing the information contained herein may or may not have been the Listing and/or Selling Agent.

Neighborhood & Commute
Source: Walkscore
Save
Ask
Tour
Hide
Share