

19841 Hamlin StreetWoodland Hills, CA 91367
Mortgage Calculator
Monthly Payment (Est.)
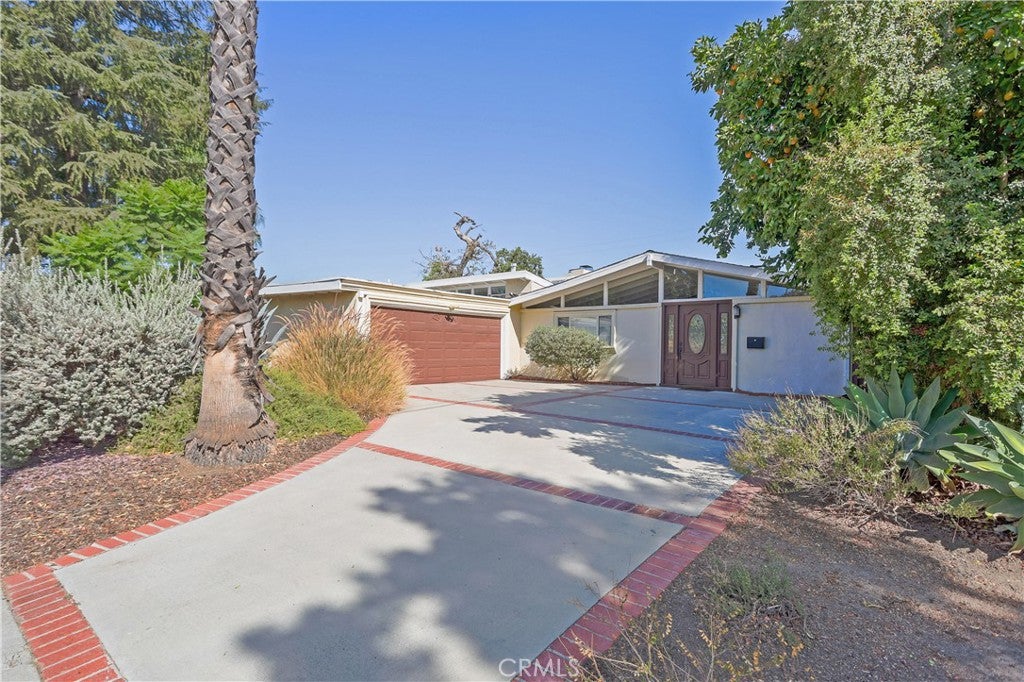
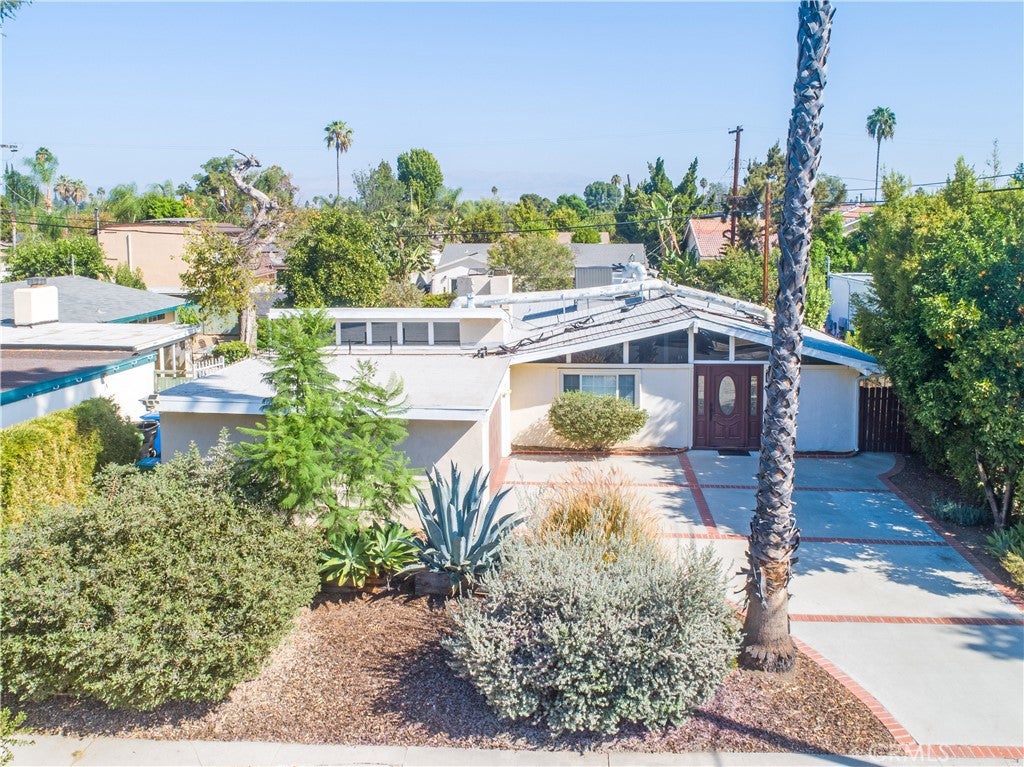
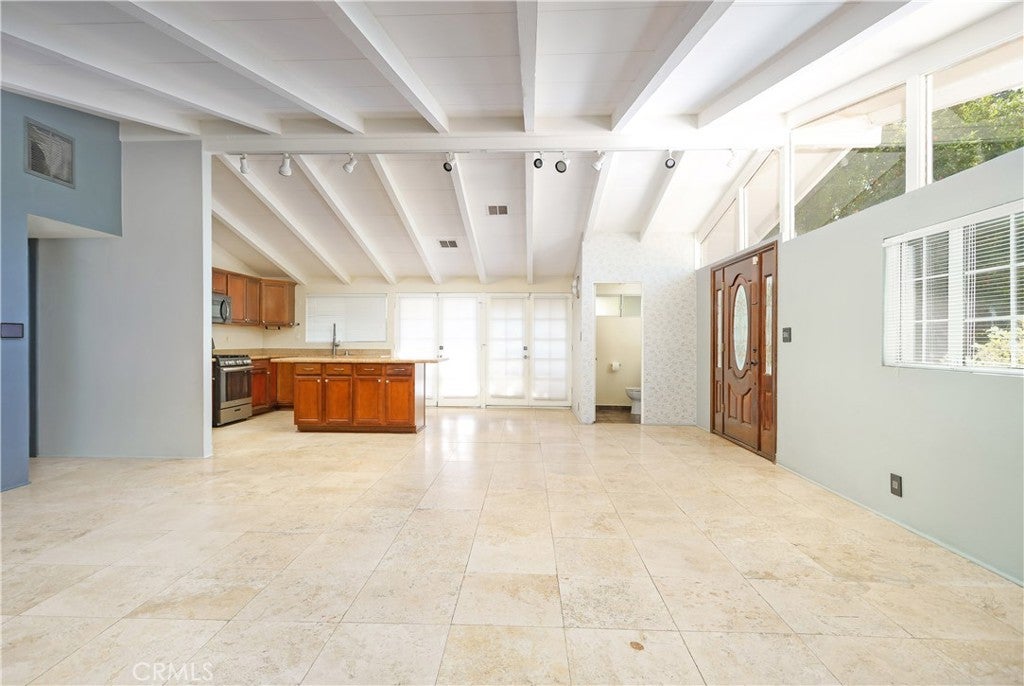
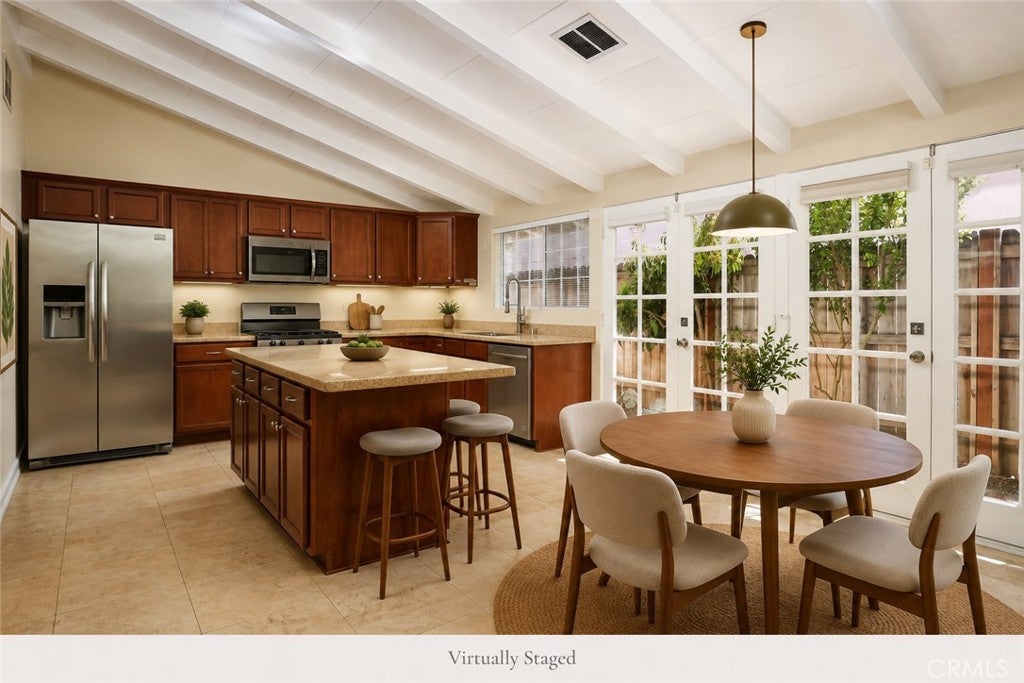
$4,786PALMER & KRISEL MID CENTURY MODERN IN COVETED CORBIN PALMS, WHERE ARCHITECTURAL HERITAGE MEETS QUINTESSENTIAL CALIFORNIA LIVING. This home captures the indoor-outdoor lifestyle that made this celebrated architectural duo synonymous with Southern California modernism. Vaulted beam ceilings, an open floor plan, abundant natural light from a multitude of windows and a decorative two-sided fireplace set the tone, while an upgraded saltwater pool and multiple outdoor entertaining areas extend the living space outdoors. A spacious driveway offers room for multiple vehicles and flexibility for a boat, RV or recreational toys, complemented by an attached 2 car garage. The open living, dining and kitchen arrangement flows effortlessly into an additional bonus room, ideal as a den, home office, playroom or game room. The kitchen features stainless steel appliances, stone countertops, a center island, generous workspace and multiple doors opening directly outdoors. From the bonus room, sliding doors lead to a private side patio with French drains before continuing to the saltwater pool and low maintenance grounds. The landscaping adds its own personality, w/lilacs, succulents, dragon fruit, and mature lemon, lime, avocado and orange trees throughout the property. Thoughtful functionality continues with a powder room near the entry, and a separate 3/4 bath positioned between the garage and bonus room, ideal after a day at the beach, gardening or working on a project without tracking it through the house. A spacious separate interior laundry room is also located just off the main living area. Down the hall are four bedrooms, including two connected by a shared en-suite bath, along with an additional full bath conveniently positioned at the end of the hallway. In true California modern fashion, every bedroom offers its own door to the exterior, reinforcing the home’s connection between inside and out. Major improvements include a saltwater pool renovation completed approximately 2018, roof and HVAC updates completed approximately 2015, and a tankless water heater added in 2022. Move in and enjoy its existing character or take advantage of this compelling price point to personalize a genuine Palmer & Krisel home to your own vision. Ideally located near The Village, Westfield Topanga, shopping, dining, entertainment and convenient freeway access for commuters, this is an opportunity to own a piece of Corbin Palms history while enjoying the best of Woodland Hills living.
| yesterday | Listing first seen on site | |
| yesterday | Listing updated with changes from the MLS® |

This information is for your personal, non-commercial use and may not be used for any purpose other than to identify prospective properties you may be interested in purchasing. The display of MLS data is usually deemed reliable but is NOT guaranteed accurate by the MLS. Buyers are responsible for verifying the accuracy of all information and should investigate the data themselves or retain appropriate professionals. Information from sources other than the Listing Agent may have been included in the MLS data. Unless otherwise specified in writing, the Broker/Agent has not and will not verify any information obtained from other sources. The Broker/Agent providing the information contained herein may or may not have been the Listing and/or Selling Agent.
Did you know? You can invite friends and family to your search. They can join your search, rate and discuss listings with you.