

23051 Burbank BoulevardWoodland Hills, CA 91367
Mortgage Calculator
Monthly Payment (Est.)
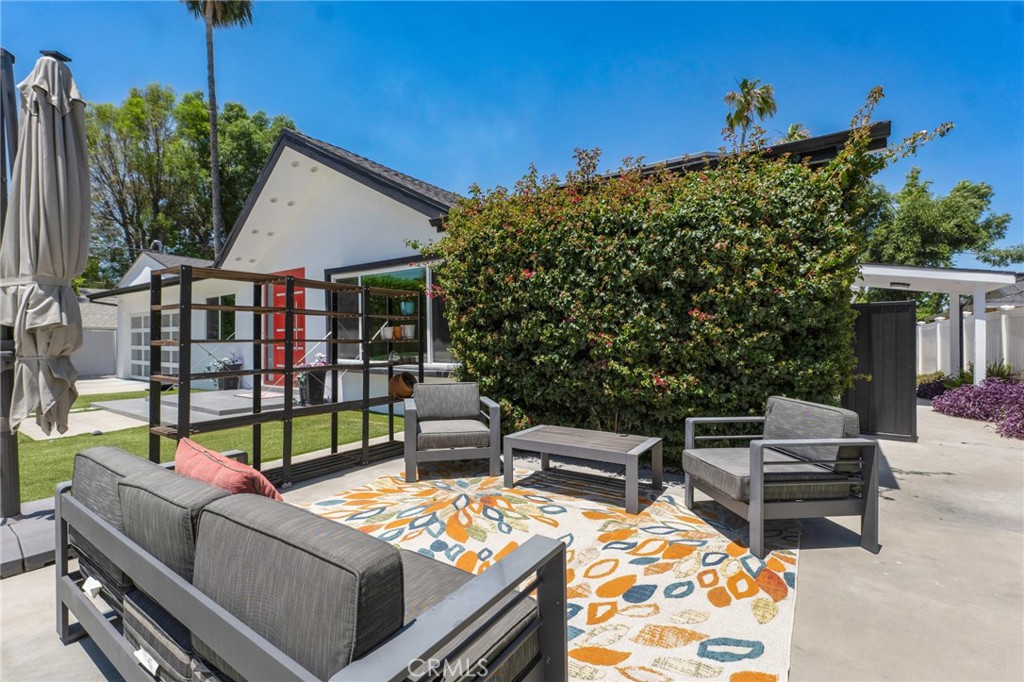
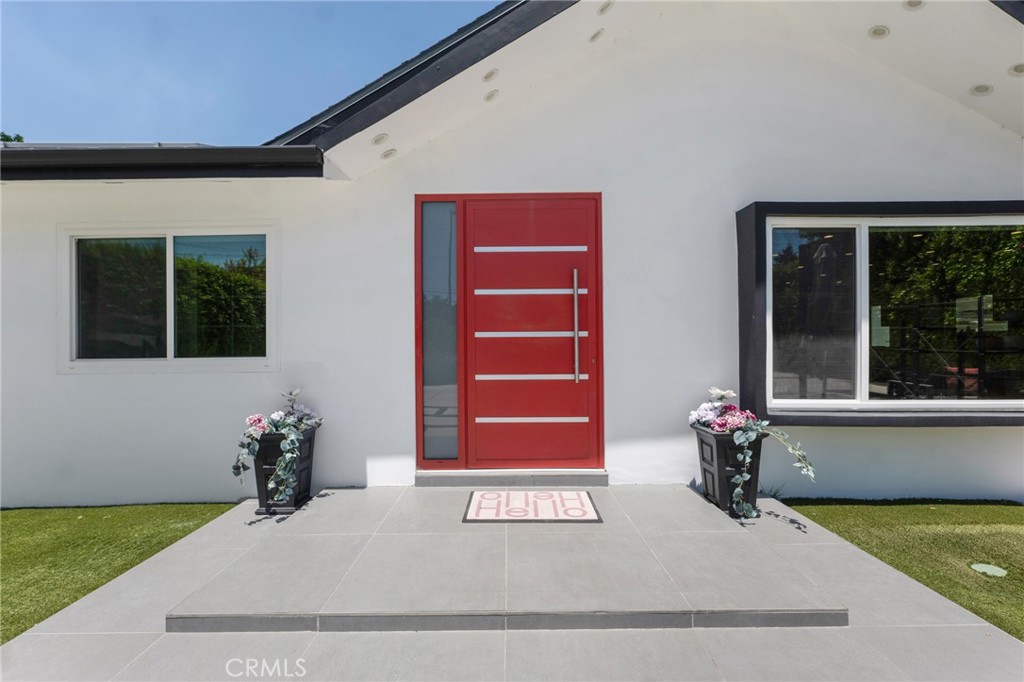
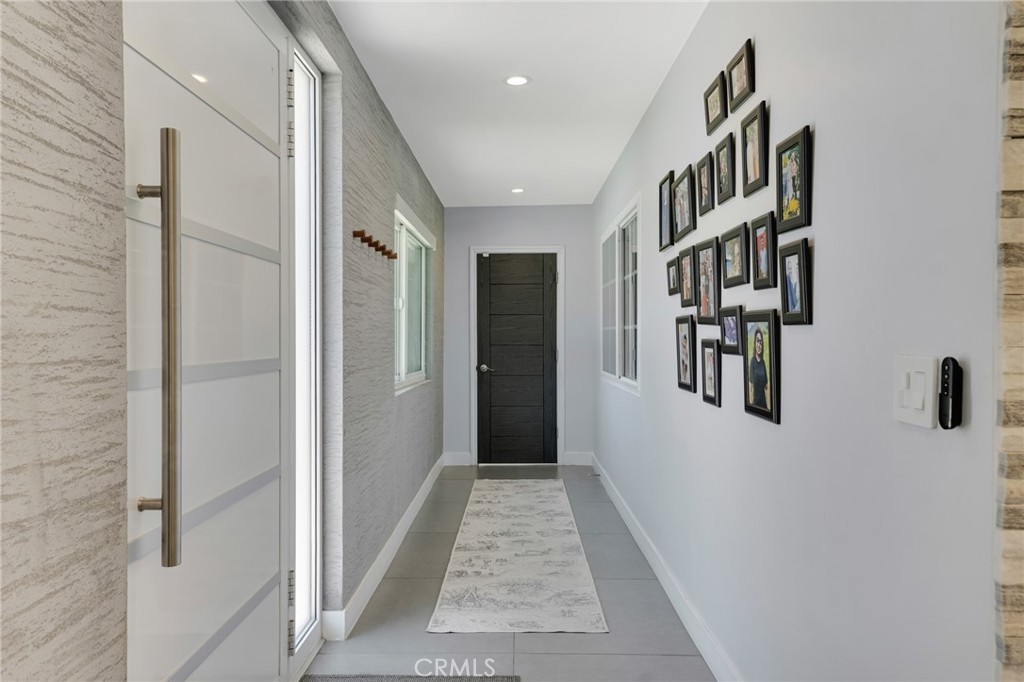
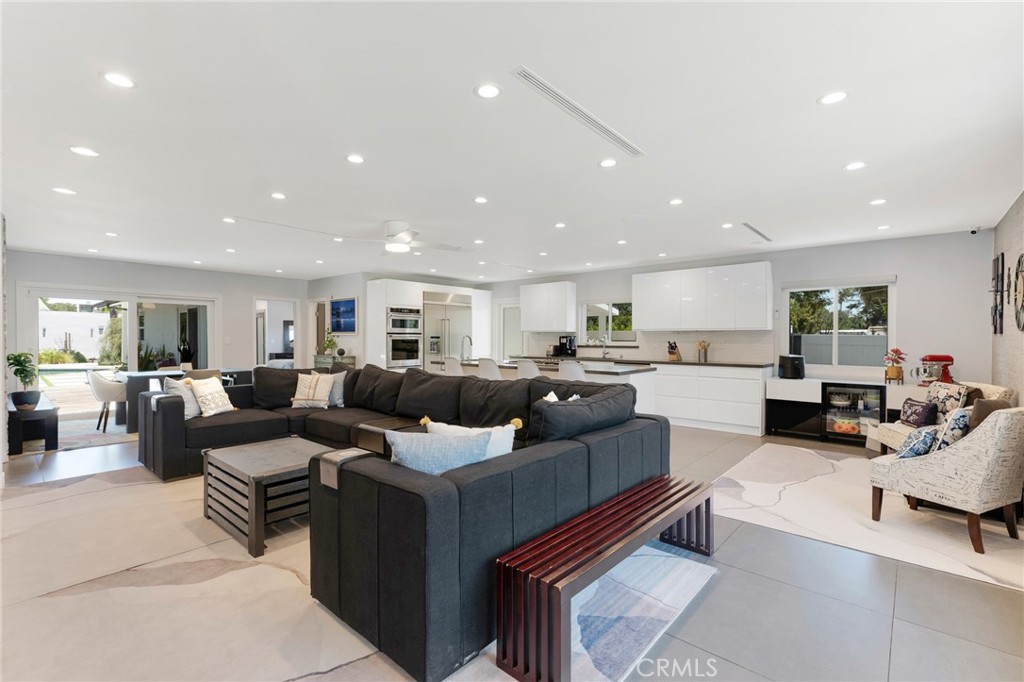
$9,102Privately situated, fully gated, high hedges, and a circular drive with clean turf-ribbon hardscape, this recently remodeled Woodland Hills residence delivers a polished contemporary lifestyle on a nearly half-acre lot designed for both everyday ease and impressive outdoor living. Inside, an open-concept great room is anchored by sleek tile floors, recessed lighting, a large picture window, and a decorative grey stacked-stone accent wall, flowing into a generous modern kitchen with grey quartz counters, crisp white cabinetry, built-in stainless appliances, a 5-burner range, island with prep sink, and an easy connection to the informal dining area and deck. The primary suite extends the indoor-outdoor feel with its own glass slider to the patio, dual walk-in closets, and a spa-inspired bath with a floating dual-sink vanity, soaking tub, glass-walled shower with dual shower heads, bidet feature, and direct yard access. Secondary bedrooms, updated baths with floating vanities and glass-walled showers, and a versatile step-down flex space with a glass slider to the backyard create room for a home office, gym, playroom, studio, guest area, or potential fourth bedroom. Modern conveniences enhance the turnkey appeal, including a fully paid 22-panel solar system, tankless water heater, security system with cameras, owned water softening system, reverse-osmosis filtration, and a finished two-car garage with epoxy floor, built-in storage, laundry area, and modern aesthetic. The expansive yard is the standout: a full wood deck, pool with Baja bench, spa with waterfall, drought conscious turf lawn, raised garden beds, mature orange tree, pergola-covered cabana areas, built-in firepit, outdoor BBQ/kitchen with bar seating, storage shed, sport court pad, and basketball hoop create a true private retreat with meaningful room to further personalize, expand, or reimagine over time. Detached secondary structure is permitted as a rec room and beautifully finished, perfect to set up as a home office, yoga studio, recording studio, hobby space, or other personal use space. Close to Warner Center, Westfield Topanga, Topanga Village, Ventura Boulevard dining, parks, hiking, the 101 Freeway, and nearby Woodlake Elementary Community Charter, Hale Charter Academy, and El Camino Real Charter High School, this home offers a rare blend of fresh contemporary design, convenience, privacy, and large-lot possibility. Don’t miss the chance to make this your next home.
| 23 hours ago | Listing first seen on site | |
| 23 hours ago | Listing updated with changes from the MLS® |

This information is for your personal, non-commercial use and may not be used for any purpose other than to identify prospective properties you may be interested in purchasing. The display of MLS data is usually deemed reliable but is NOT guaranteed accurate by the MLS. Buyers are responsible for verifying the accuracy of all information and should investigate the data themselves or retain appropriate professionals. Information from sources other than the Listing Agent may have been included in the MLS data. Unless otherwise specified in writing, the Broker/Agent has not and will not verify any information obtained from other sources. The Broker/Agent providing the information contained herein may or may not have been the Listing and/or Selling Agent.
Did you know? You can invite friends and family to your search. They can join your search, rate and discuss listings with you.