Save
Ask
Tour
Hide
Share
$1,929,000
New Listing

21120 W Citylights Drive
Chatsworth, CA 91311

For Sale|Single Family Residence|Active
6
Beds
6
Total Baths
6
Full Baths
3,981
SqFt
$485
/SqFt
2020
Built
County:
Los Angeles
Listed by Michael Weaver of Rodeo Realty [email protected]
Upcoming Open Houses
Sun, May 31, 1:00 PM - 4:00 PM
21120 W Citylights Drive21120 W Citylights Drive21120 W Citylights Drive21120 W Citylights Drive
Save
Ask
Tour
Hide
Share

Mortgage Calculator

Monthly Payment (Est.)

$8,801
Calculator powered by Showcase IDX, a Constellation1 Company. Copyright ©2026 Information is deemed reliable but not guaranteed.

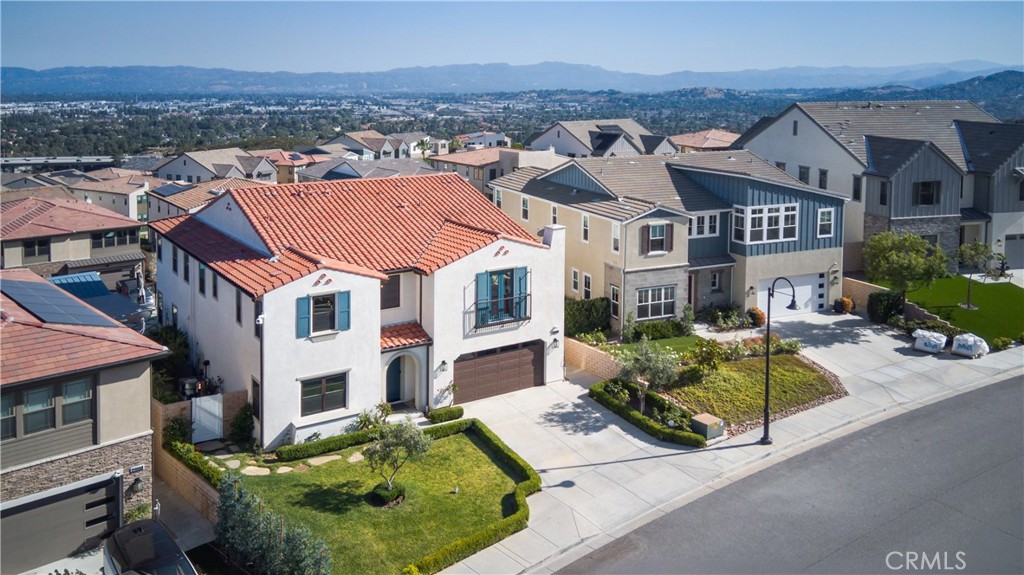
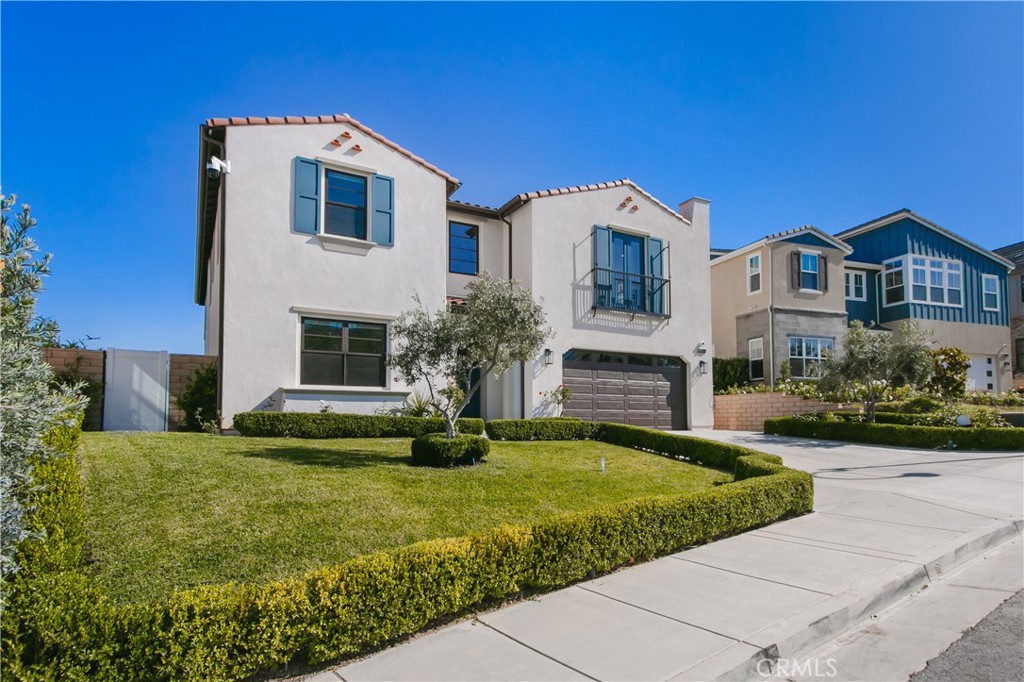
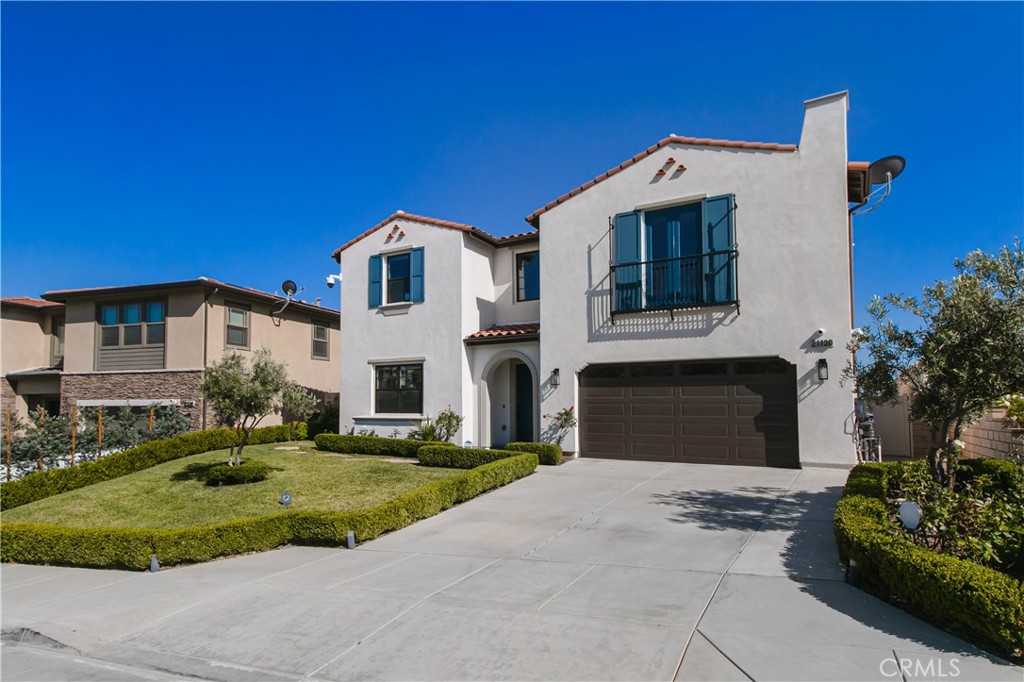
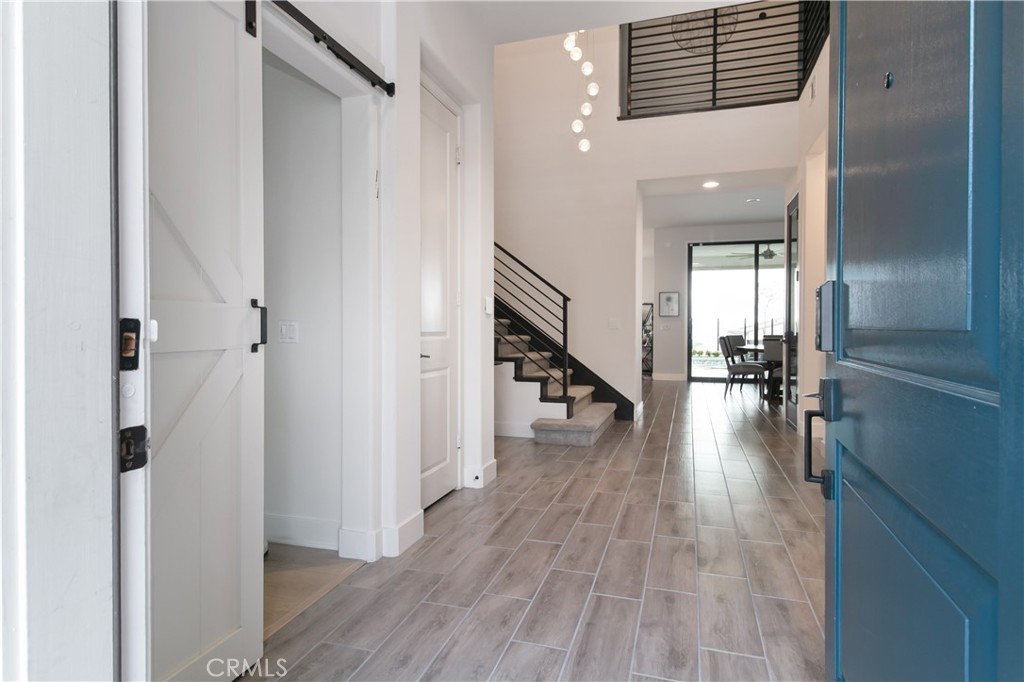
Nestled within the exclusive gated community of Deerlake Ranch and perched above the San Fernando Valley, this stunning 3,981 sq. ft. estate delivers the ultimate in luxury living, entertaining, and breathtaking views. Situated on a generous 9,998 sq. ft. lot, the residence offers six bedrooms and six bathrooms, with five featuring private en-suite bathrooms. Sweeping, panoramic views can be enjoyed throughout the home. A dedicated walk-in wine cellar, multiple family rooms, a separate den/office, and a Great Room integrating the kitchen, dining, and living areas create an entertainer’s dream interior. Tall multi-slide patio doors open into the California Room, seamlessly connecting indoor and outdoor living, while a dedicated upstairs laundry room adds everyday convenience. The primary suite is a private sanctuary, complete with a large balcony, a soaking tub, a separate shower, and an expansive walk-in closet. The backyard continues the resort-style experience with a sparkling pool and spa with a Baja shelf, cascading water fountains, and color LED lighting throughout. A covered pergola shelters a fully equipped outdoor island with a built-in Teppanyaki BBQ and bar seating, while a grand fireplace and fire pit create the perfect setting for evening gatherings. A 16 kW solar system with Tesla battery backup and two EV charger ready outlets provide energy efficiency, sustainability, and modern convenience. This exceptional property offers a rare combination of luxury, versatility, and resort-style living in one of the valley’s most desirable addresses.

Save
Ask
Tour
Hide
Share
Listing Snapshot
Price 
$1,929,000
Days On Site 
0 Days
Bedrooms 
6
Inside Area (SqFt) 
3,981 sqft
Total Baths 
6
Full Baths 
6
Partial Baths 
N/A
Lot Size 
0.2295 Acres
Year Built 
2020
MLS® Number 
SR26108798
Status 
Active
Property Tax 
N/A
HOA/Condo/Coop Fees 
$450 monthly
Sq Ft Source 
Assessor
Friends & Family
Recent Activity
21 hours agoListing first seen on site
21 hours agoListing updated with changes from the MLS®
General Features
Acres 
0.2295
Attached Garage 
Yes
Direction Faces 
North
Disclosures 
CovenantsRestrictionsDisclosureHoaDisclosure
Foundation 
Slab
Garage 
Yes
Garage Spaces 
2
Land Lease 
No
Levels 
Two
Number Of Stories 
2
Parking 
AttachedDirect AccessDrivewayElectric Vehicle Charging Station(s)Garage Faces FrontGarage
Parking Spaces 
2
Property Sub Type 
Single Family Residence
Security 
Gated Community
Sewer 
Public Sewer
Special Circumstances 
Standard
Style 
ContemporaryMediterraneanSpanish
Water Source 
Public
Interior Features
Appliances 
Convection OvenDisposalGas RangeMicrowaveRange HoodTankless Water Heater
Cooling 
Central AirDual
Fireplace 
Yes
Fireplace Features 
GasOutsideRaised Hearth
Flooring 
CarpetLaminateTile
Heating 
Central
Interior 
Breakfast BarBuilt-in FeaturesCeiling Fan(s)Eat-in KitchenGranite CountersHigh CeilingsIn-Law FloorplanOpen FloorplanPantryRecessed LightingStorageSmart HomeWired for DataWalk-In Closet(s)
Laundry Features 
Electric Dryer HookupGas Dryer HookupInsideLaundry ClosetLaundry RoomUpper Level
Main Level Bedrooms 
2
Spa 
Yes
Window Features 
BlindsDouble Pane WindowsScreens
Bathroom 
Features - Stone Counters, Soaking Tub
Dining Room 
EntryFoyer 
Great Room 
GuestQuarters 
Kitchen 
Laundry 
Living Room 
Master Bedroom 
Office 
Other 
Features - Walk-In Closet(s)
Pantry 
Save
Ask
Tour
Hide
Share
Exterior Features
Exterior 
BalconyLightingFire Pit
Fencing 
BlockWrought Iron
Lot Features 
Back YardClose to ClubhouseCul-De-SacFront YardSprinklers In RearSprinklers In FrontLandscapedLevelRectangular Lot
Patio And Porch 
CoveredPatio
Pool Features 
PrivateGuniteHeatedIn GroundSalt WaterAssociation
Private Pool 
Yes
Road Frontage 
City Street
Roof 
Tile
Spa 
Yes
Spa Features 
GuniteHeatedPrivate
View 
City LightsCanyonValley
Waterview 
City LightsCanyonValley
Windows/Doors 
BlindsDouble Pane WindowsScreens
Community Features
Association Amenities 
ClubhousePool
Association Dues 
450
Building Access 
Front
Community Features 
Street LightsSidewalksGated
Financing Terms Available 
CashConventional1031 Exchange
HOA Fee Frequency 
Monthly
MLS Area 
CHT - Chatsworth
Roads 
Paved
School District 
Los Angeles Unified
Schools
School District
Los Angeles Unified
Elementary School
Unknown
Middle School
Unknown
High School
Unknown


This information is for your personal, non-commercial use and may not be used for any purpose other than to identify prospective properties you may be interested in purchasing. The display of MLS data is usually deemed reliable but is NOT guaranteed accurate by the MLS. Buyers are responsible for verifying the accuracy of all information and should investigate the data themselves or retain appropriate professionals. Information from sources other than the Listing Agent may have been included in the MLS data. Unless otherwise specified in writing, the Broker/Agent has not and will not verify any information obtained from other sources. The Broker/Agent providing the information contained herein may or may not have been the Listing and/or Selling Agent.

Neighborhood & Commute
Source: Walkscore
Save
Ask
Tour
Hide
Share