

21219 Currant CourtChatsworth, CA 91311
Mortgage Calculator
Monthly Payment (Est.)
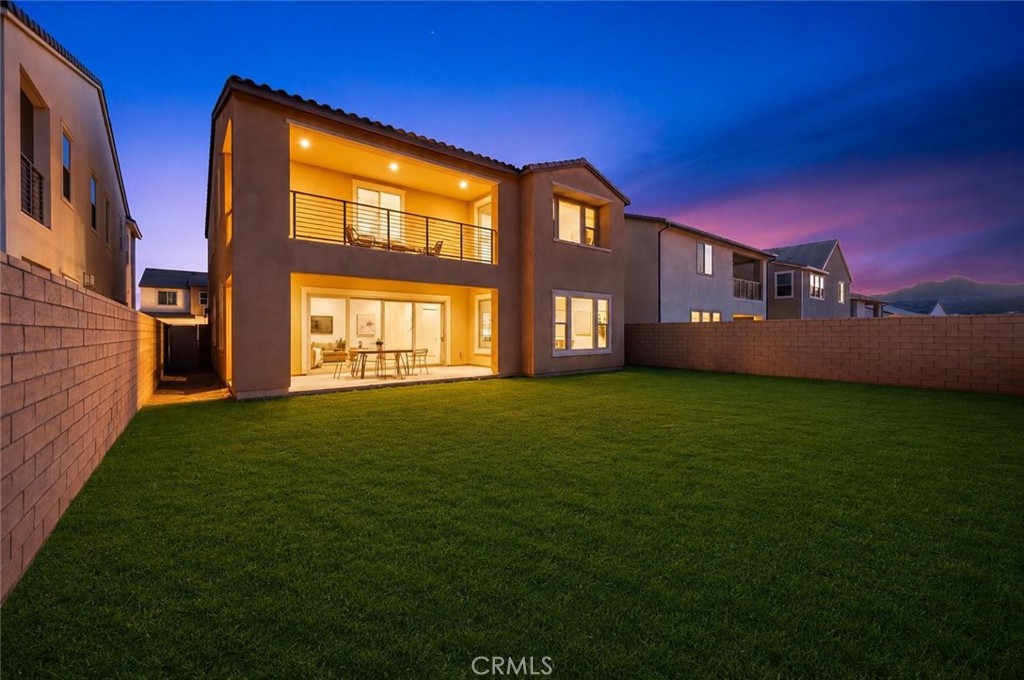
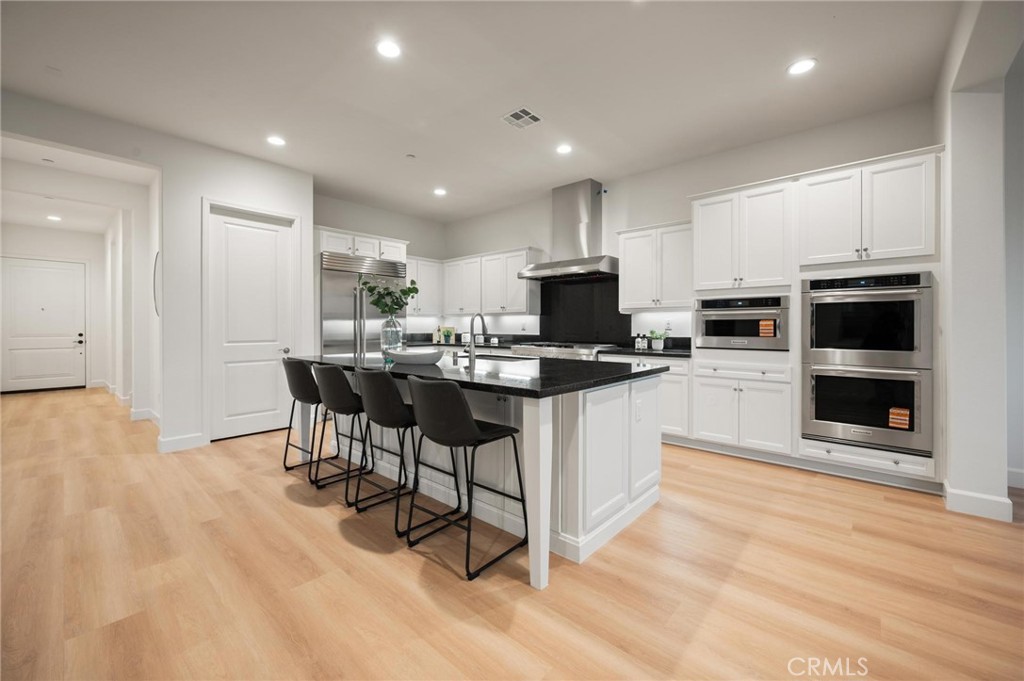
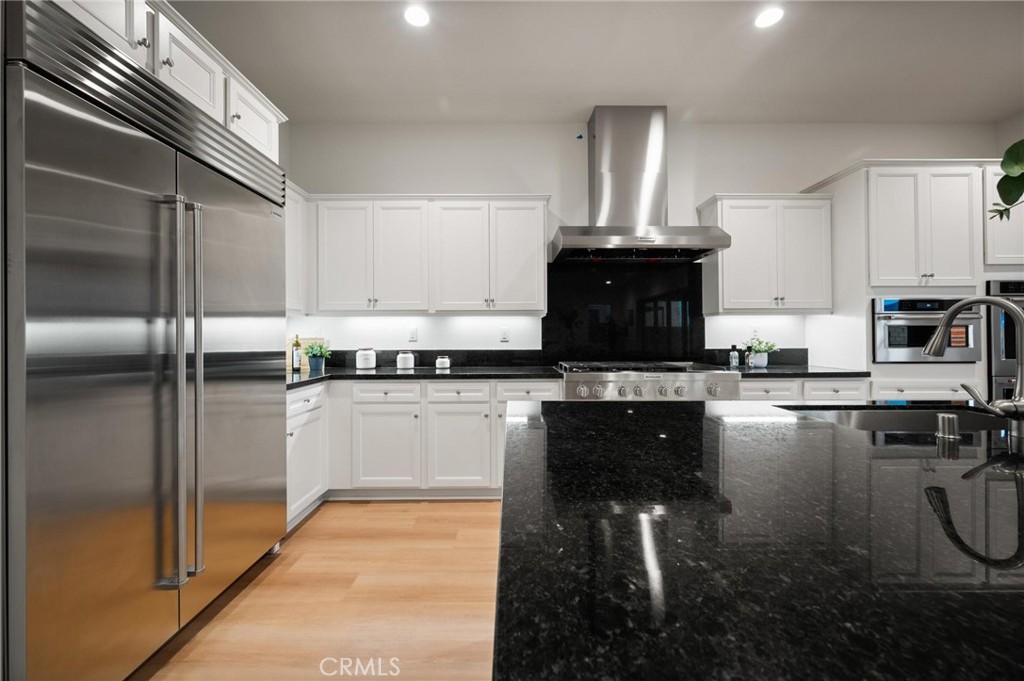
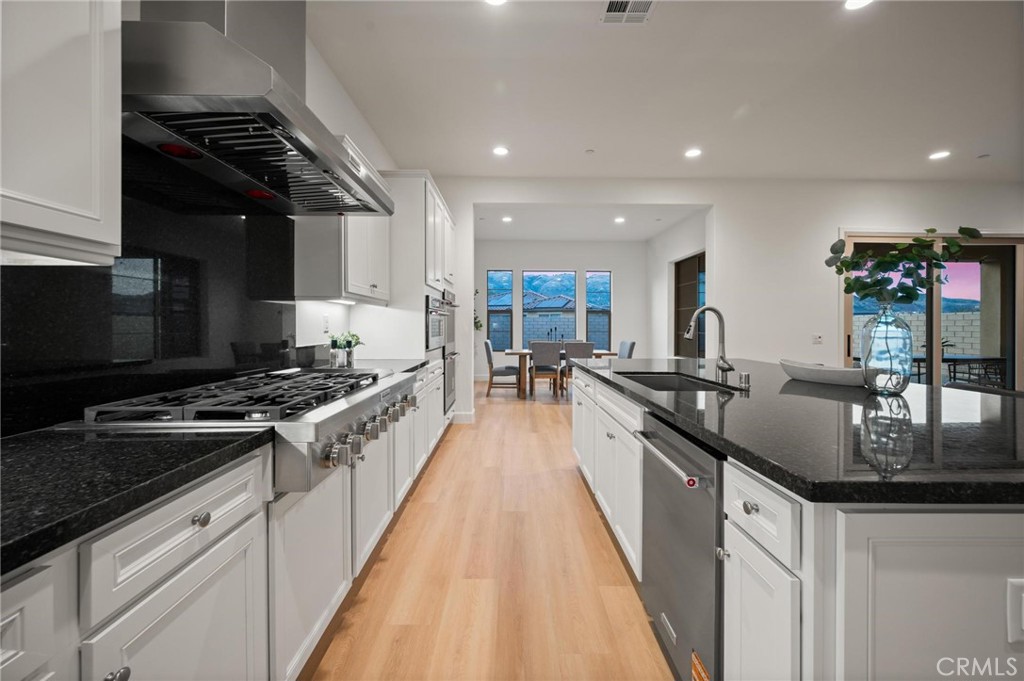
$7,072Perched on a premium view lot in the highly sought-after Skyline at Deerlake Ranch, this exceptional newer construction residence offers luxury living with breathtaking, unobstructed mountain views and one of the largest, most private lots in the community! Showcasing the coveted Plan 1 floor plan, this stunning home features approximately 3,200+ square feet with 4 spacious bedrooms and 4.5 bathrooms thoughtfully designed for today’s modern lifestyle. Step inside to discover a light-filled open-concept layout that seamlessly blends elegance and comfort. The expansive great room flows effortlessly into the California Room, creating the ultimate indoor-outdoor living experience ideal for entertaining and everyday living. At the heart of the home, the designer chef’s kitchen impresses with premium appliances including a Sub-Zero refrigerator, a 6-burner range, an oversized executive island, and sophisticated finishes throughout. A desirable first-floor guest suite with a private full bath offers comfort and flexibility for visitors or multigenerational living. Upstairs, retreat to a spacious loft and a luxurious primary suite complete with a private sitting area, dual walk-in closets, and an exclusive covered balcony where panoramic mountain views create the perfect setting for morning coffee or sunset evenings. Each secondary bedroom enjoys its own en-suite bath, plus an additional upstairs powder room for convenience. The expansive backyard serves as a private retreat with uninterrupted views and endless possibilities for entertaining, relaxing, and enjoying Southern California living at its finest. Residents of Skyline at Deerlake Ranch enjoy exclusive resort-style amenities including a stunning pool with sweeping city and mountain vistas, all conveniently located just minutes from Porter Ranch Town Center, premier dining, shopping, and top private schools. A rare opportunity to own luxury, privacy, and spectacular views in one of Porter Ranch’s most desirable communities!
| yesterday | Listing first seen on site | |
| yesterday | Listing updated with changes from the MLS® |

This information is for your personal, non-commercial use and may not be used for any purpose other than to identify prospective properties you may be interested in purchasing. The display of MLS data is usually deemed reliable but is NOT guaranteed accurate by the MLS. Buyers are responsible for verifying the accuracy of all information and should investigate the data themselves or retain appropriate professionals. Information from sources other than the Listing Agent may have been included in the MLS data. Unless otherwise specified in writing, the Broker/Agent has not and will not verify any information obtained from other sources. The Broker/Agent providing the information contained herein may or may not have been the Listing and/or Selling Agent.
Did you know? You can invite friends and family to your search. They can join your search, rate and discuss listings with you.