

1856 GalwayNewbury Park, CA 91320
Mortgage Calculator
Monthly Payment (Est.)
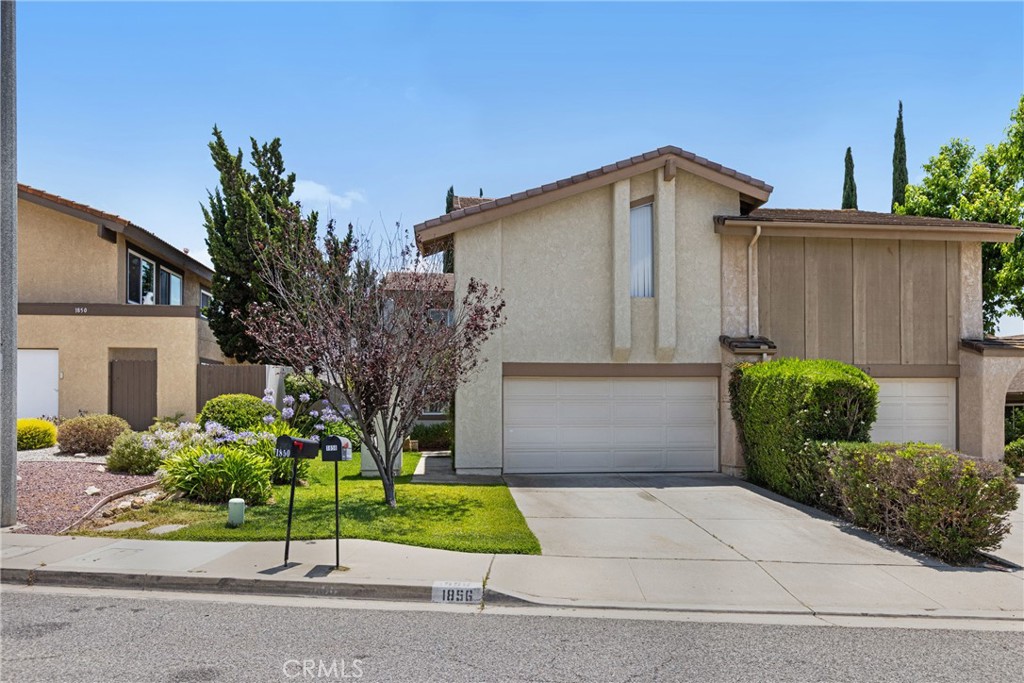
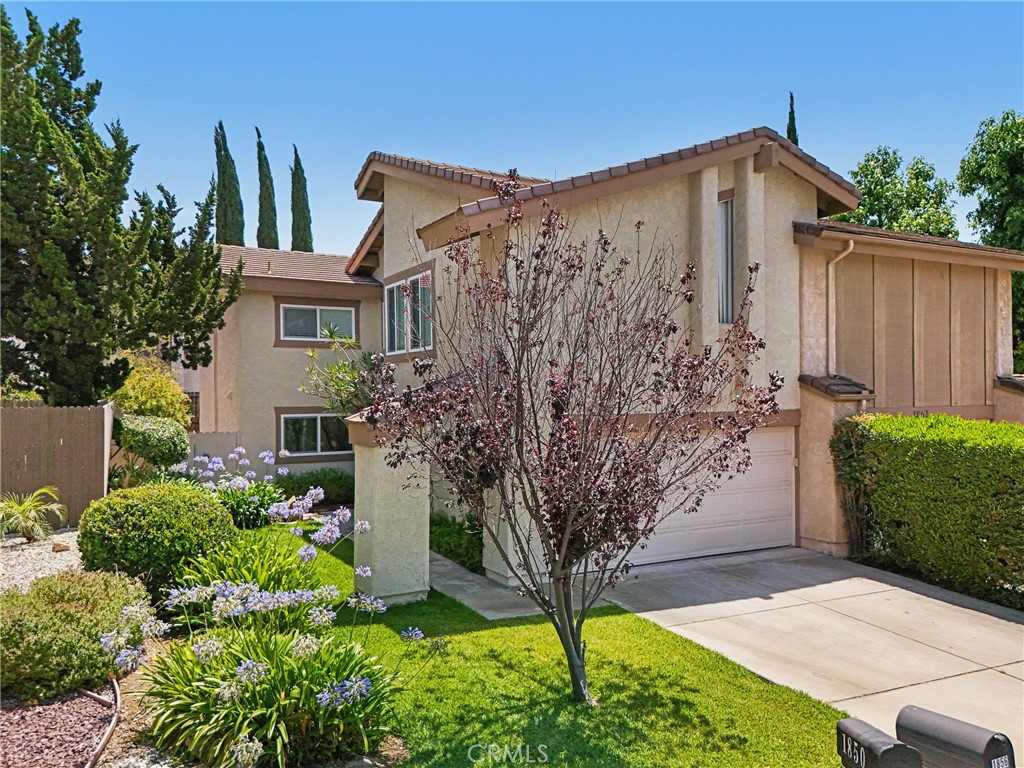
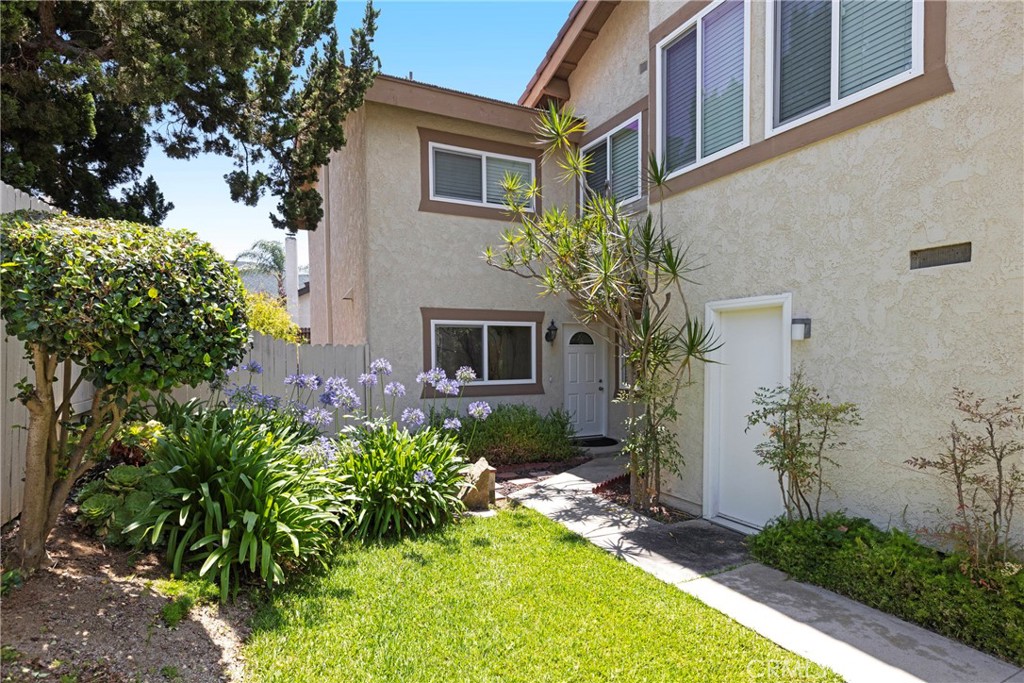
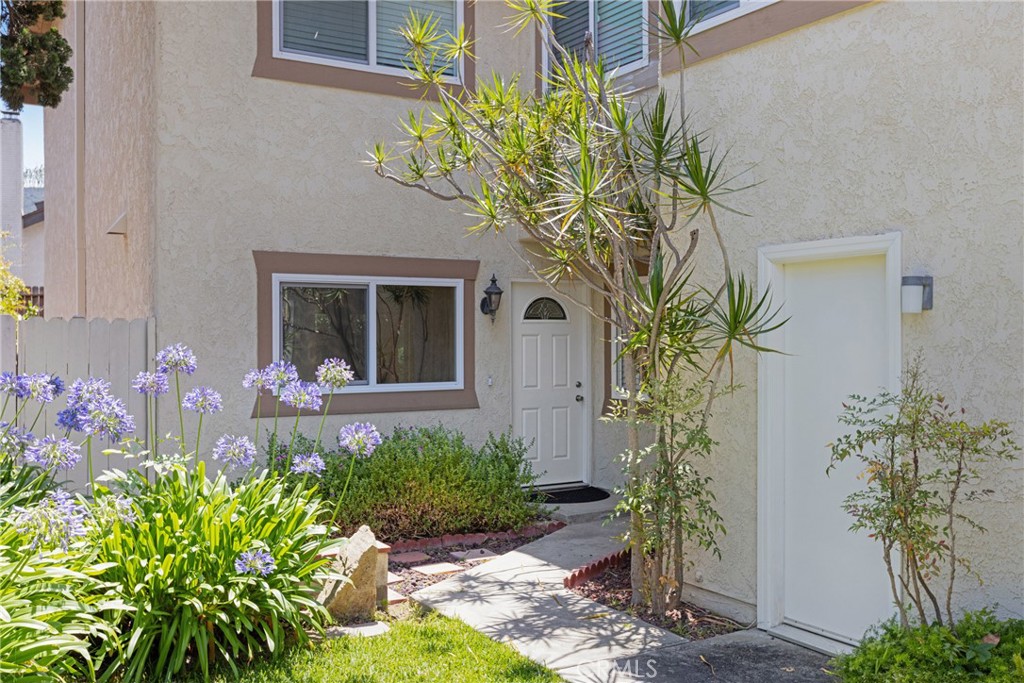
$3,421Welcome to 1856 Galway Lane, where comfort, convenience, and value come together in one of Newbury Park’s most desirable neighborhoods. Nestled on a quiet cul-de-sac in the lovely Kelly Park community, this beautiful well maintained updated 3-bedroom, 2.5-bath home offers 1,672 square feet of bright, inviting living space designed for modern living. Step inside to soaring ceilings, abundant natural light, recessed lighting, updated flooring, and a warm, cozy fireplace that creates an inviting space to relax and gather. The spacious open-concept floor plan is ideal for both everyday living and entertaining, highlighted by an oversized center island kitchen with generous cabinetry, ample prep space, and room for everyone to come together. Upstairs, the expansive primary suite is a true retreat, offering enough space for a sitting area, home office, or fitness nook. The beautifully updated ensuite bathroom features dual vanities, modern finishes, and a comfortable layout. Enjoy indoor-outdoor California living with a private backyard that extends your living space and provides the perfect setting for relaxing, entertaining, or enjoying quiet mornings at home. The yard boasts lemon, tangerine & a beautiful pomegranate tree! Additional highlights include dual-pane windows, newer HVAC, a direct-access full-size finished two-car garage with laundry, and abundant storage throughout. One of the home’s biggest highlights is the incredible value of the HOA—just $107 per month! Residents enjoy access to a sparkling pool, spa, clubhouse, playground, and basketball court, all just steps from your front door. Perfectly situated near shopping, restaurants, parks, hiking trails, and within the Conejo Valley Unified School District, with convenient access to the 101 Freeway, this home offers the ideal blend of peaceful neighborhood living and everyday convenience.
| 9 hours ago | Listing first seen on site | |
| 9 hours ago | Listing updated with changes from the MLS® |

This information is for your personal, non-commercial use and may not be used for any purpose other than to identify prospective properties you may be interested in purchasing. The display of MLS data is usually deemed reliable but is NOT guaranteed accurate by the MLS. Buyers are responsible for verifying the accuracy of all information and should investigate the data themselves or retain appropriate professionals. Information from sources other than the Listing Agent may have been included in the MLS data. Unless otherwise specified in writing, the Broker/Agent has not and will not verify any information obtained from other sources. The Broker/Agent providing the information contained herein may or may not have been the Listing and/or Selling Agent.
Did you know? You can invite friends and family to your search. They can join your search, rate and discuss listings with you.