

3039 TallahasseeSimi Valley, CA 93065
Mortgage Calculator
Monthly Payment (Est.)
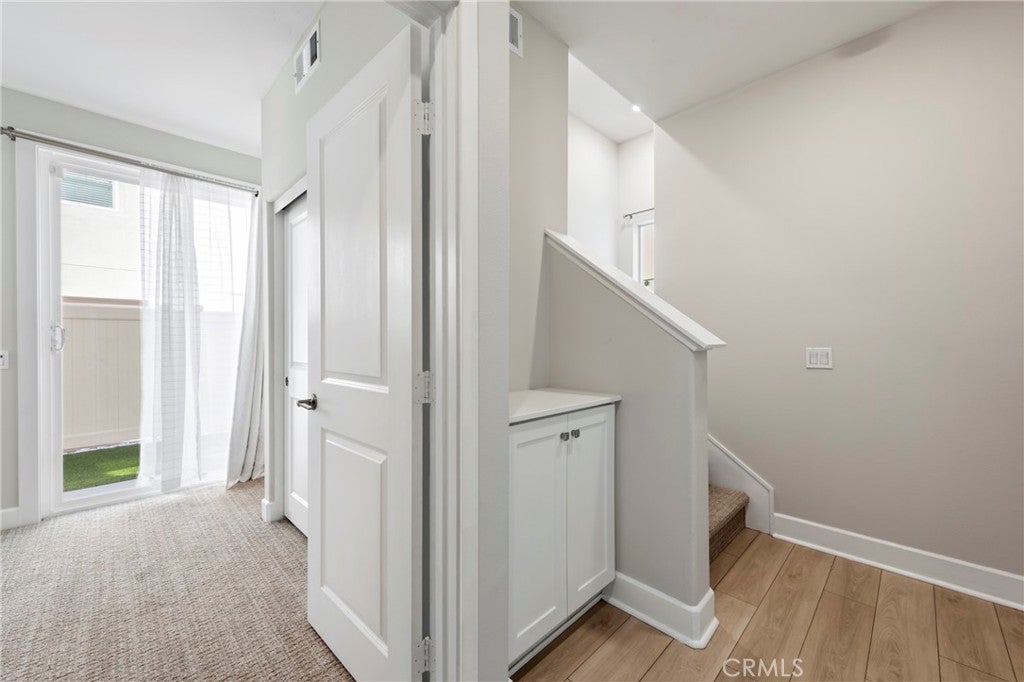
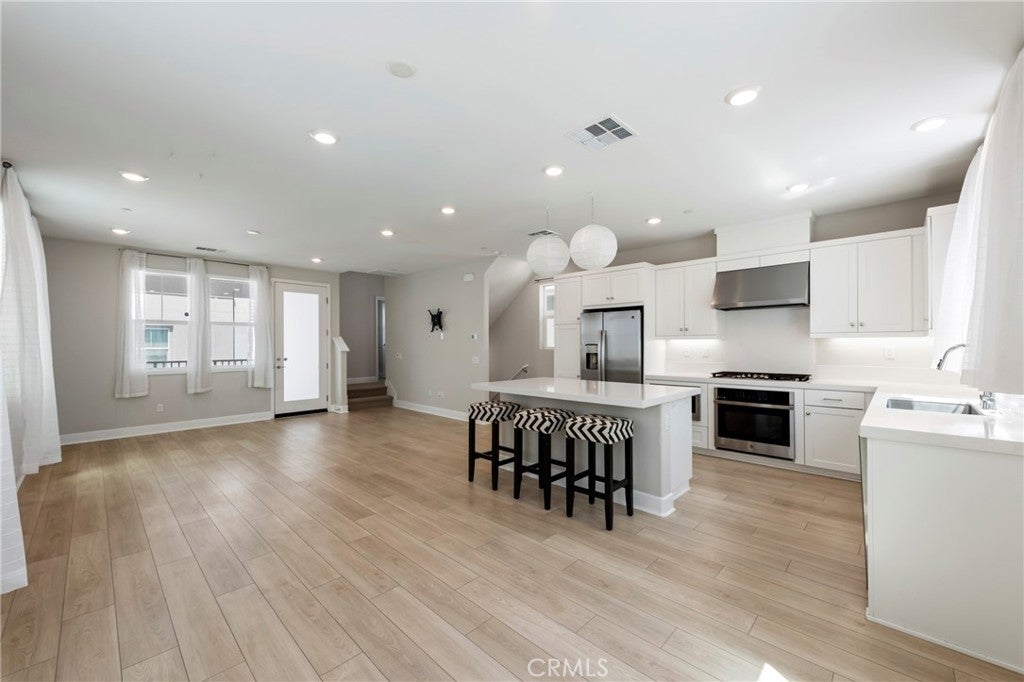
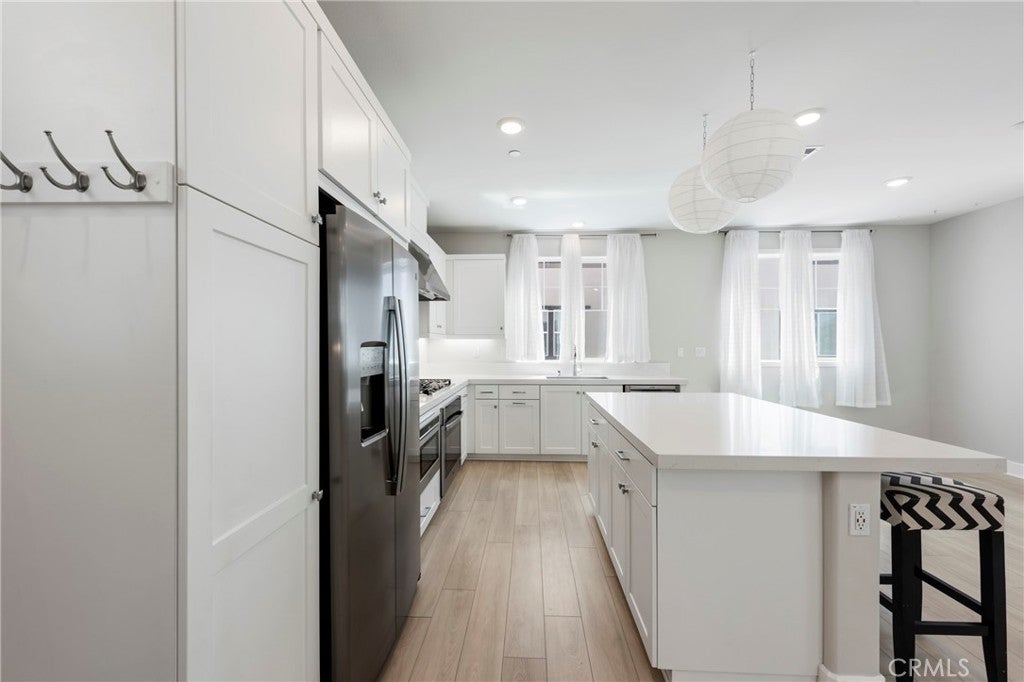
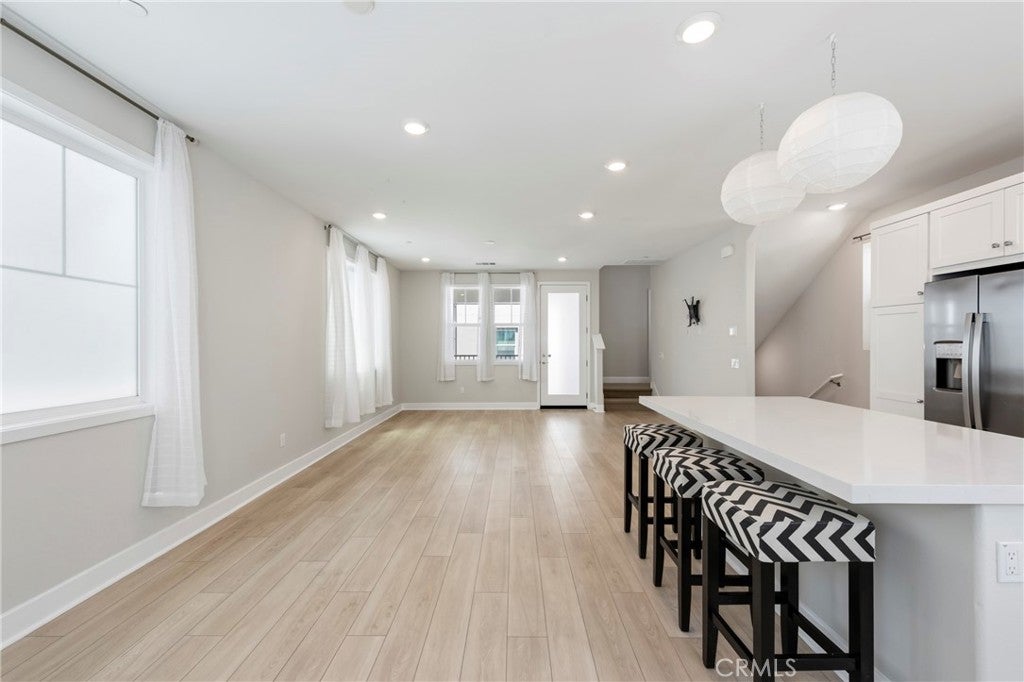
$3,493Why wait for construction when you can move right into this pristine, contemporary home? This property perfectly blends modern luxury with everyday convenience. Main Level Living: Step inside to an expansive, sun-drenched open floor plan featuring high ceilings and an elegant neutral palette. The main floor includes a sought-after downstairs bedroom and full bath—perfect for guests or single-level living. The gourmet kitchen is a chef's dream, complete with an oversized island, pristine quartz countertops, stainless steel appliances, a six-burner gas cooktop, and a deep single-bin sink, all flowing seamlessly into the great room. Upper Level Oasis: Upstairs, you’ll find three additional generously sized bedrooms and a dedicated workspace with a built-in desk. The private owner's suite is a true sanctuary, boasting elongated windows and a spacious walk-in closet. Smart & Sustainable: Equipped with top-tier technology and energy efficiency, the home features a Ring alarm and doorbell, and $16,000 worth of fully owned solar panels. Community & Location: The beautifully landscaped backyard offers a private retreat, while the Sycamore Grove community provides resort-style amenities, including a swimming pool, sports court, playground, community garden, and BBQ areas. Enjoy an urban feel with suburban peace—just minutes from premier dining, shopping, fitness centers, and major freeway access.
| 6 days ago | Price changed to $765,500 | |
| 6 days ago | Listing updated with changes from the MLS® | |
| a month ago | Listing first seen on site |

This information is for your personal, non-commercial use and may not be used for any purpose other than to identify prospective properties you may be interested in purchasing. The display of MLS data is usually deemed reliable but is NOT guaranteed accurate by the MLS. Buyers are responsible for verifying the accuracy of all information and should investigate the data themselves or retain appropriate professionals. Information from sources other than the Listing Agent may have been included in the MLS data. Unless otherwise specified in writing, the Broker/Agent has not and will not verify any information obtained from other sources. The Broker/Agent providing the information contained herein may or may not have been the Listing and/or Selling Agent.
Did you know? You can invite friends and family to your search. They can join your search, rate and discuss listings with you.