Save
Ask
Tour
Hide
Share
$699,000
20 Days On Site

236 Country Club Drive B
Simi Valley, CA 93065

For Sale|Townhouse|Active
2
Beds
3
Total Baths
2
Full Baths
1
Partial Bath
1,376
SqFt
$508
/SqFt
1989
Built
Subdivision:
Marlborough Villas (217)
County:
Ventura
Listed by Tina McArdle of RE/MAX One [email protected]
236 Country Club Drive B236 Country Club Drive B236 Country Club Drive B236 Country Club Drive B
Save
Ask
Tour
Hide
Share

Mortgage Calculator

Monthly Payment (Est.)

$3,189
Calculator powered by Showcase IDX, a Constellation1 Company. Copyright ©2026 Information is deemed reliable but not guaranteed.

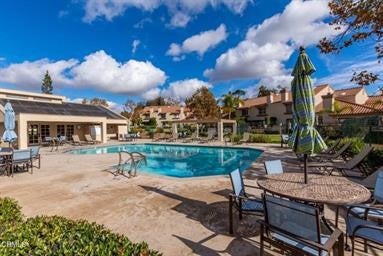
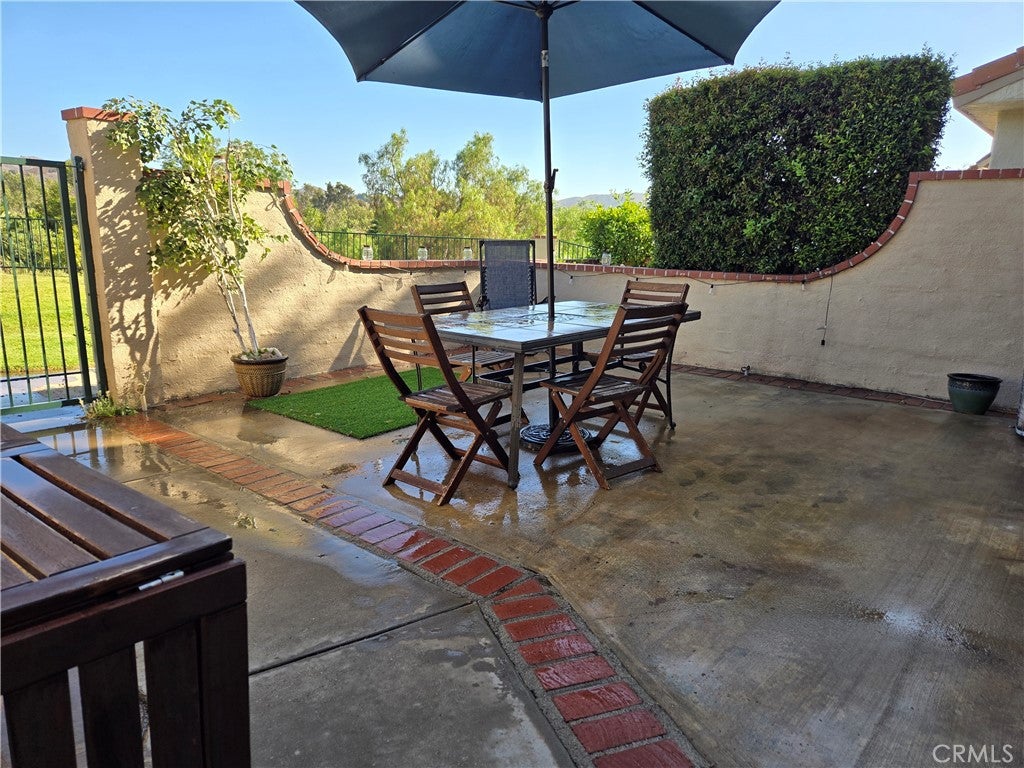
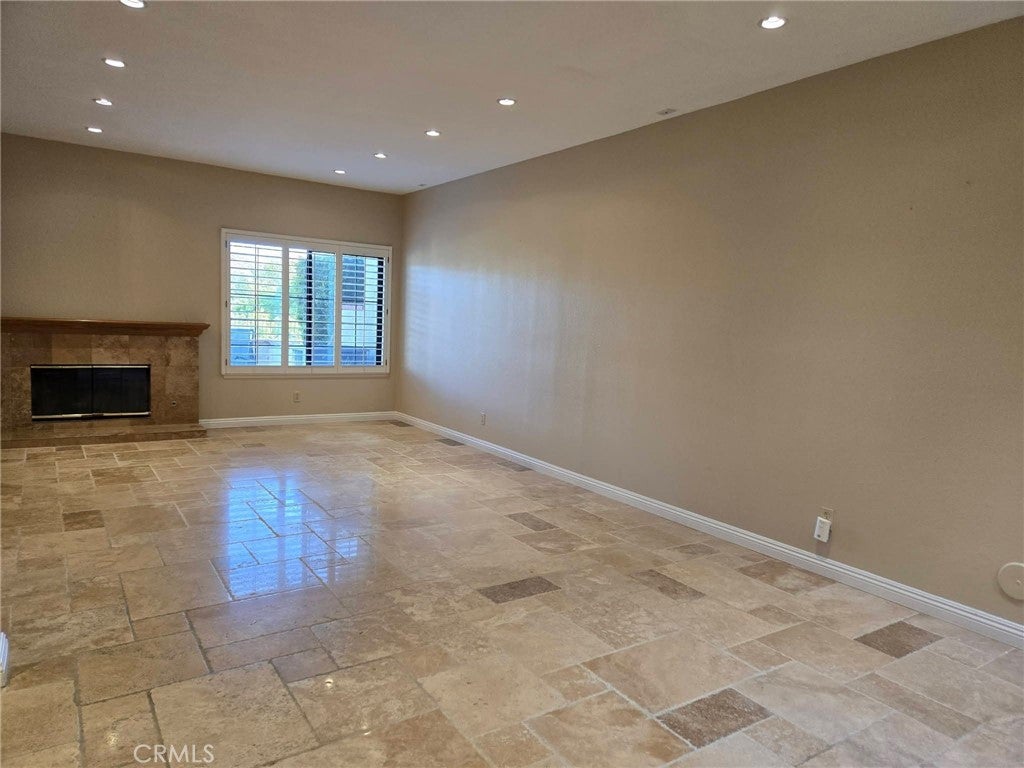
*TURNKEY WOODRANCH TOWNHOME *HIGHLY SOUGHT AFTER COUNTRY VILLAS *MOVE IN READY *CLEAN *UPGRADES *QUIET *MOUNTAIN VIEWS FROM YOUR FRONT COURTYARD *RESORTLIKE AMENITIES *RECESSED LIGHTING *STONE FLOORING *WETBAR *DUAL PANE WINDOWS *FIREPLACE *ATRIUM OFF DININGROOM READY FOR YOUR PLANTS AND WATER FOUNTAIN *BEAUTIFUL UPGRADED KITCHEN *GRANITE COUNTERTOPS *REFRIGERATOR INCLUDED *DOUBLE OVEN *STAINLESS STEEL APPLIANCES *NEW GARBAGE DISPOSAL *LOTS OF STORAGE SPACE *LARGE BEDROOMS EACH WITH THEIR OWN BATHROOMS *MASTER HAS WALK-IN CLOSET AND DUAL SINKS *PRE WIRED SURROUND SOUND *FINISHED GARAGE WITH LOTS OF CABINETS *TV MOUNTS INCLUDED *POOL/SPA/CLUBHOUSE *HOA INCLUDES EQ INSURANCE *CLOSE TO SHOPPING AND BOTH 23 FWY & 118 FWY *THIS TURNKEY MOVE IN READY HOME IS A MUST SEE! *JUST IN TIME FOR SUMMER!!

Save
Ask
Tour
Hide
Share
Listing Snapshot
Price 
$699,000
Days On Site 
20 Days
Bedrooms 
2
Inside Area (SqFt) 
1,376 sqft
Total Baths 
3
Full Baths 
2
Partial Baths 
1
Lot Size 
0.0316 Acres
Year Built 
1989
MLS® Number 
SR26157494
Status 
Active
Property Tax 
N/A
HOA/Condo/Coop Fees 
$525 monthly
Sq Ft Source 
Assessor
Friends & Family
Recent Activity
3 days agoPrice changed to $699,000
3 days agoListing updated with changes from the MLS®
3 weeks agoListing first seen on site
General Features
Acres 
0.0316
Attached Garage 
Yes
Foundation 
Slab
Garage 
Yes
Garage Spaces 
2
Land Lease 
No
Levels 
Two
Number Of Stories 
2
Parking 
AttachedDirect AccessGarage
Parking Spaces 
2
Property Condition 
Updated/Remodeled
Property Sub Type 
Townhouse
Security 
Carbon Monoxide Detector(s)Smoke Detector(s)
Sewer 
Public Sewer
Special Circumstances 
Short Sale
Utilities 
Cable AvailableElectricity AvailableNatural Gas AvailablePhone AvailableSewer AvailableWater Available
Water Source 
Public
Interior Features
Appliances 
Built-In RangeDouble OvenDishwasherGas OvenGas RangeMicrowaveRefrigerator
Cooling 
Central Air
Fireplace 
Yes
Fireplace Features 
GasLiving Room
Flooring 
Stone
Heating 
Central
Interior 
Wet BarBuilt-in FeaturesCeiling Fan(s)Granite CountersHigh CeilingsOpen FloorplanStone CountersRecessed LightingStorageWired for Sound
Laundry Features 
In Garage
Spa 
Yes
Window Features 
Double Pane WindowsPlantation Shutters
Atrium 
Bathroom 
Features - Stone Counters
Bedroom 
Dining Room 
Kitchen 
Features - Granite Counters
Living Room 
Master Bathroom 
Master Bedroom 
Save
Ask
Tour
Hide
Share
Exterior Features
Construction Details 
Stone
Lot Features 
Close to ClubhouseGreenbelt
Patio And Porch 
Front PorchPatio
Pool Features 
CommunityAssociation
Road Frontage 
City Street
Roof 
Tile
Spa 
Yes
Spa Features 
Community
View 
CanyonHillsMountain(s)Trees/Woods
Waterview 
CanyonHillsMountain(s)Trees/Woods
Windows/Doors 
Double Pane WindowsPlantation Shutters
Community Features
Association Amenities 
ClubhouseMaintenance GroundsPoolSpa/Hot Tub
Association Dues 
525
Building Access 
back
Community Features 
CurbsGolfParkStreet LightsSuburbanSidewalksPool
Financing Terms Available 
CashConventional
HOA Fee Frequency 
Monthly
MLS Area 
SWR - Simi Wood Ranch
Roads 
Paved
School District 
Simi Valley Unified
Schools
School District
Simi Valley Unified
Elementary School
Unknown
Middle School
Unknown
High School
Unknown


This information is for your personal, non-commercial use and may not be used for any purpose other than to identify prospective properties you may be interested in purchasing. The display of MLS data is usually deemed reliable but is NOT guaranteed accurate by the MLS. Buyers are responsible for verifying the accuracy of all information and should investigate the data themselves or retain appropriate professionals. Information from sources other than the Listing Agent may have been included in the MLS data. Unless otherwise specified in writing, the Broker/Agent has not and will not verify any information obtained from other sources. The Broker/Agent providing the information contained herein may or may not have been the Listing and/or Selling Agent.

Neighborhood & Commute
Source: Walkscore
Save
Ask
Tour
Hide
Share