

24425 Woolsey Canyon Road 39West Hills, CA 91304
Mortgage Calculator
Monthly Payment (Est.)
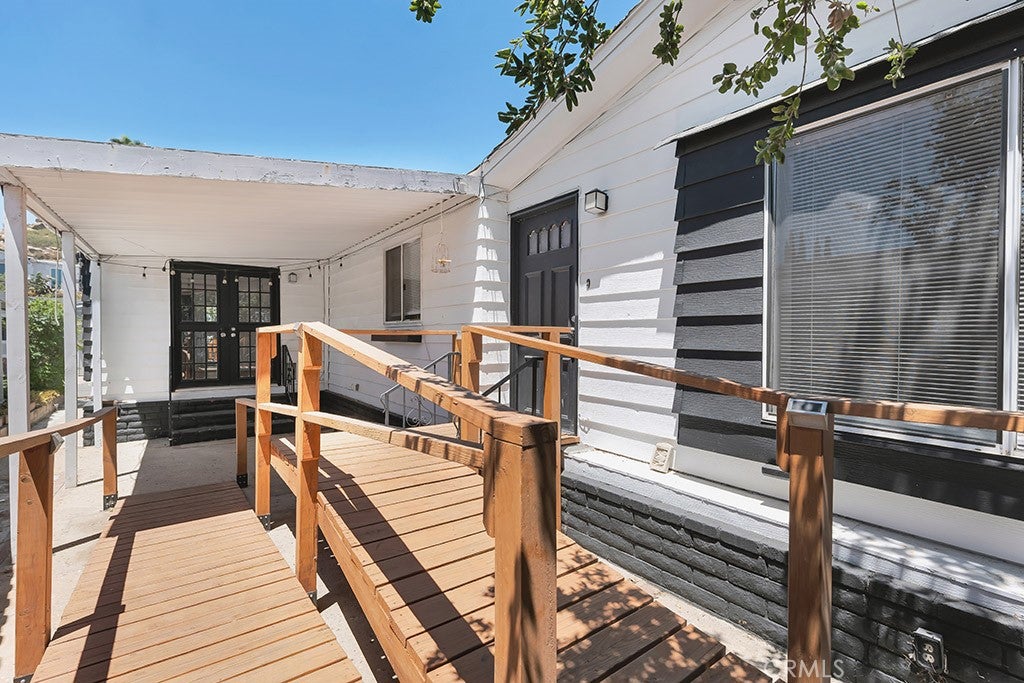
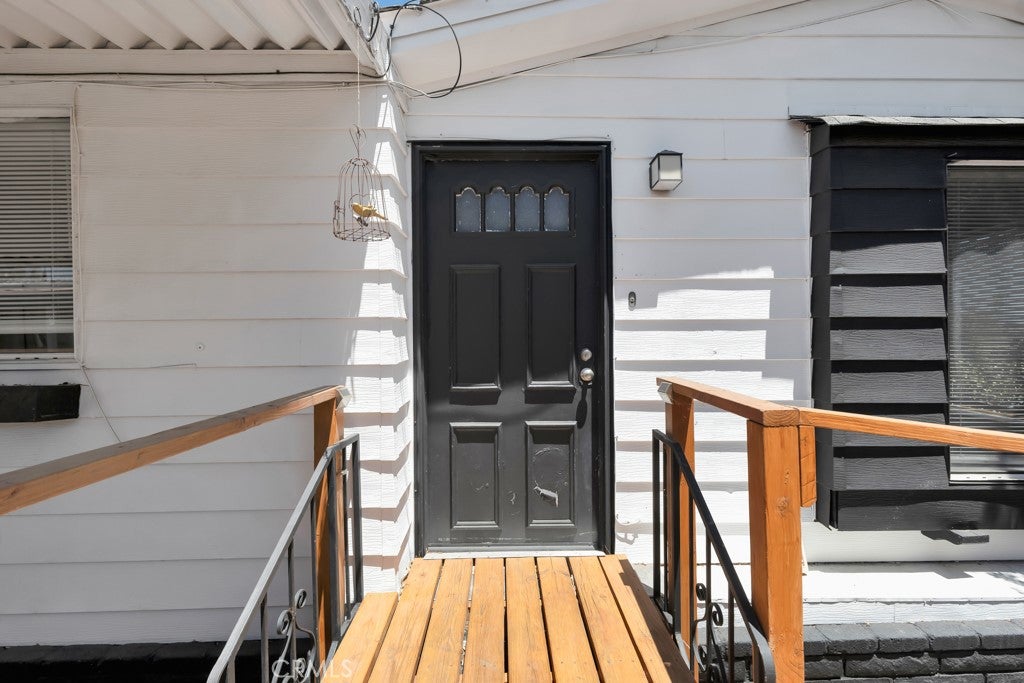
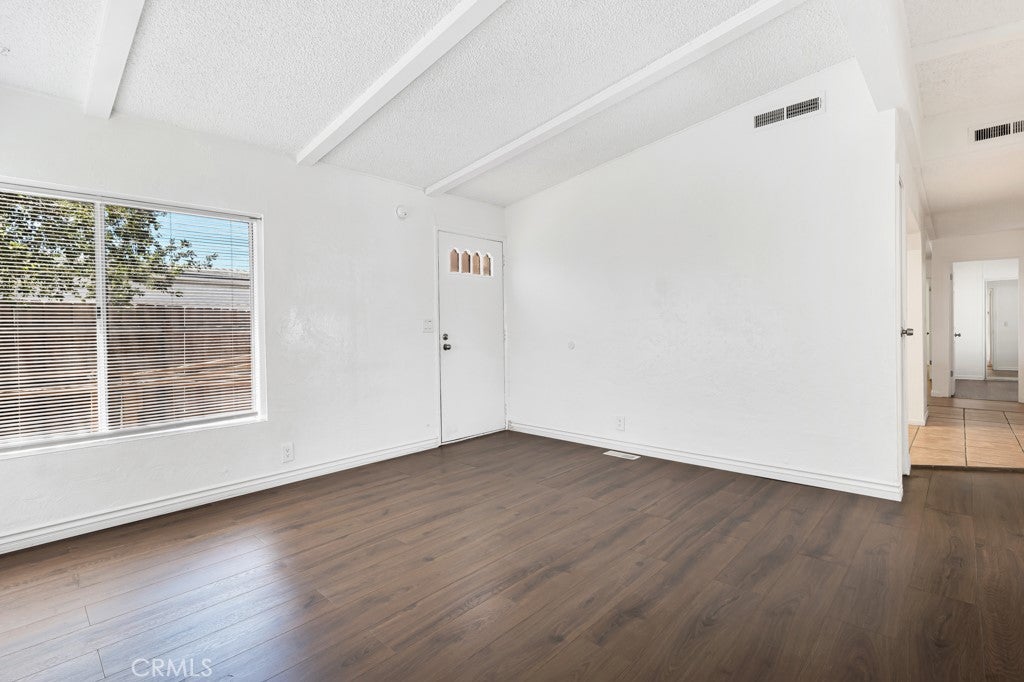
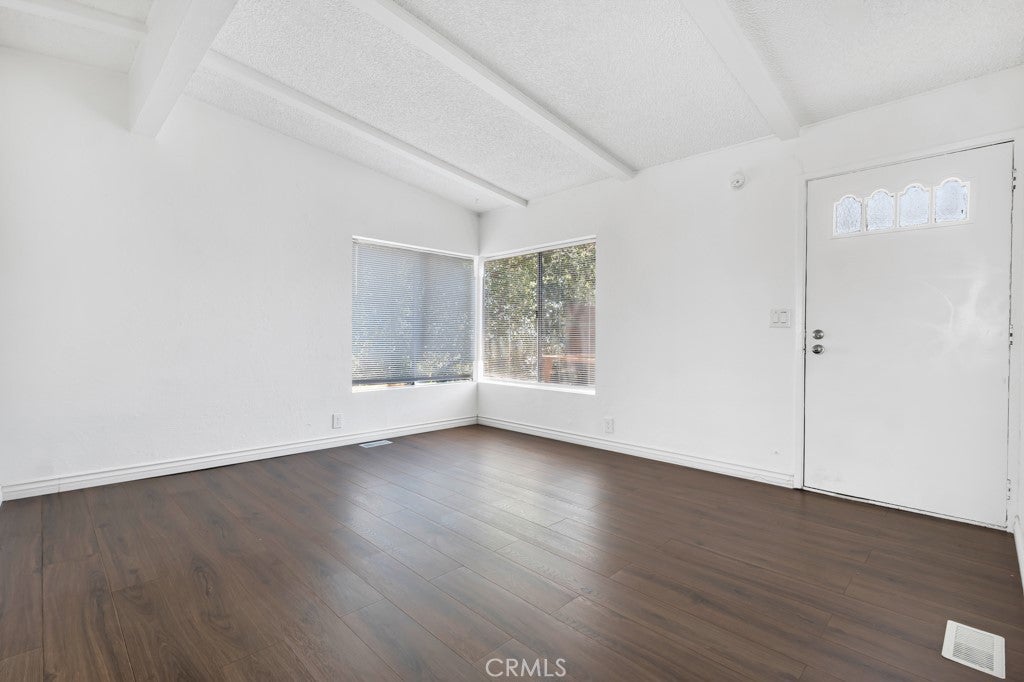
$454Welcome to this beautifully maintained 4-bedroom, 2-bathroom triple-wide manufactured home offering 1,818 square feet of comfortable living space, ideally situated on a quiet cul-de-sac within the gated Summit community in West Hills. Step inside to discover a thoughtfully designed floor plan featuring a centrally located living room that serves as the heart of the home. Adjacent is the spacious kitchen, complete with granite countertops, a center island with breakfast bar seating, abundant cabinetry, and all the essential appliances. A separate family room offers an additional gathering space with soaring vaulted ceilings and picturesque valley views, providing the ideal setting for relaxing, hosting guests, or creating a dedicated media or game room. The expansive primary suite is a true retreat, highlighted by an oversized walk-in closet featuring custom built-ins throughout. The ensuite bathroom has dual vanities, a dedicated makeup vanity, a walk-in shower, and a soaking tub perfect for unwinding after a long day. Three additional guest bedrooms offer ample closet space, including one bedroom with sliding patio doors providing direct access to the covered side patio. The guest bathroom features a walk-in shower and conveniently serves as a Jack-and-Jill bath with one of the guest bedrooms. A dedicated laundry room adds everyday convenience with overhead cabinetry and an additional storage closet. Outside, the home is complemented by drought-tolerant landscaping and a mature lemon tree that adds both charm and character to the front yard. The covered side patio provides an inviting outdoor living space and is enhanced by a custom-built wooden ramp system, offering convenient handicap accessibility. A spacious covered carport accommodates multiple vehicles and includes a storage shed for tools, seasonal items, and additional outdoor storage. Residents of The Summit enjoy an exceptional lifestyle with resort-style amenities including a recreation center, sparkling pool, relaxing spa, picnic area, and RV parking. Don't miss this incredible opportunity to own a move-in-ready home at an outstanding value!
| 2 days ago | Listing first seen on site | |
| 2 days ago | Listing updated with changes from the MLS® |

This information is for your personal, non-commercial use and may not be used for any purpose other than to identify prospective properties you may be interested in purchasing. The display of MLS data is usually deemed reliable but is NOT guaranteed accurate by the MLS. Buyers are responsible for verifying the accuracy of all information and should investigate the data themselves or retain appropriate professionals. Information from sources other than the Listing Agent may have been included in the MLS data. Unless otherwise specified in writing, the Broker/Agent has not and will not verify any information obtained from other sources. The Broker/Agent providing the information contained herein may or may not have been the Listing and/or Selling Agent.
Did you know? You can invite friends and family to your search. They can join your search, rate and discuss listings with you.