Save
Ask
Tour
Hide
Share
$1,499,999
1 Day On Site

5943 Julian
Tarzana, CA 91356

For Sale|Single Family Residence|Active
4
Beds
3
Total Baths
3
Full Baths
2,789
SqFt
$538
/SqFt
1983
Built
County:
Los Angeles
Listed by Nathaniel Pitchon-Getzels of Christie's Int. R.E SoCal [email protected]
5943 Julian5943 Julian5943 Julian5943 Julian
Save
Ask
Tour
Hide
Share

Mortgage Calculator

Monthly Payment (Est.)

$6,844
Calculator powered by Showcase IDX, a Constellation1 Company. Copyright ©2026 Information is deemed reliable but not guaranteed.

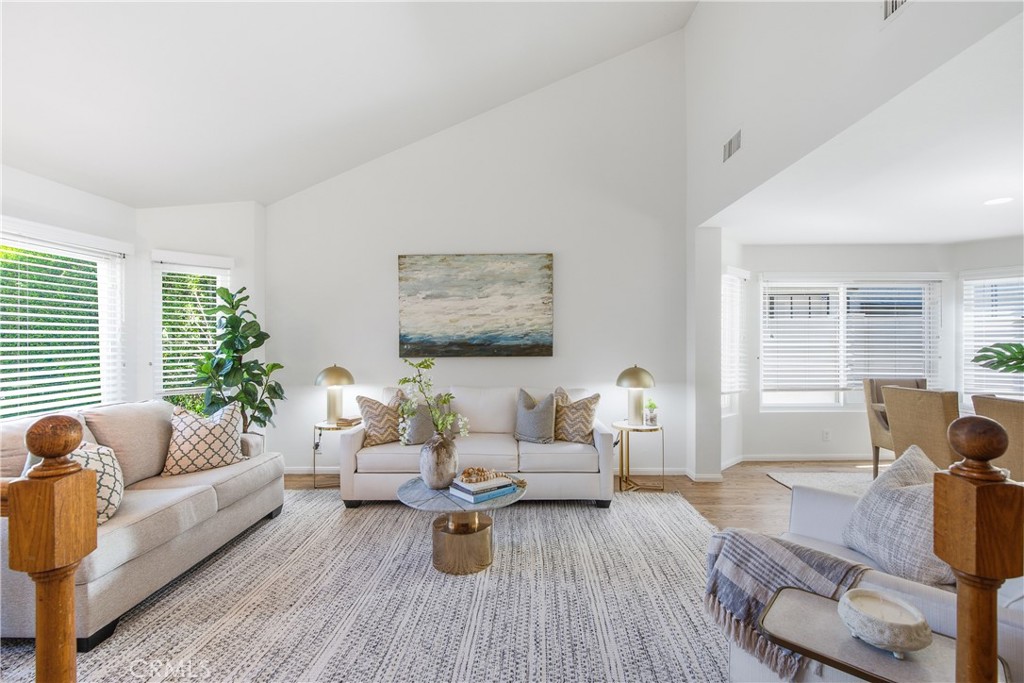
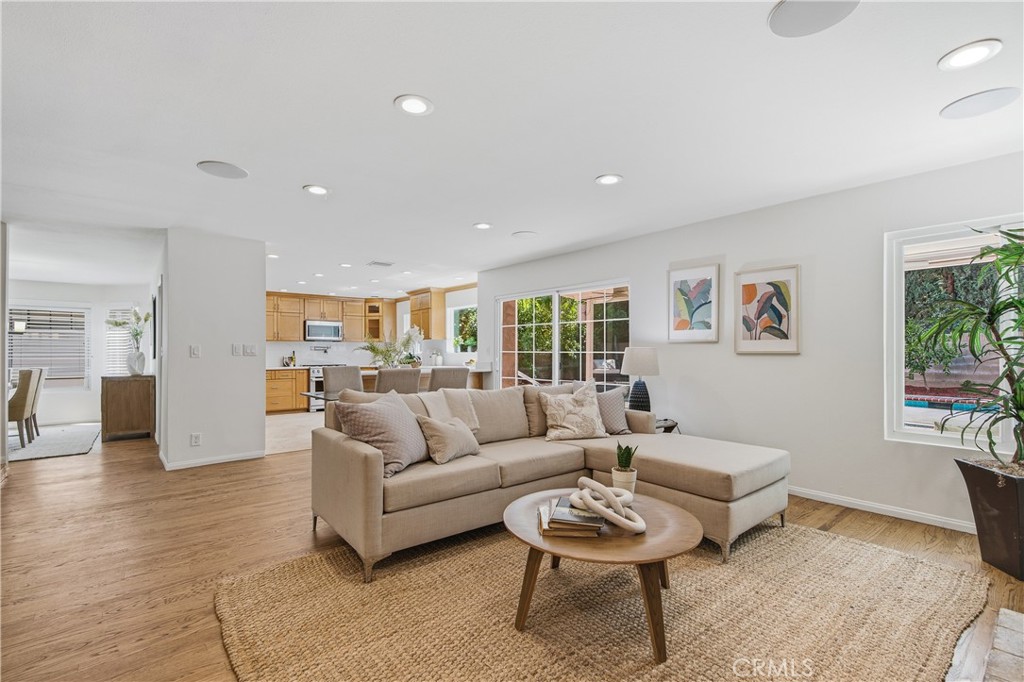
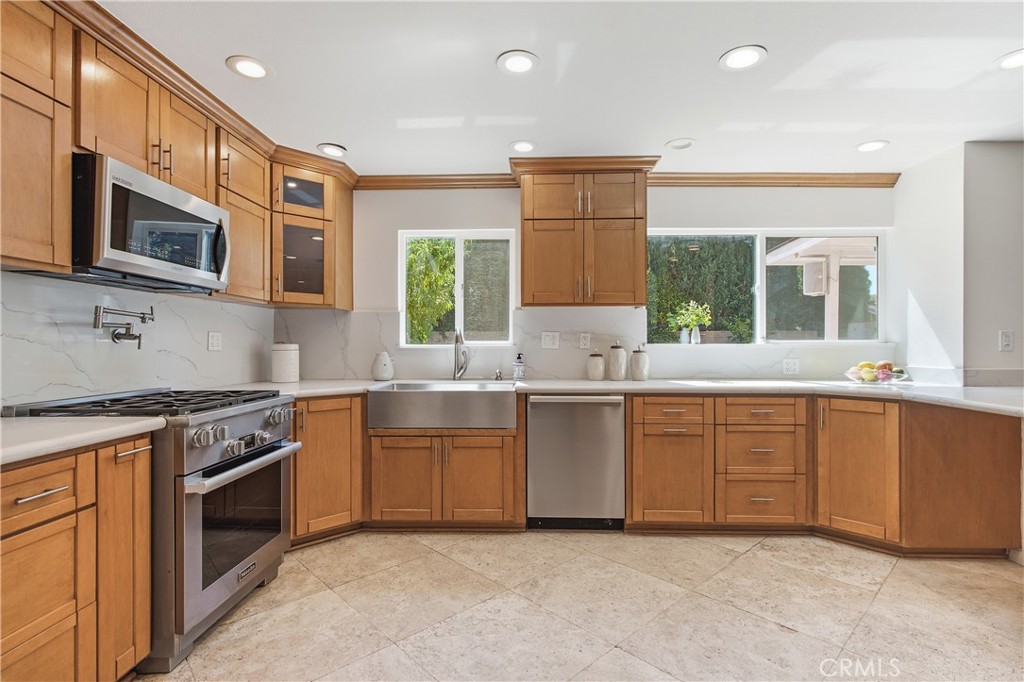
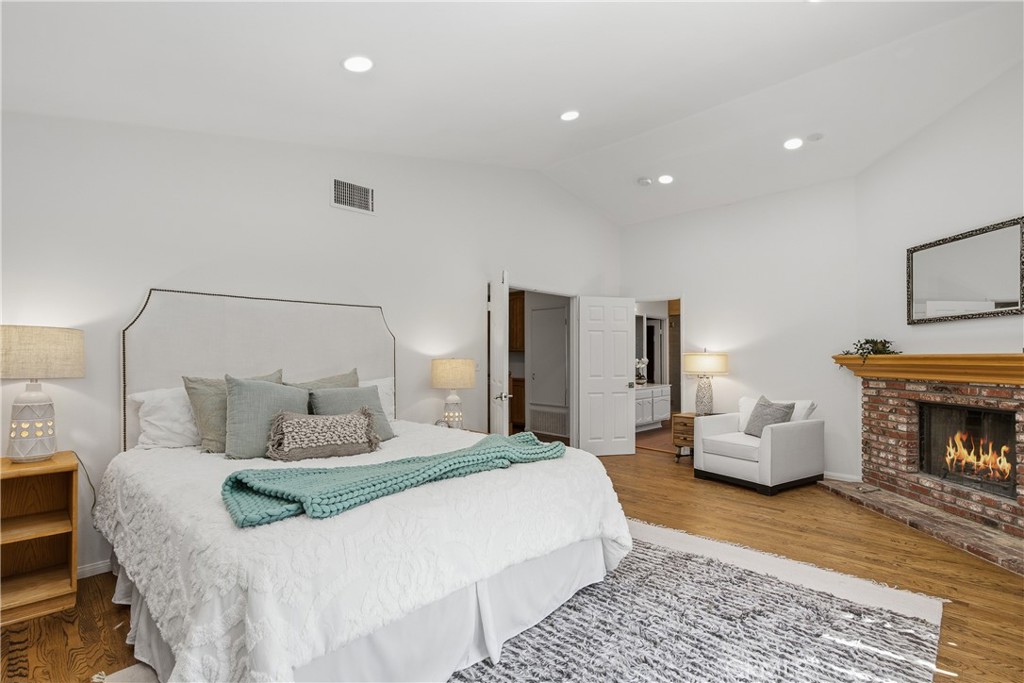
Nestled at the end of a private cul-de-sac within a gated Tarzana community, this stunning 4-bedroom, 3-bathroom home offers approximately 2,789 square feet of elevated living. Soaring vaulted ceilings and an open, airy layout welcome you in, complemented by rich refinished real wood floors and recessed lighting throughout. A main-floor bedroom and full bath offer flexibility for guests, multigenerational living, or a home office, while 3 spacious bedrooms upstairs and a dedicated laundry room complete the upper level. Retreat to the expansive primary suite, boasting an ensuite bath with separate shower and soaking tub, a spacious walk-in closet, and a private sauna for spa-worthy relaxation every day. The beautifully upgraded kitchen impresses with modern finishes and custom appliance garages, perfect for effortless entertaining. Outside, a photovoltaic solar system powers the home while a dedicated solar pool-heating system keeps the sparkling pool warm year-round. A curved stamped concrete driveway leads to the two-car garage, complete with a built-in EV charger plug. This rare offering blends luxury, comfort, and sustainability in one of Tarzana's most private gated enclaves.

Save
Ask
Tour
Hide
Share
Listing Snapshot
Price 
$1,499,999
Days On Site 
1 Day
Bedrooms 
4
Inside Area (SqFt) 
2,789 sqft
Total Baths 
3
Full Baths 
3
Partial Baths 
N/A
Lot Size 
0.1666 Acres
Year Built 
1983
MLS® Number 
SR26162273
Status 
Active
Property Tax 
N/A
HOA/Condo/Coop Fees 
$90 monthly
Sq Ft Source 
Assessor
Friends & Family
Recent Activity
yesterdayListing first seen on site
yesterdayListing updated with changes from the MLS®
General Features
Acres 
0.1666
Attached Garage 
Yes
Garage 
Yes
Garage Spaces 
2
Land Lease 
No
Levels 
Two
Number Of Stories 
2
Parking 
AttachedDirect AccessDrivewayGarage Faces FrontGarage
Parking Spaces 
2
Property Sub Type 
Single Family Residence
Security 
Gated Community
Sewer 
Public Sewer
Special Circumstances 
Standard
Water Source 
Public
Interior Features
Appliances 
Gas Range
Cooling 
Central Air
Electric 
220 Volts in GaragePhotovoltaics Seller Owned
Fireplace 
Yes
Fireplace Features 
DenMaster Bedroom
Flooring 
Wood
Heating 
Central
Interior 
Built-in FeaturesHigh CeilingsPantryStone CountersRecessed LightingWalk-In Closet(s)
Laundry Features 
InsideLaundry Room
Main Level Bedrooms 
1
Window Features 
Double Pane Windows
Bathroom 
Features - Bidet
Bedroom 
EntryFoyer 
Family Room 
Kitchen 
Laundry 
Living Room 
Master Bedroom 
Other 
Features - Walk-In Closet(s)
Pantry 
Sauna 
Save
Ask
Tour
Hide
Share
Exterior Features
Lot Features 
Cul-De-SacFront YardLandscaped
Patio And Porch 
Patio
Pool Features 
PrivateHeatedIn GroundSolar HeatSalt Water
Private Pool 
Yes
View 
None
Waterview 
None
Windows/Doors 
Double Pane Windows
Community Features
Association Amenities 
Other
Association Dues 
90
Building Access 
1
Community Features 
Street LightsSidewalksGated
Financing Terms Available 
CashConventionalSubmit
HOA Fee Frequency 
Monthly
MLS Area 
TAR - Tarzana
School District 
Los Angeles Unified
Schools
School District
Los Angeles Unified
Elementary School
Unknown
Middle School
Unknown
High School
Unknown


This information is for your personal, non-commercial use and may not be used for any purpose other than to identify prospective properties you may be interested in purchasing. The display of MLS data is usually deemed reliable but is NOT guaranteed accurate by the MLS. Buyers are responsible for verifying the accuracy of all information and should investigate the data themselves or retain appropriate professionals. Information from sources other than the Listing Agent may have been included in the MLS data. Unless otherwise specified in writing, the Broker/Agent has not and will not verify any information obtained from other sources. The Broker/Agent providing the information contained herein may or may not have been the Listing and/or Selling Agent.

Neighborhood & Commute
Source: Walkscore
Save
Ask
Tour
Hide
Share