

19954 Crystal Hills LanePorter Ranch, CA 91326
Mortgage Calculator
Monthly Payment (Est.)
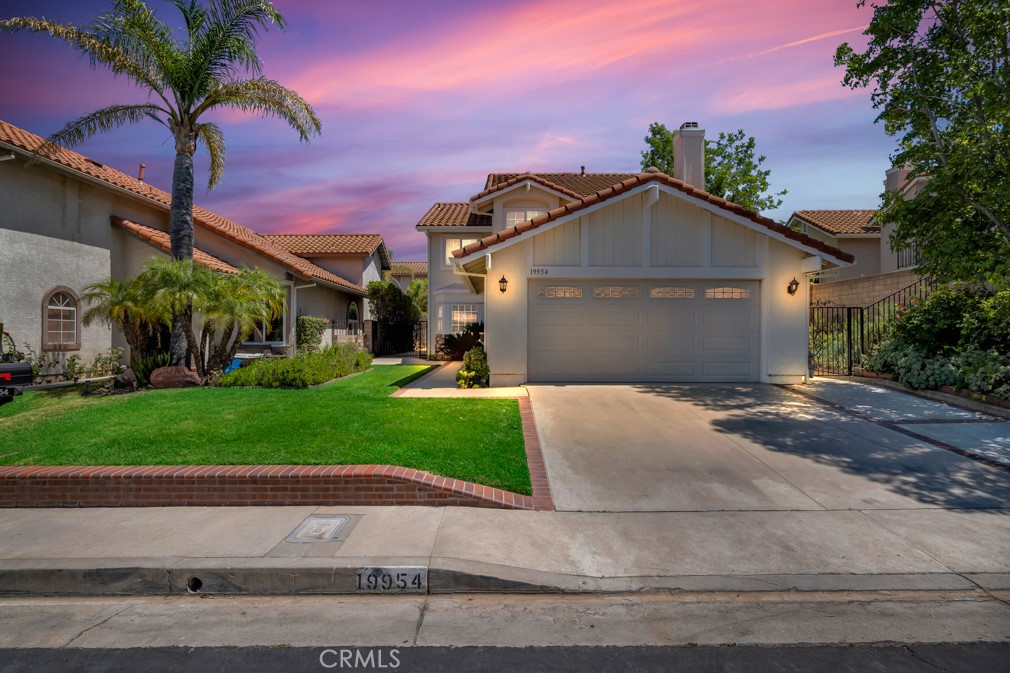
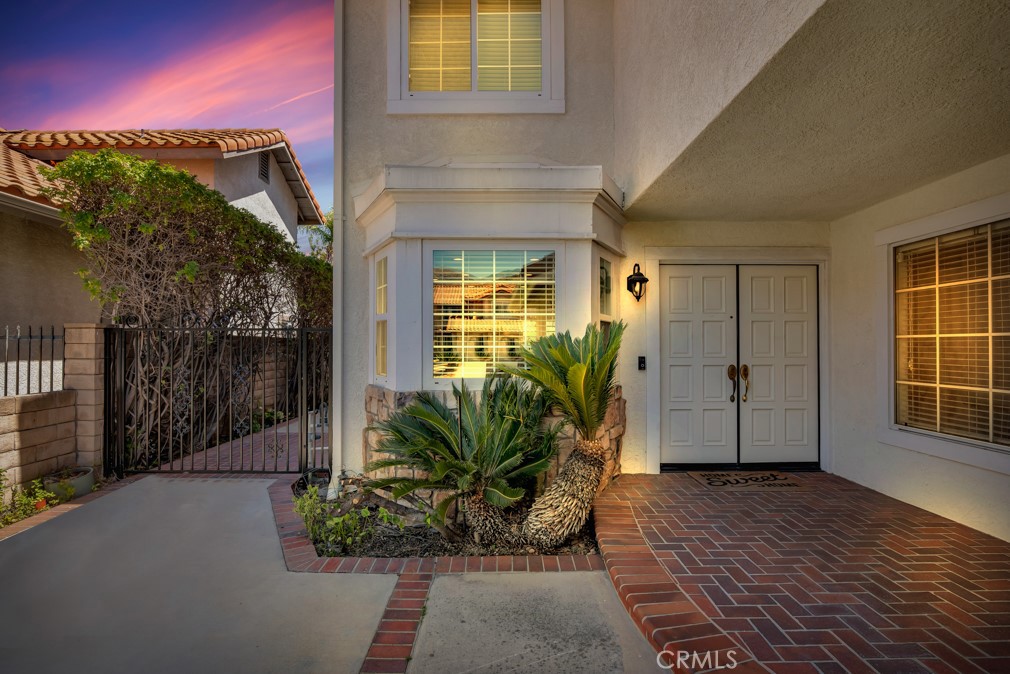
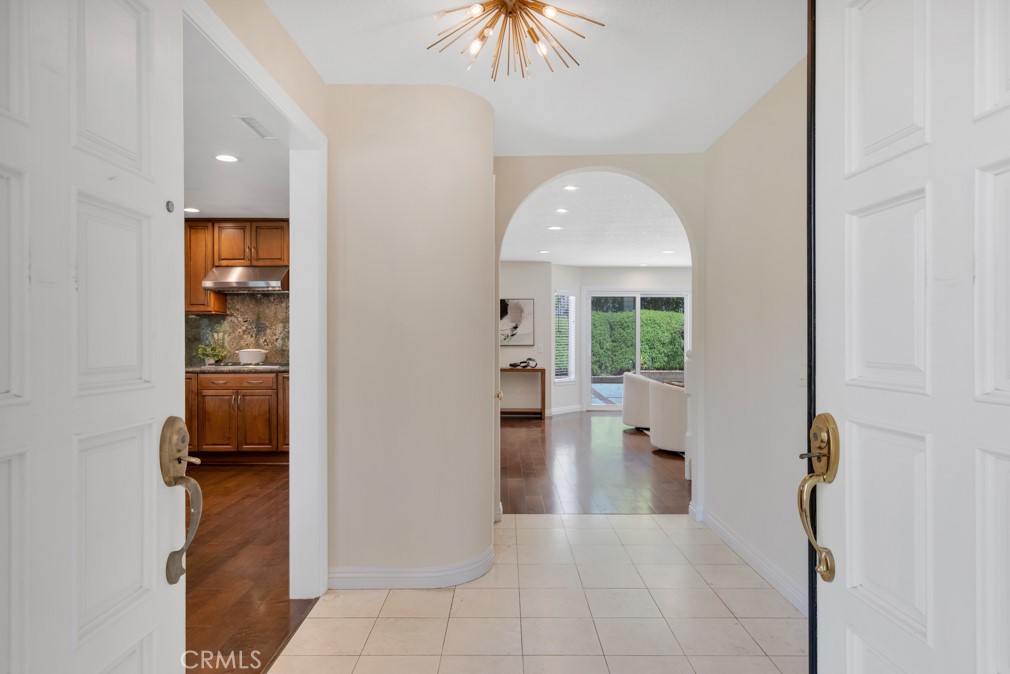
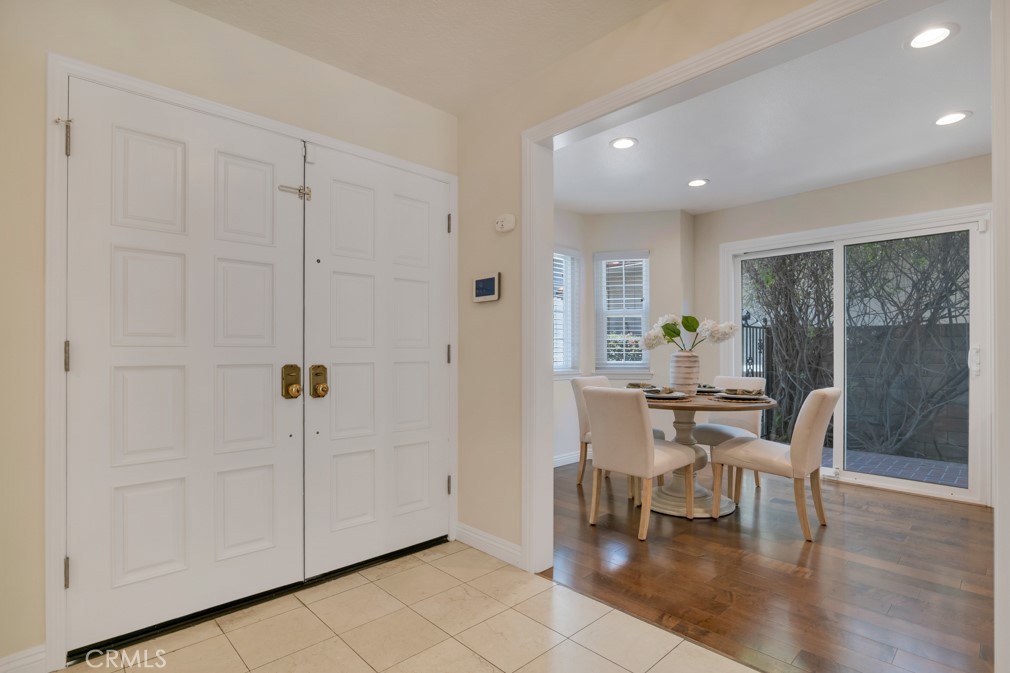
$5,018Welcome home to this bright & immaculate home located on a quiet street in the prestigious Porter Ranch Estates community. This beautifully upgraded Smart Home features a large driveway for parking, green landscaping, colorful flower beds, rich brick accents & two-car direct access garage. Enter through double doors into a formal living room with hardwood floors, dual pane windows & dual pane sliding glass door to yard. Formal dining area flows with the living room. The family room or den has custom wood floors, custom stone fireplace & access to garage. Timeless upgrades in kitchen include recessed lights, solid wood cabinets with glass panels, granite counter tops & back-splash, Included stainless fridge, microwave, Stainless dishwasher, stainless oven, stove-top, stainless faucet & professional grade Stainless Hood. Downstairs also includes powder room & laundry room. The huge master bedroom has recessed lights, high vaulted ceilings, walk-in closet, 2nd closet & on-suite master bath. Master bath has dual sinks with custom Crystalo Quartzite stone counter tops, custom tile floors & new shower. The three other large bedrooms have recessed lighting & share a third fully customized bath with plenty of linen closets in the hall way. Drought tolerant landscaped backyard has a sitting area, basketball hoop, & brick-lined concrete slab. Newer energy efficient AC unit with smart Nest thermostat included. Other benefits include full copper plumbing & tile roof. Community has low HOA, guard gates, pool, spa, basketball, tennis, volleyball, & children’s playground. This house won’t last on the market!
| 2 days ago | Listing first seen on site | |
| 2 days ago | Listing updated with changes from the MLS® |

This information is for your personal, non-commercial use and may not be used for any purpose other than to identify prospective properties you may be interested in purchasing. The display of MLS data is usually deemed reliable but is NOT guaranteed accurate by the MLS. Buyers are responsible for verifying the accuracy of all information and should investigate the data themselves or retain appropriate professionals. Information from sources other than the Listing Agent may have been included in the MLS data. Unless otherwise specified in writing, the Broker/Agent has not and will not verify any information obtained from other sources. The Broker/Agent providing the information contained herein may or may not have been the Listing and/or Selling Agent.
Did you know? You can invite friends and family to your search. They can join your search, rate and discuss listings with you.