

574 Oak Tree CourtSimi Valley, CA 93065
Mortgage Calculator
Monthly Payment (Est.)
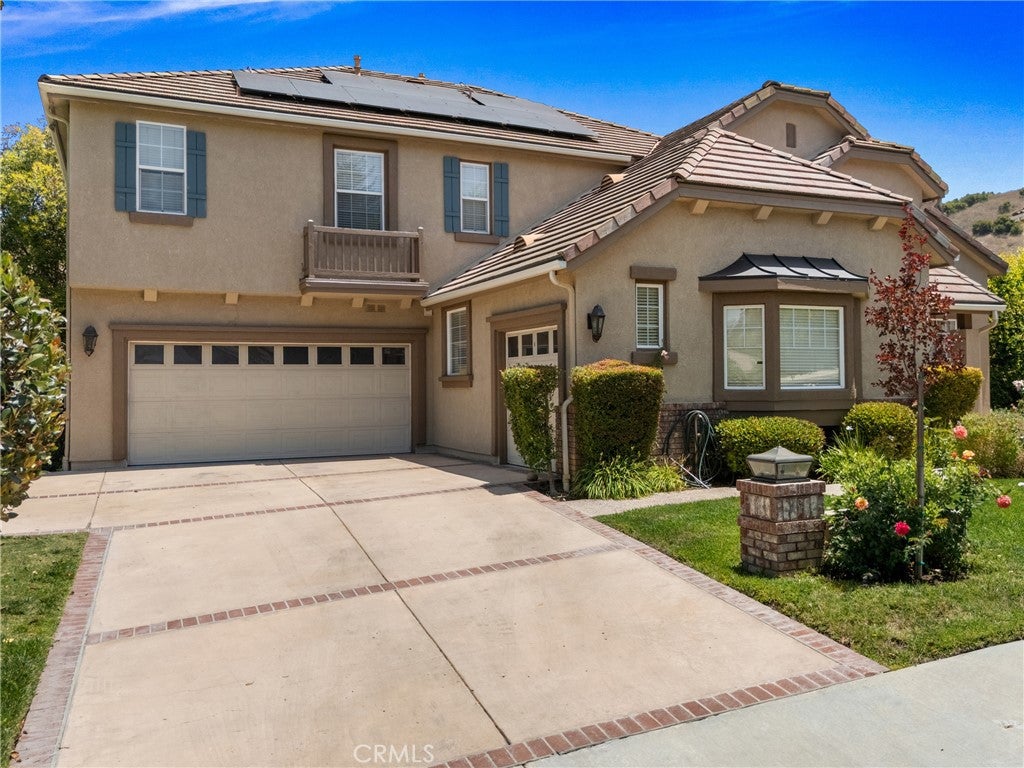
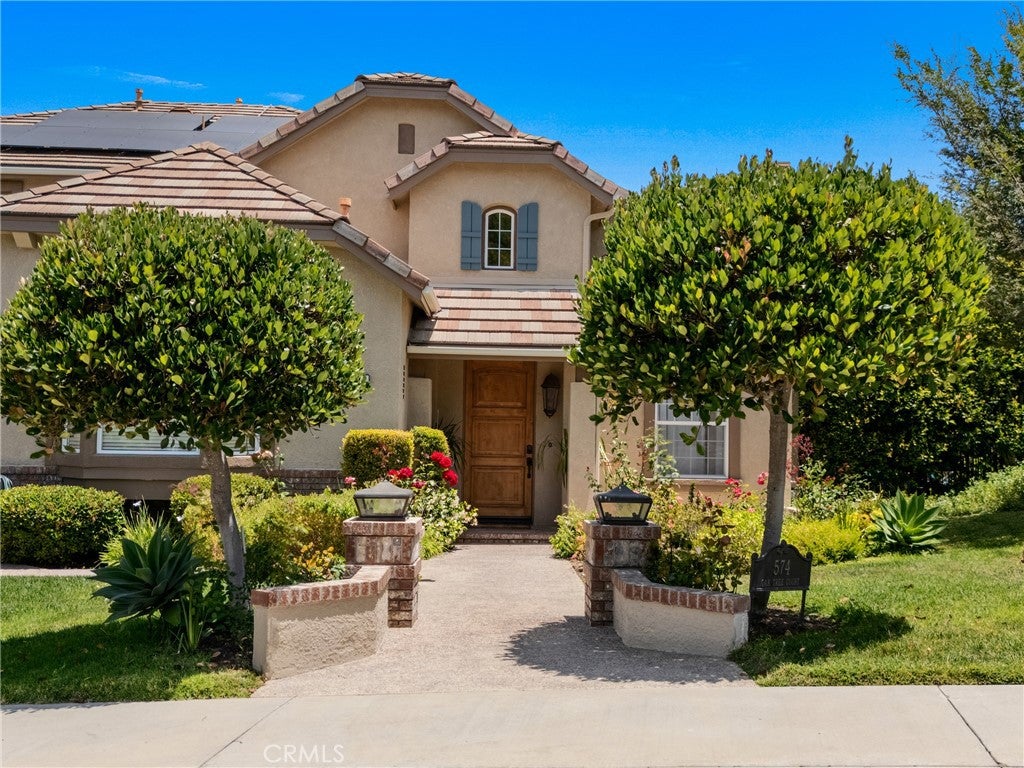
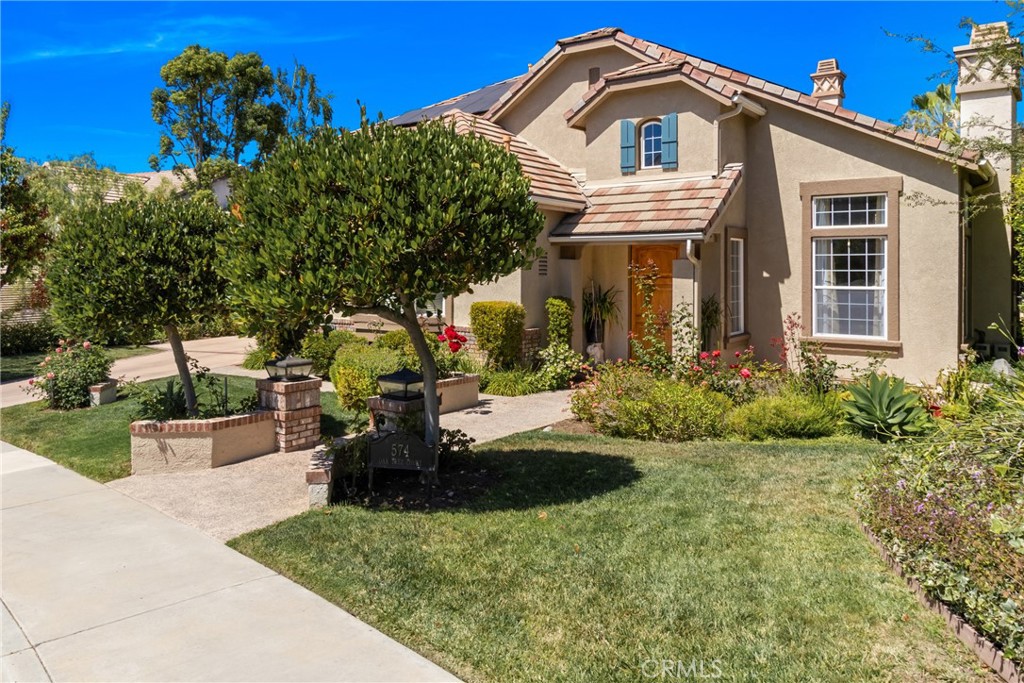
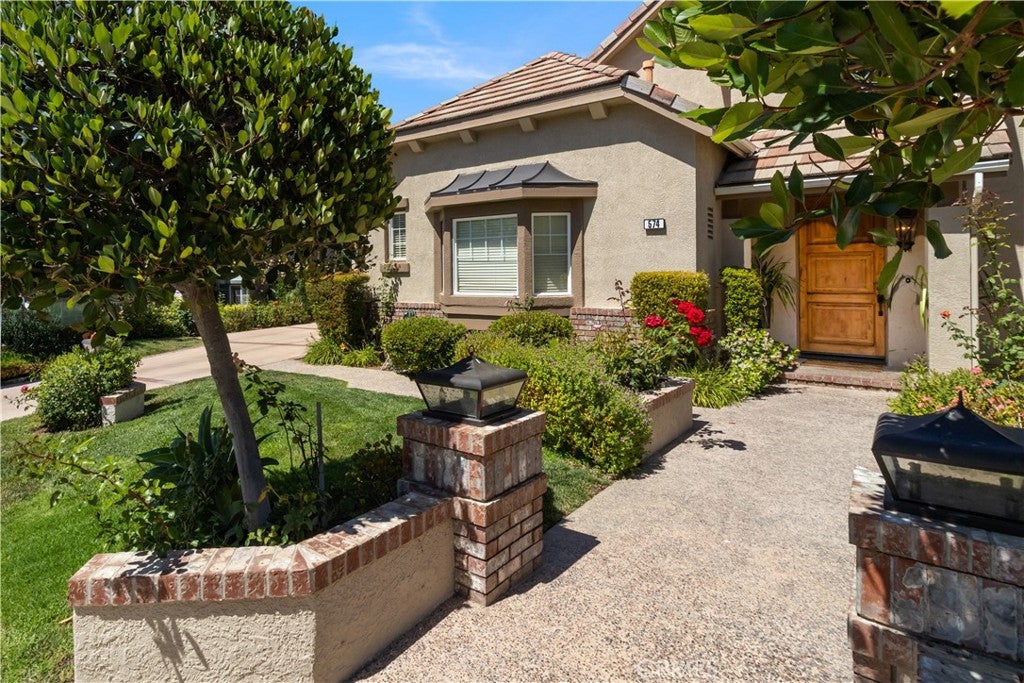
$7,300GREAT NEWS!!!, SELLERS WILL PAID OFF THE SOLAR, A EXCEPTIONAL NEW VALUE – This Luxury Living in The Oaks of Simi Valley Experience timeless elegance, exceptional craftsmanship, and resort-style living in this stunning solar-powered estate, ideally situated on a peaceful cul-de-sac within the prestigious gated community of The Oaks of Simi Valley. Beautifully repositioned at an exceptional new value, this remarkable residence offers the perfect blend of luxury, comfort, and sophisticated California living. Boasting 5 bedrooms, 5 bathrooms, and a 3-car garage, this impressive home welcomes you with soaring ceilings, expansive windows, and abundant natural light. Designed for elegant entertaining and everyday living, it features a grand formal living room, sophisticated dining room, and an inviting family room with a cozy fireplace. A private first-floor guest suite with its own entrance and Murphy bed provides flexibility for multi-generational living, extended guests, or a private retreat. A dedicated home office is ideal for today's work-from-home lifestyle. The gourmet chef's kitchen showcases quartz countertops, white cabinetry, stainless steel appliances, a generous center island, walk-in pantry, & abundant storage. Upstairs, an expansive loft offers flexible space for a media room, game room, gym, or lounge. The luxurious primary suite features a sitting area, spa-inspired bath with a soaking tub, oversized travertine shower, dual vanities, and a spacious walk-in closet. Step outside to your private resort featuring a sparkling PebbleTec pool and spa, pergola-covered dining area, built-in BBQ island, mature landscaping, low-maintenance turf, a half basketball sport court, & an exterior-access bathroom—perfect for entertaining and year-round enjoyment. Additional highlights include a solar energy system, whole-house fan, and energy-efficient upgrades. Ideally located near championship golf courses, premier shopping, fine dining, parks, hiking trails, & top-rated schools. Aggressively priced and offering exceptional value, this is one of the finest opportunities in The Oaks. Combining luxury, privacy, spacious living, and outstanding outdoor amenities, this exceptional estate is truly move-in ready. Homes of this caliber and value rarely become available. Schedule your private showing today & experience luxury living at its finest.
| a week ago | Price changed to $1,599,998 | |
| a week ago | Listing updated with changes from the MLS® | |
| 3 weeks ago | Listing first seen on site |

This information is for your personal, non-commercial use and may not be used for any purpose other than to identify prospective properties you may be interested in purchasing. The display of MLS data is usually deemed reliable but is NOT guaranteed accurate by the MLS. Buyers are responsible for verifying the accuracy of all information and should investigate the data themselves or retain appropriate professionals. Information from sources other than the Listing Agent may have been included in the MLS data. Unless otherwise specified in writing, the Broker/Agent has not and will not verify any information obtained from other sources. The Broker/Agent providing the information contained herein may or may not have been the Listing and/or Selling Agent.
Did you know? You can invite friends and family to your search. They can join your search, rate and discuss listings with you.