

18334 Hiawatha StreetNorthridge, CA 91326
Mortgage Calculator
Monthly Payment (Est.)
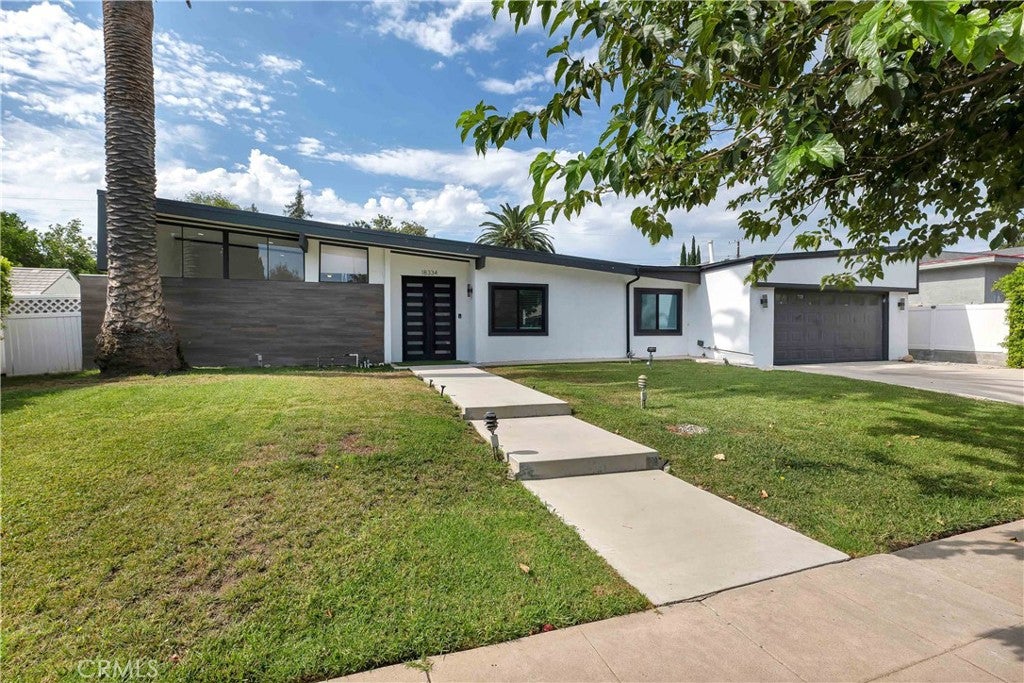
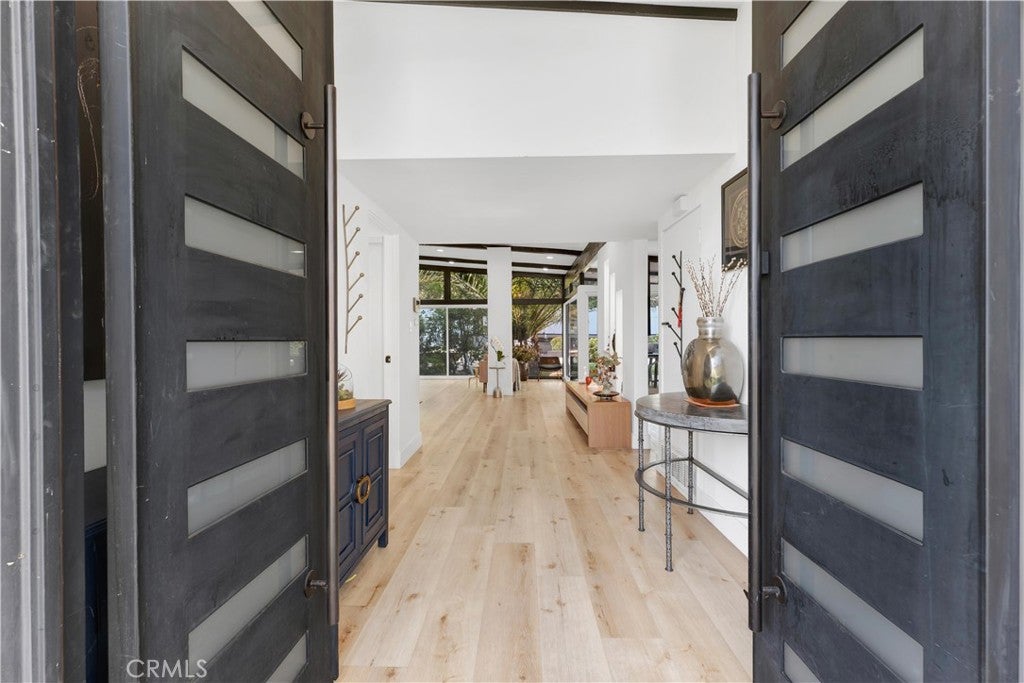
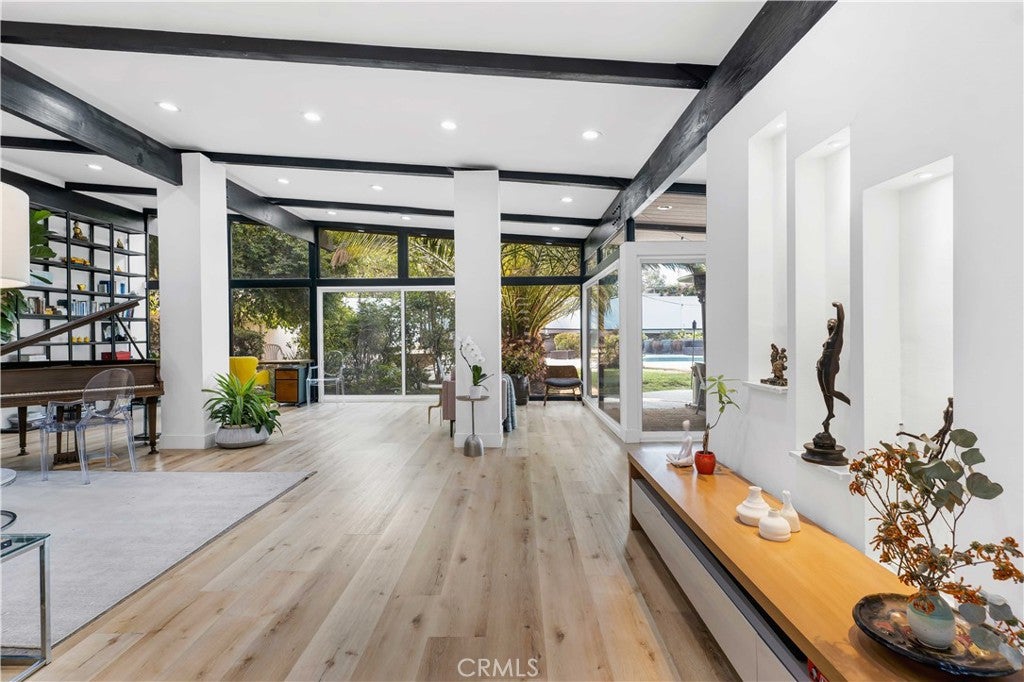
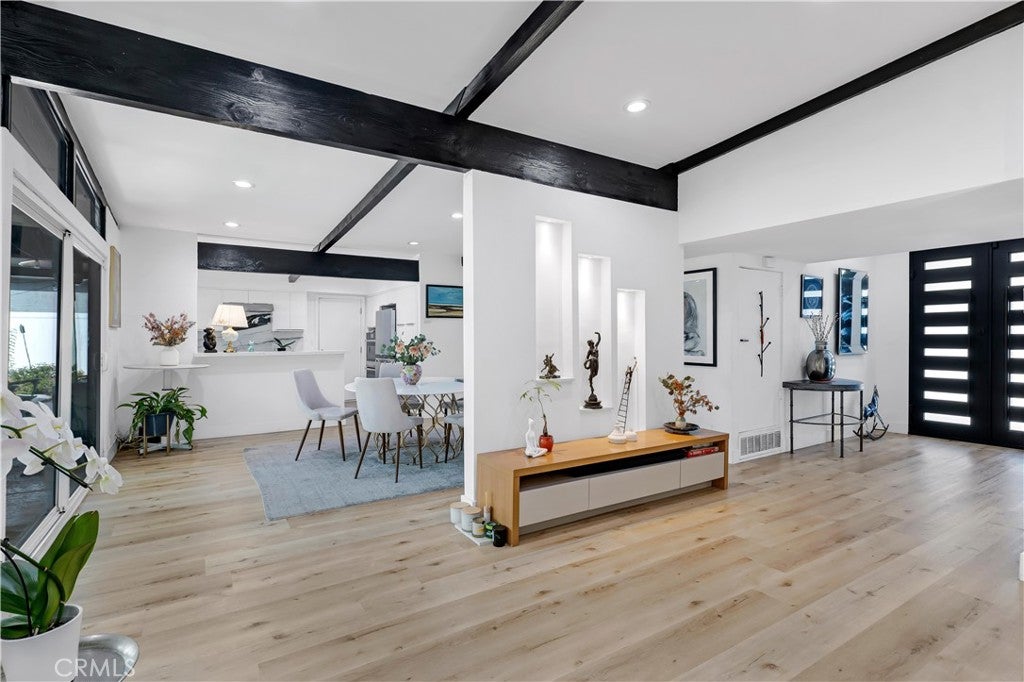
$7,003Designed by Palmer & Krisel, this distinctive single-level residence offers the opportunity to embrace a compelling example of Southern California Mid-Century Modern design. Set on an approximately 11,100 sqft lot, the 3-bedroom, 2-bath home offers approximately 1,850 sqft and showcases the architectural elements that make Palmer & Krisel homes so enduring, including a low horizontal profile, multilevel rooflines, exposed-beam vaulted ceilings, clerestory and floor-to-ceiling windows, warm wood accents and a seamless connection between indoors and out. The open living and dining areas unfold beneath expressive beamed ceilings and feature a dramatic statement fireplace, while expansive walls of glass frame the backyard and pool. The remodeled kitchen offers a sleek, modern aesthetic while remaining connected to the main gathering spaces for effortless everyday living and entertaining. The primary suite continues the home’s architectural character with high ceilings, clerestory windows and an updated en-suite bath with skylight, offering natural light and effortless efficiency in a private retreat. Two additional bedrooms feature high ceilings and accent beams and share a beautifully updated hall bath. Outdoors, a broad roof overhang creates a shaded patio that transitions naturally from the interior, while the generous grounds offer mature landscaping, a swimming pool with diving board, spa, outdoor fireplace and multiple areas for dining, entertaining and relaxing. The former attached garage is currently configured as a sound-treated, air-conditioned creative studio with exposed beams and skylight, ideal for music, film, art, writing or a home office, and could be returned to garage use. Additional improvements include a cool-roof system, upgraded electrical panel and upgraded pool equipment. Wonderfully situated in a highly rated school district and conveniently located near The Vineyards at Porter Ranch, shopping, dining, entertainment and the natural appeal of the surrounding foothills. This home offers the rare combination of coveted Palmer & Krisel architecture in an excellent Porter Ranch setting, with strong schools, a large lot with pool and spa, and thoughtfully updated, move-in-ready living. Don’t miss out!
| yesterday | Listing first seen on site | |
| yesterday | Listing updated with changes from the MLS® |

This information is for your personal, non-commercial use and may not be used for any purpose other than to identify prospective properties you may be interested in purchasing. The display of MLS data is usually deemed reliable but is NOT guaranteed accurate by the MLS. Buyers are responsible for verifying the accuracy of all information and should investigate the data themselves or retain appropriate professionals. Information from sources other than the Listing Agent may have been included in the MLS data. Unless otherwise specified in writing, the Broker/Agent has not and will not verify any information obtained from other sources. The Broker/Agent providing the information contained herein may or may not have been the Listing and/or Selling Agent.
Did you know? You can invite friends and family to your search. They can join your search, rate and discuss listings with you.