Save
Ask
Tour
Hide
Share
$939,999
1 Day On Site

2048 Shelby Lane
Simi Valley, CA 93065

For Sale|Single Family Residence|Active
4
Beds
3
Total Baths
1
Full Bath
2
Partial Baths
2,037
SqFt
$461
/SqFt
1974
Built
Subdivision:
Montara (Bigelow) (140)
County:
Ventura
Listed by Diane Taylor of Pinnacle Estate Properties [email protected]
Upcoming Open Houses
Sun, Aug 16, 1:00 PM - 4:00 PM
2048 Shelby Lane2048 Shelby Lane2048 Shelby Lane2048 Shelby Lane
Save
Ask
Tour
Hide
Share

Mortgage Calculator

Monthly Payment (Est.)

$4,289
Calculator powered by Showcase IDX, a Constellation1 Company. Copyright ©2026 Information is deemed reliable but not guaranteed.

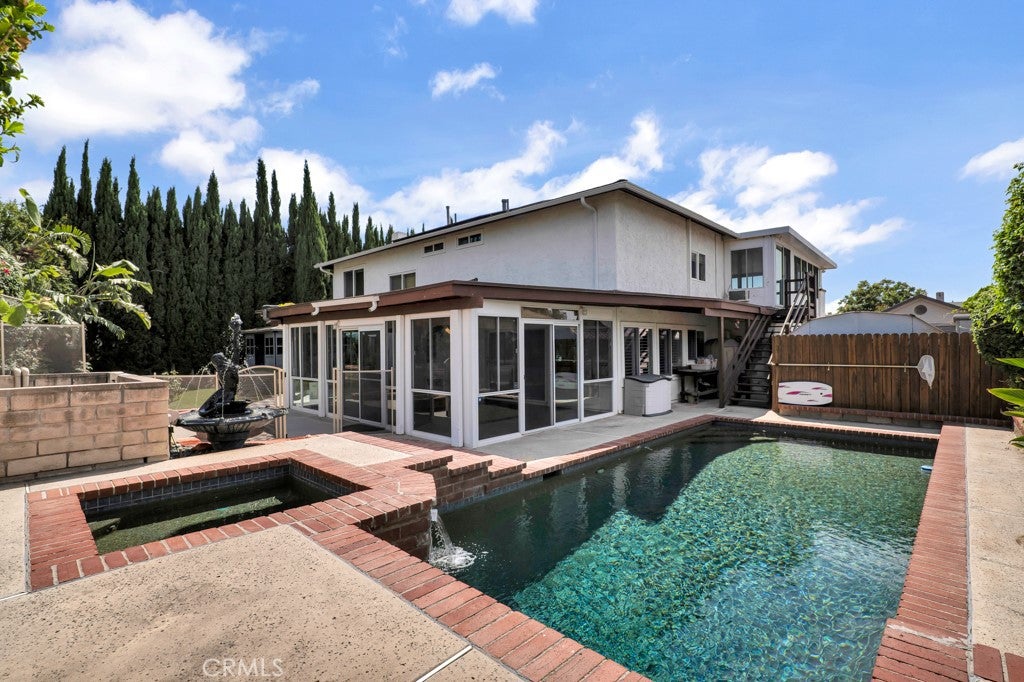
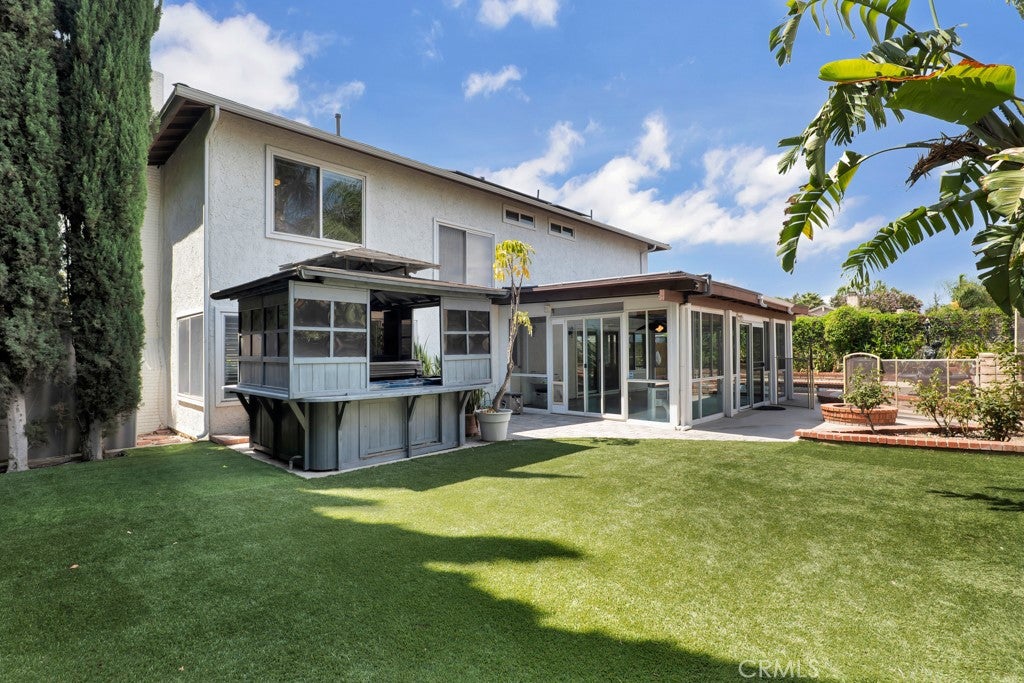
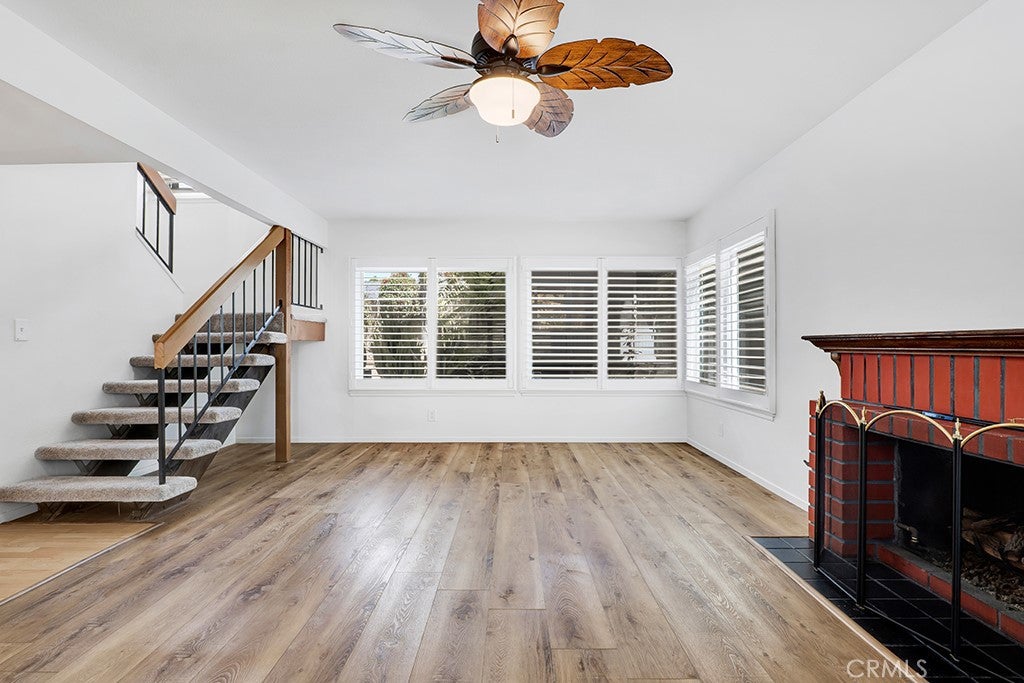
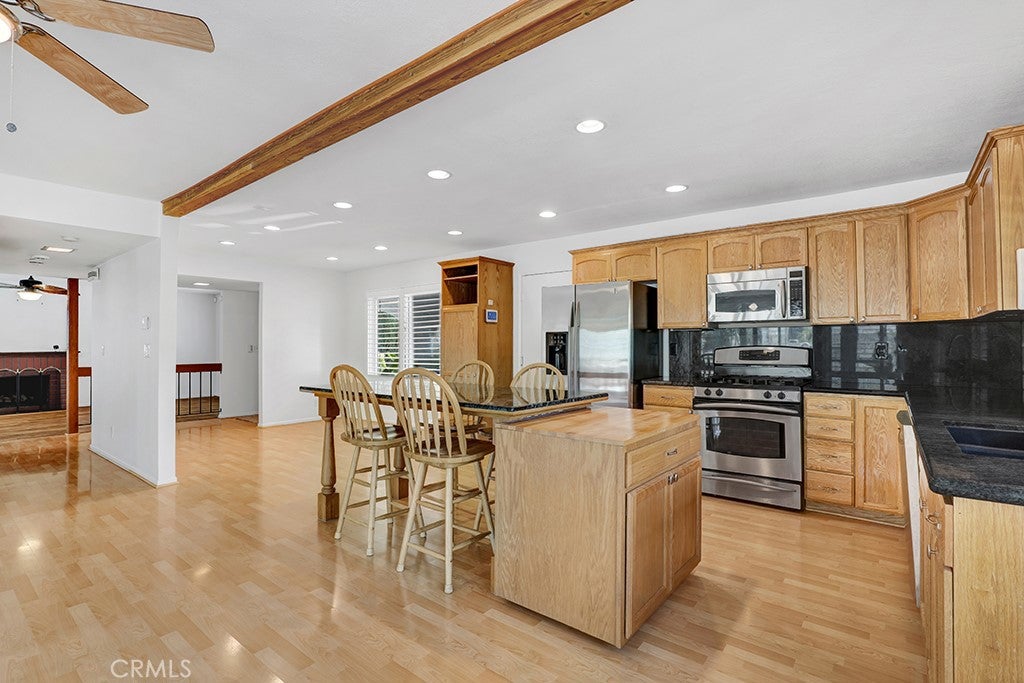
Welcome to 2048 Shelby Lane in Simi Valley, a spacious and beautifully upgraded 4-bedroom, 3-bath home designed for comfortable everyday living and exceptional indoor-outdoor entertaining. Step outside to your own private backyard retreat featuring a swimming pool, in-ground spa, above-ground spa and fire pit—perfect for relaxing or entertaining family and friends. Fully owned solar for both the home and pool adds energy efficiency, while low-maintenance artificial turf in the front and back yards keeps the outdoor spaces looking great year-round. Inside, the home offers plenty of room to spread out, including an enclosed main-floor patio room and a fully permitted 460-square-foot enclosed patio off the primary bedroom, providing wonderful additional space for a home office, gym, retreat, media room or other flexible use. Additional features and upgrades include dual-pane windows, a newer roof, dual heating and air-conditioning systems, ceiling fans in all bedrooms, storage sheds, and possible RV access. With its generous living spaces, extensive upgrades, energy-saving features and resort-style backyard, This home offers so much more than a typical 4-bedroom home. A wonderful opportunity to enjoy the Southern California lifestyle in Simi Valley.

Save
Ask
Tour
Hide
Share
Listing Snapshot
Price 
$939,999
Days On Site 
1 Day
Bedrooms 
4
Inside Area (SqFt) 
2,037 sqft
Total Baths 
3
Full Baths 
1
Partial Baths 
2
Lot Size 
0.18 Acres
Year Built 
1974
MLS® Number 
SR26178407
Status 
Active
Property Tax 
N/A
HOA/Condo/Coop Fees 
N/A
Sq Ft Source 
Assessor
Friends & Family
Recent Activity
yesterdayListing first seen on site
yesterdayListing updated with changes from the MLS®
General Features
Acres 
0.18
Attached Garage 
Yes
Foundation 
Slab
Garage 
Yes
Garage Spaces 
2
Land Lease 
No
Levels 
Two
Number Of Stories 
2
Parking 
AttachedGarage Faces FrontGarageGarage Door Opener
Parking Spaces 
2
Property Sub Type 
Single Family Residence
Security 
PrewiredSecurity SystemCarbon Monoxide Detector(s)Smoke Detector(s)Security Lights
Sewer 
Public Sewer
Special Circumstances 
Standard
Style 
Traditional
Utilities 
Cable AvailableElectricity AvailableElectricity ConnectedNatural Gas ConnectedPhone AvailableSewer ConnectedUnderground UtilitiesWater Connected
Water Source 
Public
Interior Features
Appliances 
DishwasherDisposalGas OvenGas RangeIce MakerMicrowaveRefrigeratorWater PurifierDryerWasher
Cooling 
Central AirDualElectricWhole House Fan
Electric 
Photovoltaics Seller Owned
Fireplace 
Yes
Fireplace Features 
Gas StarterLiving Room
Flooring 
CarpetLaminateTile
Heating 
CentralNatural Gas
Interior 
Breakfast BarCeiling Fan(s)Eat-in KitchenGranite CountersPantryRecessed LightingWalk-In Closet(s)
Laundry Features 
Washer HookupIn Garage
Spa 
Yes
Window Features 
BlindsDouble Pane WindowsScreensShutters
Bathroom 
Bedroom 
EntryFoyer 
Family Room 
Kitchen 
Laundry 
Living Room 
Master Bathroom 
Master Bedroom 
Other 
Features - Walk-In Closet(s)
Save
Ask
Tour
Hide
Share
Exterior Features
Exterior 
GardenRain Gutters
Fencing 
Block
Lot Features 
Back YardCul-De-SacGardenSprinklers In RearSprinklers In Front
Other Structures 
Shed(s)Storage
Patio And Porch 
Enclosed
Pool Features 
PrivateFencedGas HeatHeatedIn GroundSolar HeatWaterfall
Private Pool 
Yes
Road Frontage 
City Street
Roof 
Composition
Spa 
Yes
Spa Features 
Above GroundFiberglassHeatedIn GroundPrivate
View 
None
Waterview 
None
Windows/Doors 
BlindsDouble Pane WindowsScreensShutters
Community Features
Building Access 
1
Community Features 
CurbsStreet LightsSidewalks
Financing Terms Available 
Cash
MLS Area 
SVC - Central Simi
Roads 
Paved
School District 
Simi Valley Unified
Schools
School District
Simi Valley Unified
Elementary School
Unknown
Middle School
Unknown
High School
Unknown


This information is for your personal, non-commercial use and may not be used for any purpose other than to identify prospective properties you may be interested in purchasing. The display of MLS data is usually deemed reliable but is NOT guaranteed accurate by the MLS. Buyers are responsible for verifying the accuracy of all information and should investigate the data themselves or retain appropriate professionals. Information from sources other than the Listing Agent may have been included in the MLS data. Unless otherwise specified in writing, the Broker/Agent has not and will not verify any information obtained from other sources. The Broker/Agent providing the information contained herein may or may not have been the Listing and/or Selling Agent.

Neighborhood & Commute
Source: Walkscore
Save
Ask
Tour
Hide
Share