Save
Ask
Tour
Hide
Share
$1,475,000
10 Days On Site

128 Laurel Ridge Drive
Simi Valley, CA 93065

For Sale|Single Family Residence|Active
5
Beds
6
Total Baths
5
Full Baths
1
Partial Bath
3,348
SqFt
$441
/SqFt
2000
Built
Subdivision:
Long Canyon Estates
County:
Ventura
Listed by Michelle Yabko of Real Brokerage Technologies, Inc. [email protected]
Upcoming Open Houses
Sun, Sep 13, 1:00 PM - 4:00 PM
128 Laurel Ridge Drive128 Laurel Ridge Drive128 Laurel Ridge Drive128 Laurel Ridge Drive
Save
Ask
Tour
Hide
Share

Mortgage Calculator

Monthly Payment (Est.)

$6,730
Calculator powered by Showcase IDX, a Constellation1 Company. Copyright ©2026 Information is deemed reliable but not guaranteed.

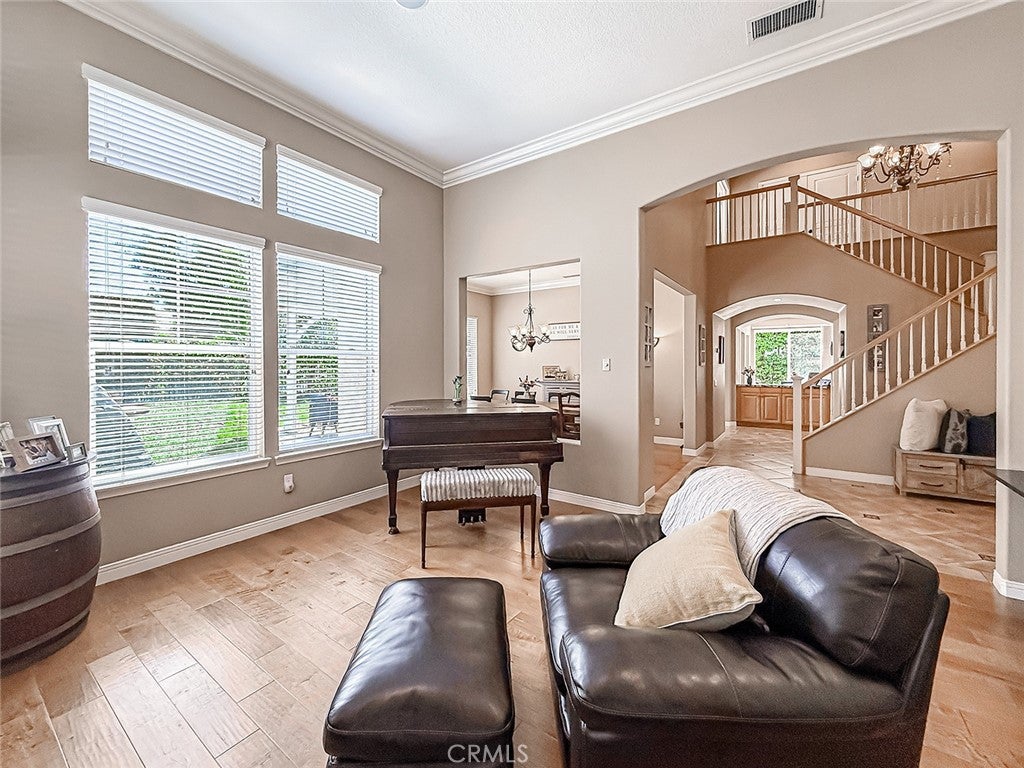
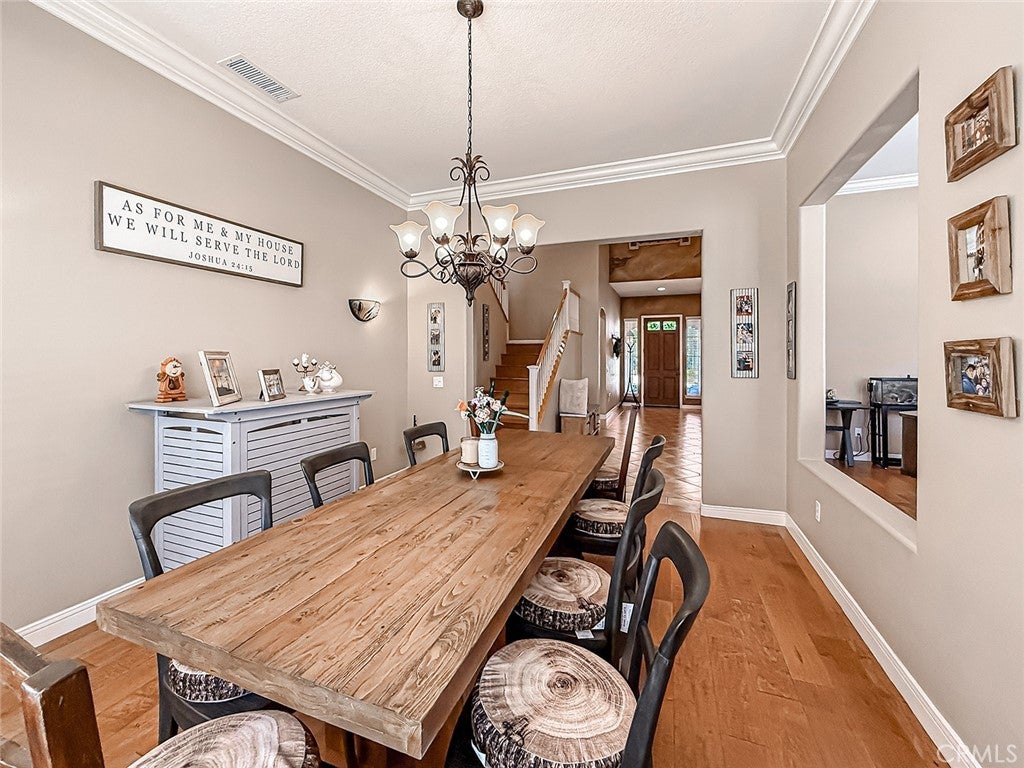
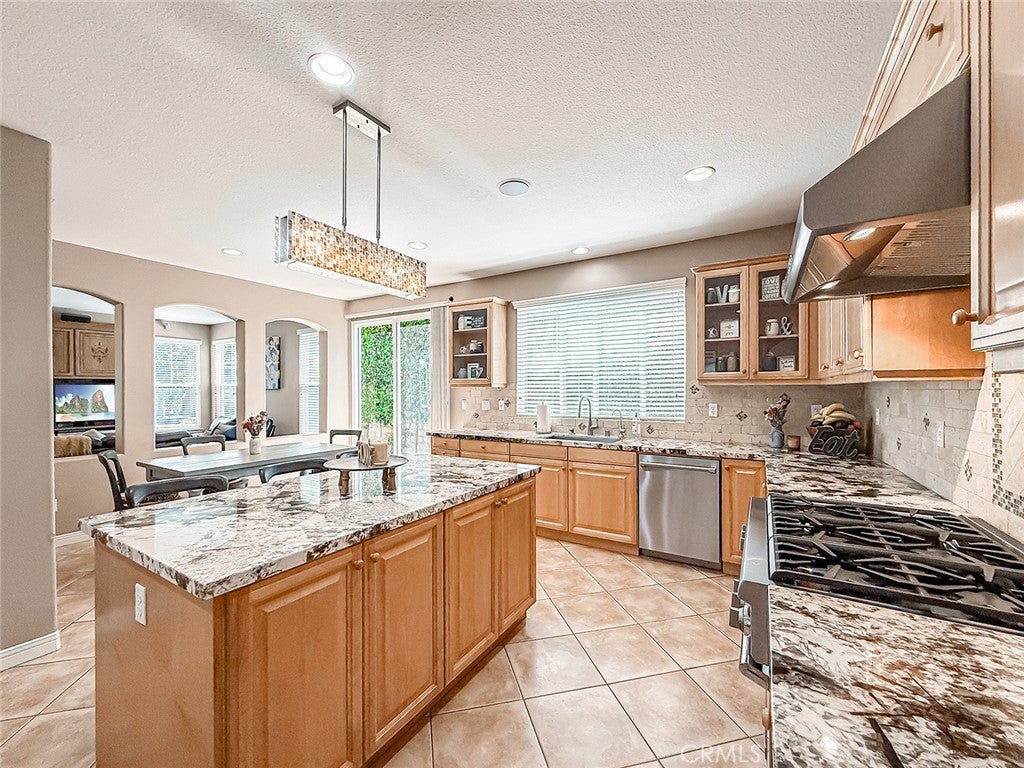
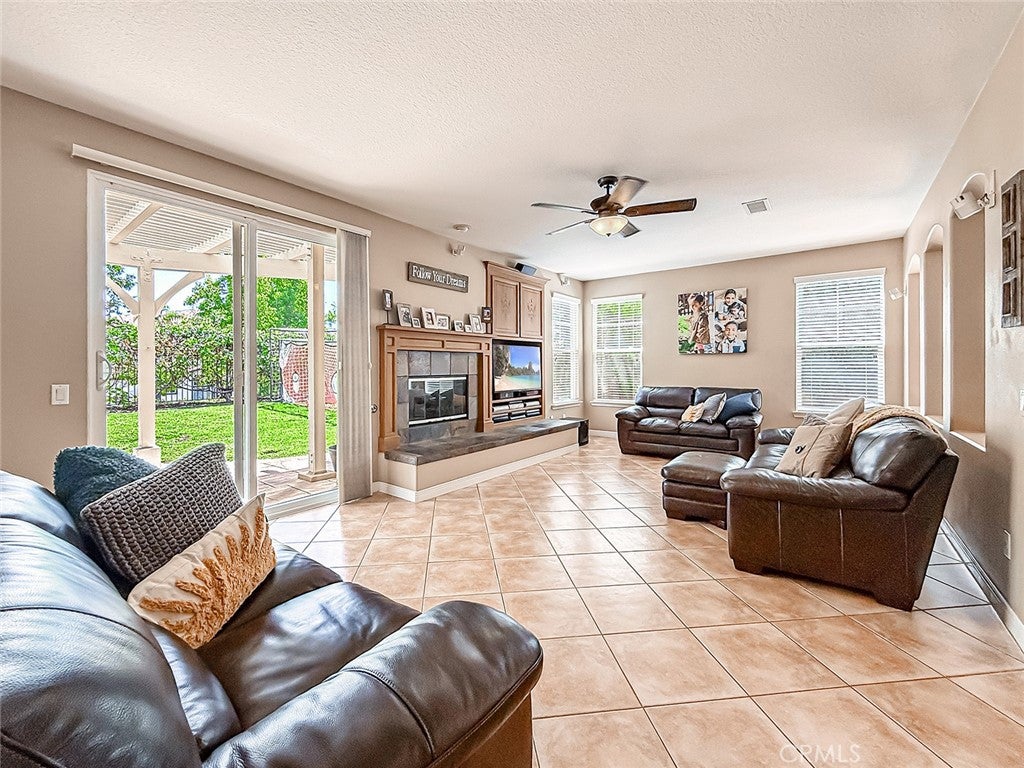
Welcome home to 128 Laurel Ridge Drive, a breathtaking residence located in the highly coveted Wood Ranch community of Simi Valley. Situated within the prestigious guard-gated Long Canyon Estates, this expansive 5-bedroom home perfectly blends luxury, comfort, and functional living. From the moment you step inside, you are greeted by soaring ceilings, generous living spaces, and an abundance of natural light. The heart of the home is the beautifully appointed chef’s kitchen, featuring premium Thermador appliances, granite countertops, an oversized pantry, breakfast bar, and charming breakfast nook that opens seamlessly to the spacious family room. A highly desirable feature of the home is two bedrooms on the main level**, offering exceptional flexibility for guests, a home office, or multigenerational living. Upstairs, three additional bedrooms include **two impressive primary suites, each with its own private balcony**, creating peaceful retreats with beautiful surrounding views. Set within highly desirable Long Canyon Estates, residents enjoy resort-style amenities including four pools, spas, clubhouses, scenic greenbelts, and nearby hiking trails. With its spacious floor plan, rare dual primary suites, exceptional location, and beautiful Wood Ranch surroundings, 128 Laurel Ridge Drive offers an incredible opportunity to enjoy luxury living in one of Simi Valley’s most sought-after communities.

Save
Ask
Tour
Hide
Share
Listing Snapshot
Price 
$1,475,000
Days On Site 
10 Days
Bedrooms 
5
Inside Area (SqFt) 
3,348 sqft
Total Baths 
6
Full Baths 
5
Partial Baths 
1
Lot Size 
0.1935 Acres
Year Built 
2000
MLS® Number 
SR26191569
Status 
Active
Property Tax 
N/A
HOA/Condo/Coop Fees 
$263 monthly
Sq Ft Source 
Assessor
Friends & Family
Recent Activity
a week agoStatus changed to Active
a week agoListing updated with changes from the MLS®
a week agoListing first seen on site
General Features
Acres 
0.1935
Attached Garage 
Yes
Disclosures 
CovenantsRestrictionsDisclosureHoaDisclosure
Garage 
Yes
Garage Spaces 
3
Land Lease 
No
Levels 
Two
Number Of Stories 
2
Parking 
AttachedDrivewayGarageOn Street
Parking Spaces 
3
Property Condition 
Updated/Remodeled
Property Sub Type 
Single Family Residence
Security 
Carbon Monoxide Detector(s)Gated with GuardSmoke Detector(s)Security Lights
Sewer 
Public Sewer
Special Circumstances 
Standard
Style 
Traditional
Utilities 
Cable AvailableElectricity ConnectedNatural Gas ConnectedPhone AvailableSewer ConnectedWater Connected
Water Source 
Public
Interior Features
Appliances 
Double OvenDishwasherGas OvenGas RangeRefrigeratorRange Hood
Cooling 
Central Air
Fireplace 
Yes
Fireplace Features 
Living Room
Flooring 
Wood
Heating 
Central
Interior 
Beamed CeilingsCrown MoldingHigh CeilingsOpen FloorplanRecessed Lighting
Laundry Features 
Washer HookupElectric Dryer HookupGas Dryer HookupIn Garage
Main Level Bedrooms 
2
Spa 
Yes
Window Features 
BlindsScreens
Bathroom 
Features - Granite Counters, Soaking Tub
Bedroom 
Dining Room 
EntryFoyer 
Family Room 
Kitchen 
Living Room 
Master Bedroom 
Save
Ask
Tour
Hide
Share
Exterior Features
Construction Details 
FrameGlassConcretePlasterStuccoHardiPlank Type
Exterior 
BalconyLighting
Fencing 
Wood
Lot Features 
Back YardFront YardLandscaped
Patio And Porch 
Front PorchPatioPorch
Pool Features 
CommunityGuniteIn GroundAssociation
Roof 
Tile
Spa 
Yes
Spa Features 
CommunityGuniteHeatedIn Ground
View 
City LightsNeighborhoodValleyTrees/Woods
Waterview 
City LightsNeighborhoodValleyTrees/Woods
Windows/Doors 
BlindsScreens
Community Features
Accessibility Features 
Safe Emergency Egress from Home
Association Amenities 
ClubhouseFitness CenterPlaygroundPoolSecuritySpa/Hot TubDog Park
Association Fee 
$263.0
Association Fee Frequency 
Monthly
Community Features 
CurbsGolfParkStreet LightsSidewalksPool
MLS Area 
SVC - Central Simi
School District 
Simi Valley Unified
Financing Terms Available 
CashConventionalFHAVA Loan
Building Access 
Front
Roads 
Paved
Schools
School District
Simi Valley Unified
Elementary School
Unknown
Middle School
Unknown
High School
Unknown


This information is for your personal, non-commercial use and may not be used for any purpose other than to identify prospective properties you may be interested in purchasing. The display of MLS data is usually deemed reliable but is NOT guaranteed accurate by the MLS. Buyers are responsible for verifying the accuracy of all information and should investigate the data themselves or retain appropriate professionals. Information from sources other than the Listing Agent may have been included in the MLS data. Unless otherwise specified in writing, the Broker/Agent has not and will not verify any information obtained from other sources. The Broker/Agent providing the information contained herein may or may not have been the Listing and/or Selling Agent.

Neighborhood & Commute
Source: Walkscore
Save
Ask
Tour
Hide
Share