

11401 Topanga Canyon Blvd Spc 12Chatsworth, CA 91311
Mortgage Calculator
Monthly Payment (Est.)
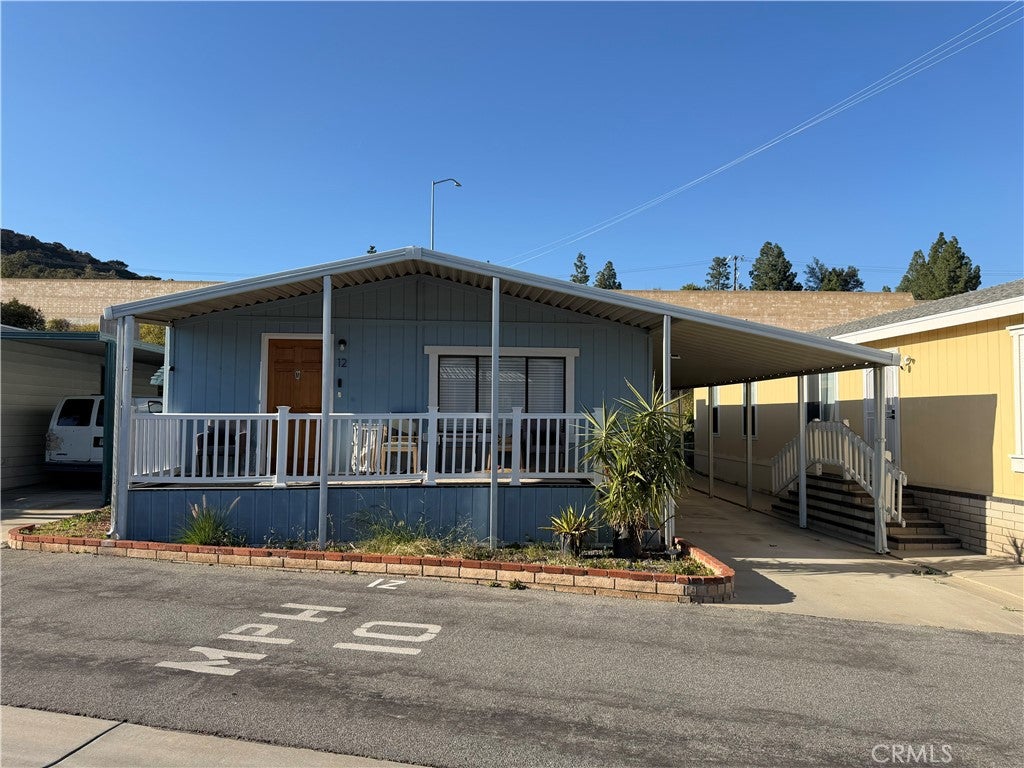
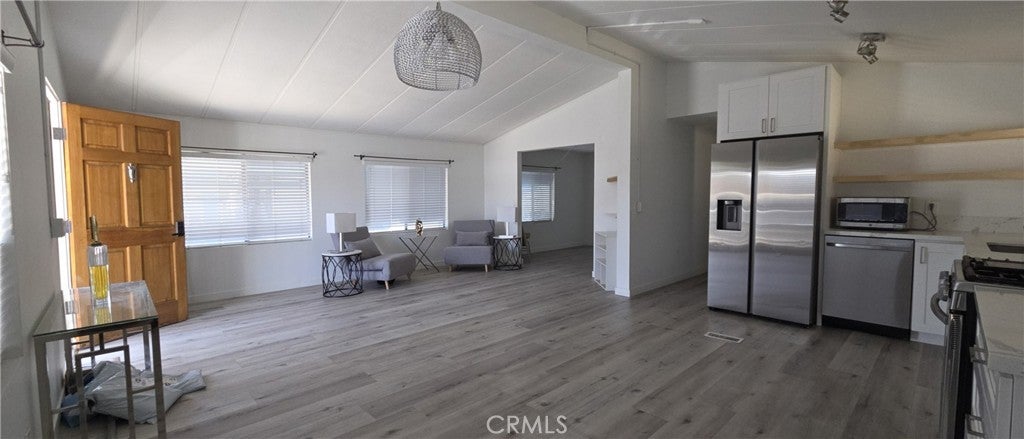
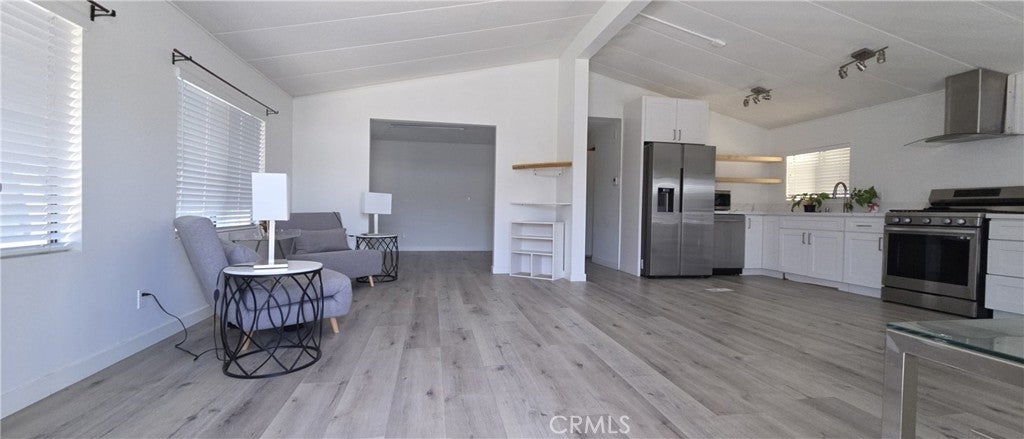
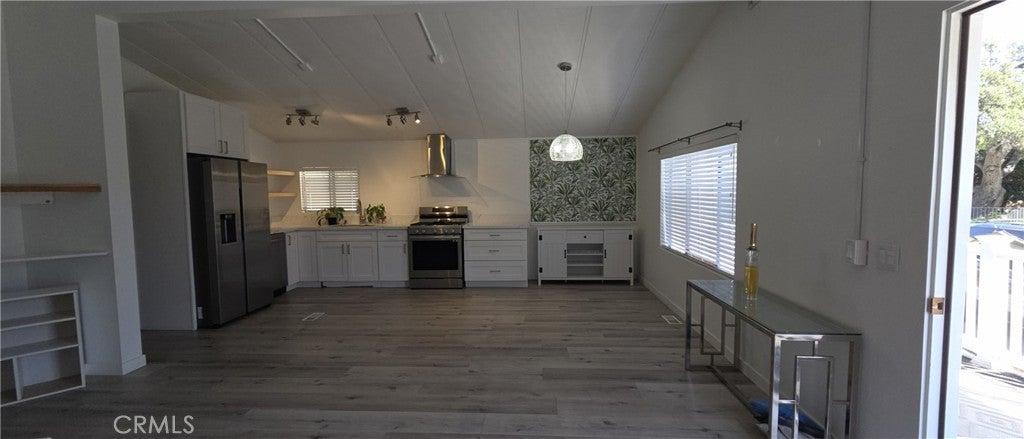
$1,136NO AGE RESTRICTIONS - Own for less than rent! Indian Hills Village in Chatsworth is a Family Friendly Community. This home has been beautifully upgraded and move-in ready. A spacious 2 bedroom, 2 bath residence with bonus room, showcases vaulted ceilings, newer upgrades in the kitchen and bathrooms, newer flooring, and a bright, functional layout designed for comfortable everyday living. An open floorplan while the bonus room provides ideal flexibility for a home office, creative studio, or additional living space. Highlights include a newer roof, newer evaporative cooler, new interior blinds, separate laundry room, storage shed, and 2-car covered parking. Community amenities include a clubhouse, pool, basketball hoops, billiards room, and library. Conveniently located with easy freeway access to Los Angeles and Ventura, and just minutes from shopping and dining at The Vineyards at Porter Ranch and Westfield Topanga & The Village. Enjoy peaceful hillside living with scenic surroundings and nearby hiking trails, offering comfort, convenience, and community living. Washer/Dryer and Refrigerator included in sale. Buyer to verify all information including park approval, space rent, and utility responsibilities with Park Management 818-341-0017.
| yesterday | Listing first seen on site | |
| yesterday | Listing updated with changes from the MLS® |

This information is for your personal, non-commercial use and may not be used for any purpose other than to identify prospective properties you may be interested in purchasing. The display of MLS data is usually deemed reliable but is NOT guaranteed accurate by the MLS. Buyers are responsible for verifying the accuracy of all information and should investigate the data themselves or retain appropriate professionals. Information from sources other than the Listing Agent may have been included in the MLS data. Unless otherwise specified in writing, the Broker/Agent has not and will not verify any information obtained from other sources. The Broker/Agent providing the information contained herein may or may not have been the Listing and/or Selling Agent.
Did you know? You can invite friends and family to your search. They can join your search, rate and discuss listings with you.