

18681 Horace StreetNorthridge, CA 91326
Mortgage Calculator
Monthly Payment (Est.)
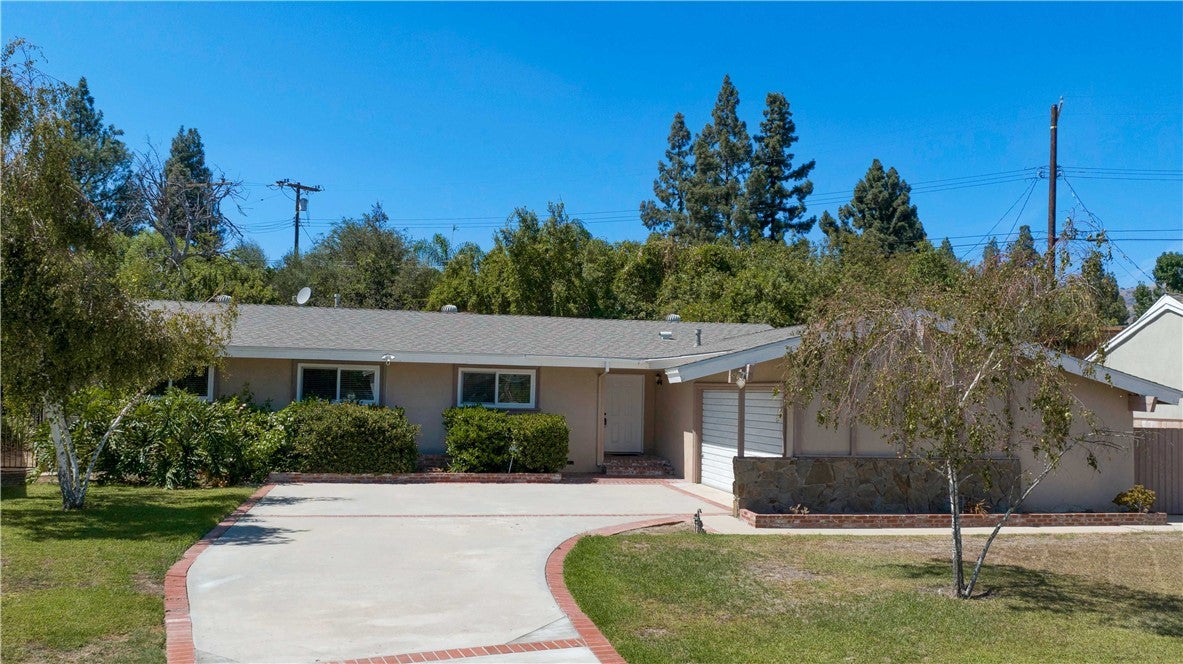
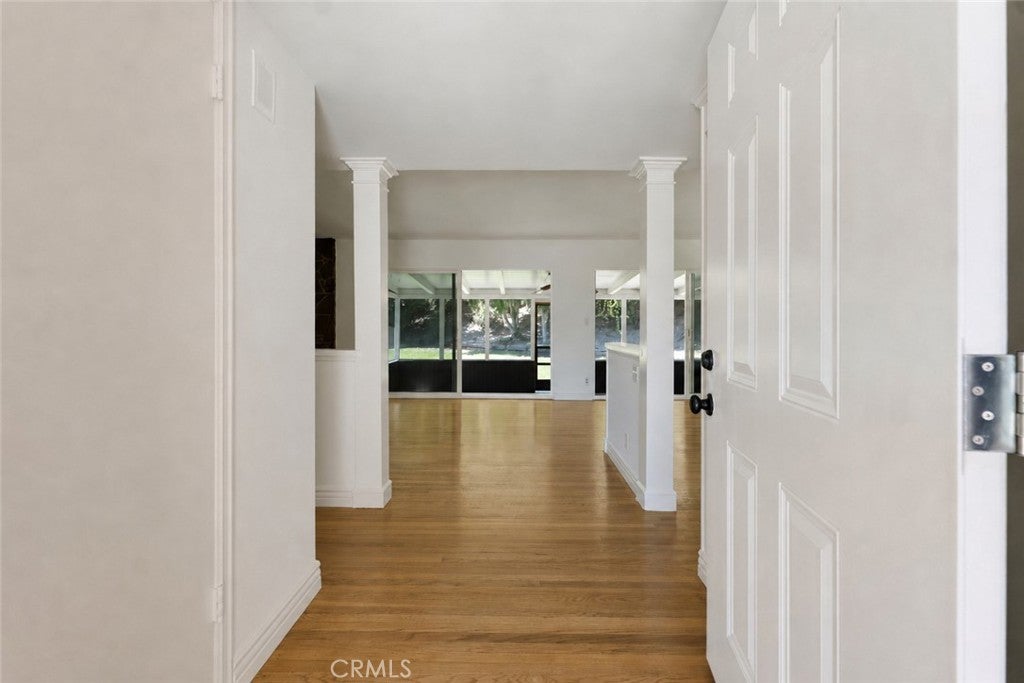
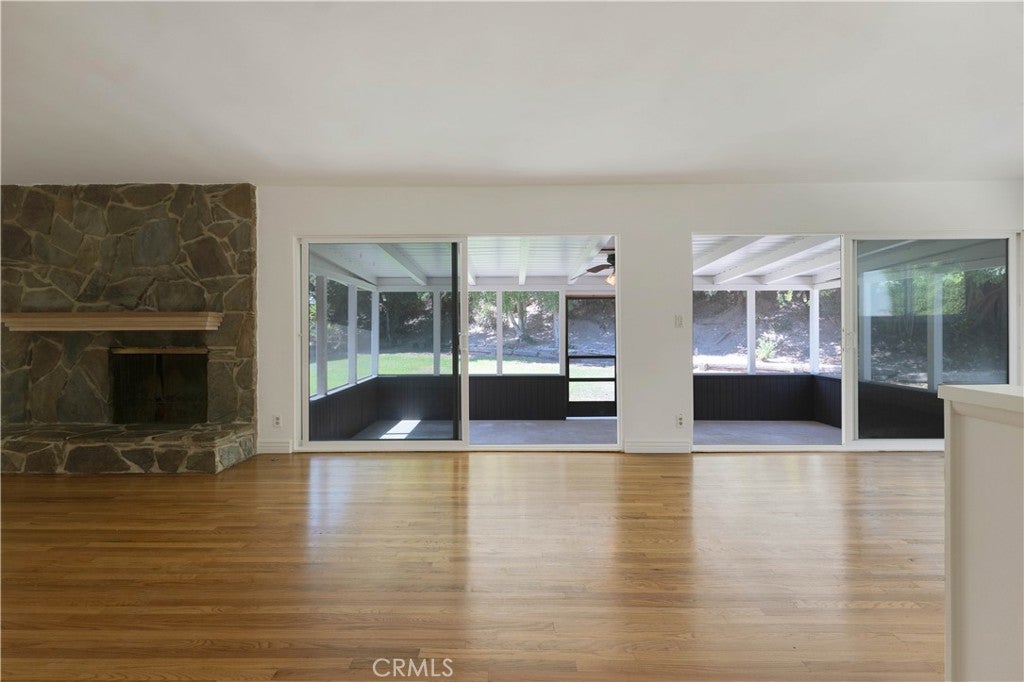
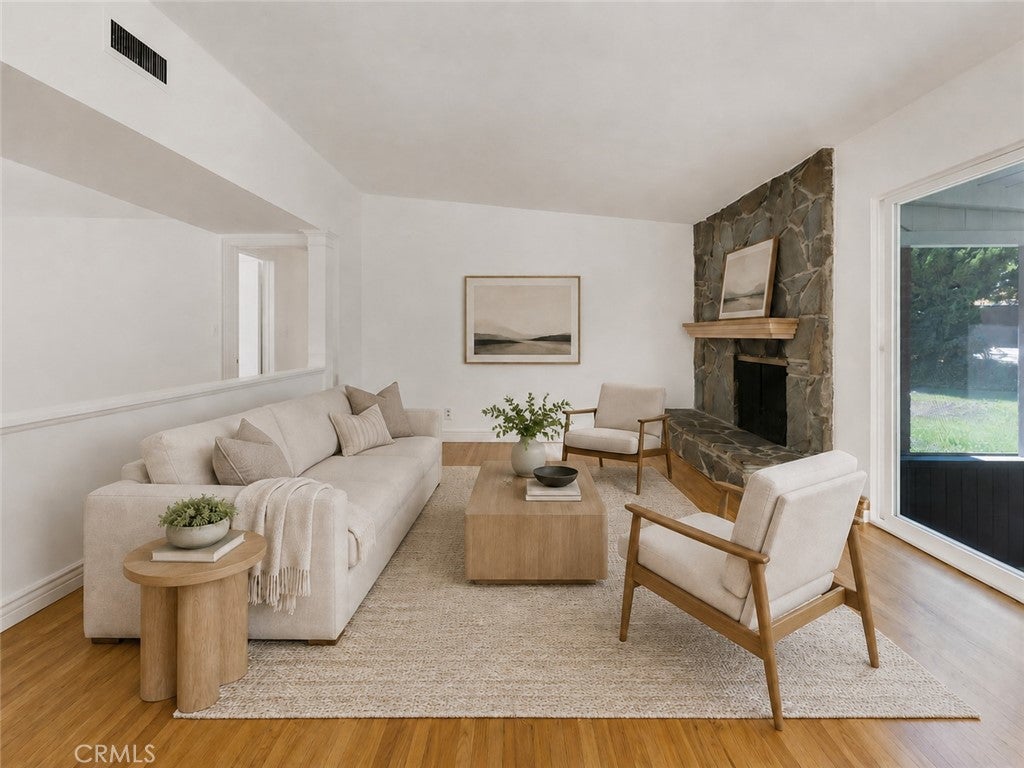
$4,788Set on an expansive approximately 14,495-sq.-ft. lot in an established Porter Ranch neighborhood, this single-story ranch home offers 4 bedrooms, 2 baths and approximately 1,680 sq. ft. with a versatile floor plan, substantial outdoor space and plenty of opportunity to personalize over time. The wide, curving drive and generous front yard welcomes you to a classic mid-century façade. Hardwood floors extend through much of the main living area, where a dramatic floor-to-ceiling stone fireplace anchors the living room and broad sliding glass doors open to a covered and screened rear porch, creating an easy connection to the oversized backyard. The adjoining dining area flows into a bright kitchen offering extensive white cabinetry, tile counters, built-in appliances, breakfast counter, pull-out cabinet storage and a large window above the sink. A separate laundry room adds a deep utility sink, shelving and additional storage. Four bedrooms, including a primary suite, are arranged along the private wing of the home, and both baths, one full and one ¾ en-suite have both been updated with to a more contemporary aesthetic and finish. The attached garage adds additional functionality to the home for parking and storage. A bright, sunny, enclosed patio provides a link between the indoor and outdoor space, increasing the home’s usable living space and overlooking the yard. Out back a broad lawn is framed by mature trees and established landscaping. With its unusually large lot, the space can be developed for expanded outdoor entertaining, recreation, creation of a pool and/or possible additional dwelling space. Conveniently located near The Vineyards at Porter Ranch, shopping, dining, entertainment, neighborhood services, parks, trails and the 118 Freeway, with Darby Avenue Charter, Granada Hills Charter and other schools nearby. A compelling opportunity to update a classic single-level ranch while taking advantage of a lot and setting that are increasingly difficult to find. Don’t miss this one!
| 2 days ago | Listing first seen on site | |
| 2 days ago | Listing updated with changes from the MLS® |

This information is for your personal, non-commercial use and may not be used for any purpose other than to identify prospective properties you may be interested in purchasing. The display of MLS data is usually deemed reliable but is NOT guaranteed accurate by the MLS. Buyers are responsible for verifying the accuracy of all information and should investigate the data themselves or retain appropriate professionals. Information from sources other than the Listing Agent may have been included in the MLS data. Unless otherwise specified in writing, the Broker/Agent has not and will not verify any information obtained from other sources. The Broker/Agent providing the information contained herein may or may not have been the Listing and/or Selling Agent.
Did you know? You can invite friends and family to your search. They can join your search, rate and discuss listings with you.