

19309 ItascaNorthridge, CA 91324
Mortgage Calculator
Monthly Payment (Est.)
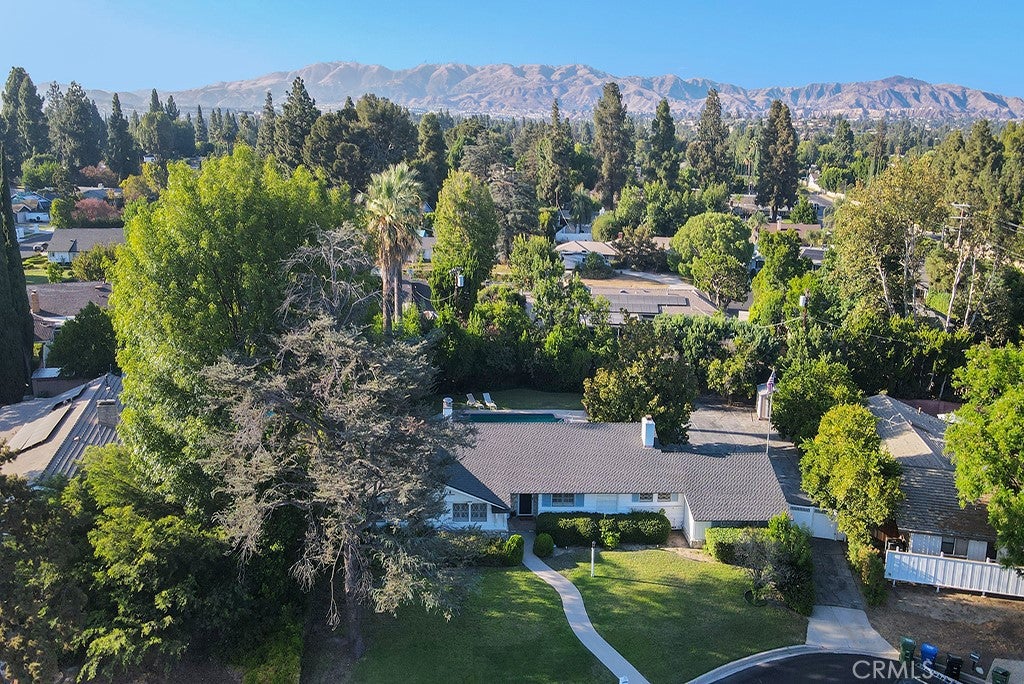
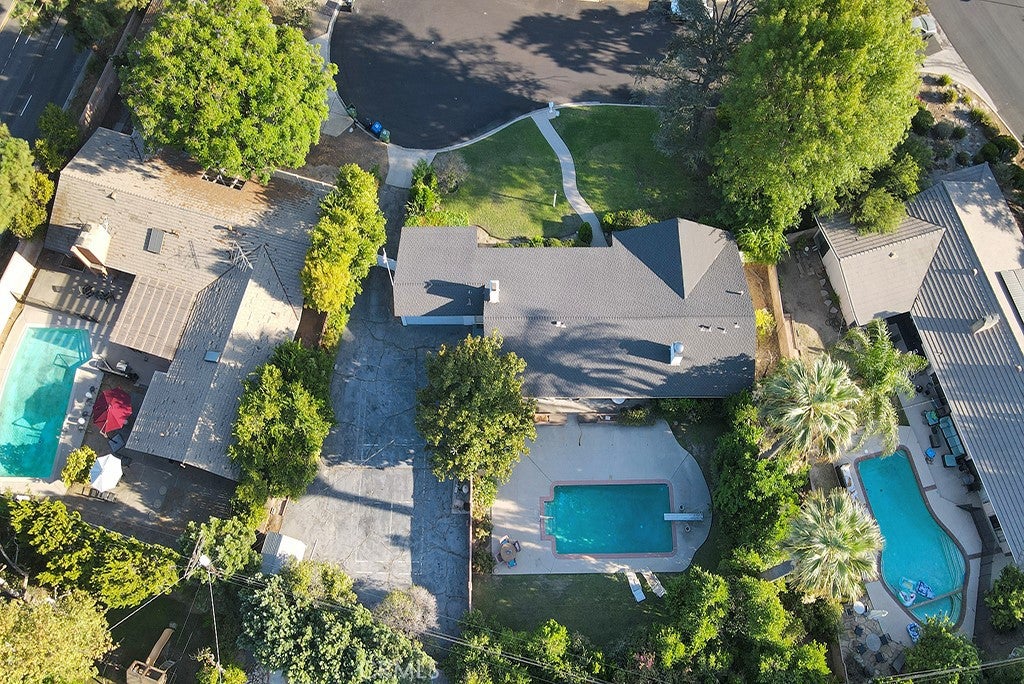
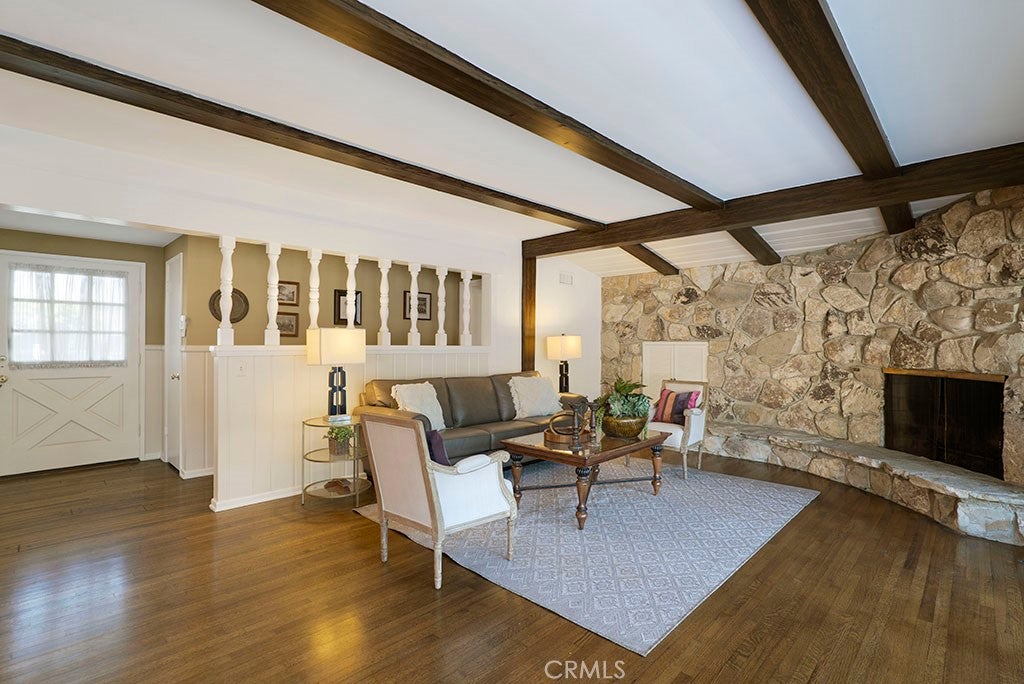
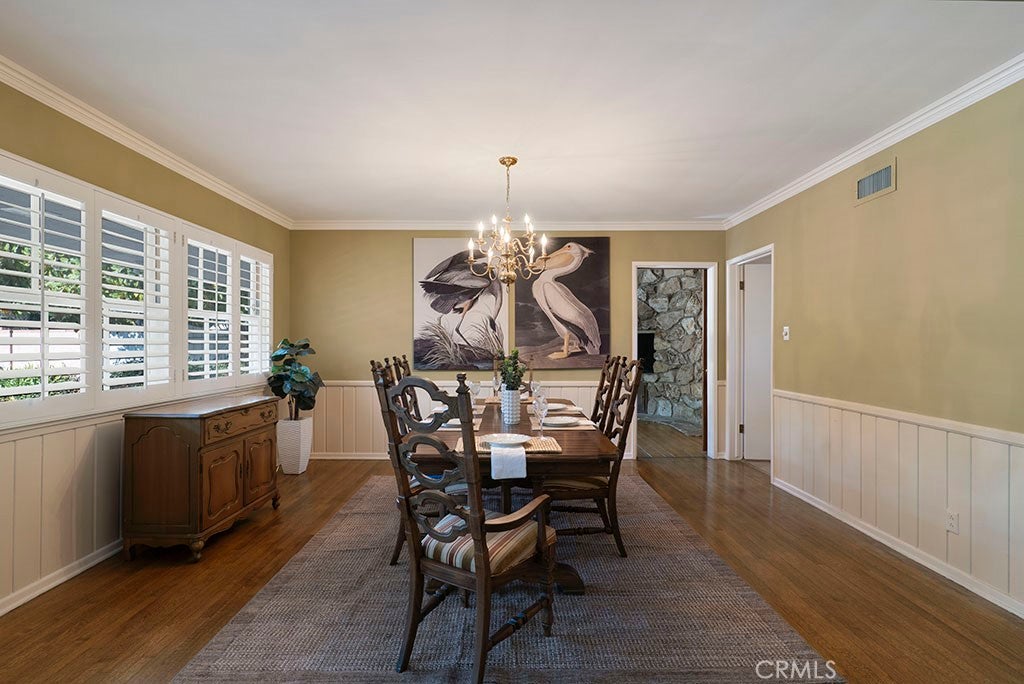
$5,908Tucked away on a quiet cul-de-sac, this sprawling, classic California ranch home is brimming with authentic character and charm. Distinctive architectural details—including decorative corbels, bird stops and warm wood-beamed ceilings—reflect the home’s timeless craftsmanship. Beautiful quarter-sawn hardwood flooring extends throughout most of the home, while walls of glass fill the interior with natural light and showcase the magnificent, park-like backyard. Signature stone fireplaces create a welcoming focal point in the living room, perfect for relaxing or gathering with family and friends. The spacious kitchen offers abundant cabinetry and counter space, along with a sweet breakfast nook for casual meals and morning coffee. The separate family room features another striking floor-to-ceiling stone fireplace and spectacular views of the sprawling grounds, creating an impressive space for relaxing and entertaining. The generous primary suite features a private en-suite bathroom and tranquil views of the expansive grounds. Two additional bedrooms share a full Jack-and-Jill bathroom, while a convenient powder room serves guests. An indoor laundry room adds everyday practicality. Set on more than one-third of an acre, the spectacular backyard feels like a private park, complete with a pool, relaxing patio and expansive grassy area—perfect for gatherings, recreation and year-round enjoyment. Huge RV access and extensive off-street parking offer room for multiple vehicles—even an entire fleet! A two-car garage provides additional parking and storage. Rear yard is likely large enough for a N/S sport court, pickleball court or?? From its peaceful cul-de-sac setting and sprawling ranch-style design to its authentic hardwood floors, walls of glass and beautiful architectural details, this exceptional home offers charm galore inside and out. Walk to seasonal Farmers Market, Northridge Fashion Center, restaurants, shopping and transportation.
| 14 hours ago | Listing first seen on site | |
| 14 hours ago | Listing updated with changes from the MLS® |

This information is for your personal, non-commercial use and may not be used for any purpose other than to identify prospective properties you may be interested in purchasing. The display of MLS data is usually deemed reliable but is NOT guaranteed accurate by the MLS. Buyers are responsible for verifying the accuracy of all information and should investigate the data themselves or retain appropriate professionals. Information from sources other than the Listing Agent may have been included in the MLS data. Unless otherwise specified in writing, the Broker/Agent has not and will not verify any information obtained from other sources. The Broker/Agent providing the information contained herein may or may not have been the Listing and/or Selling Agent.
Did you know? You can invite friends and family to your search. They can join your search, rate and discuss listings with you.