Save
Ask
Tour
Hide
Share
$799,900
New Listing

9116 Neath
Ventura, CA 93004

For Sale|Single Family Residence|Active
3
Beds
2
Total Baths
2
Full Baths
1,293
SqFt
$619
/SqFt
1970
Built
Subdivision:
Other
County:
Ventura
Listed by Heidi Benhamou Courtney of Scenic Hills Real Estate [email protected]
9116 Neath9116 Neath9116 Neath9116 Neath
Save
Ask
Tour
Hide
Share

Mortgage Calculator

Monthly Payment (Est.)

$3,649
Calculator powered by Showcase IDX, a Constellation1 Company. Copyright ©2026 Information is deemed reliable but not guaranteed.

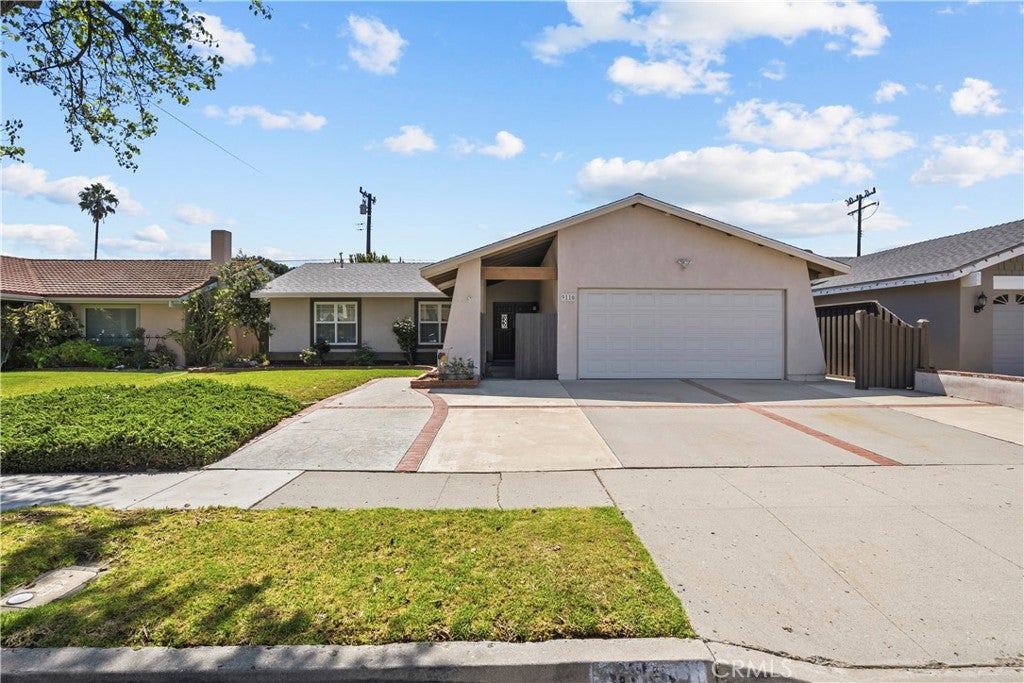
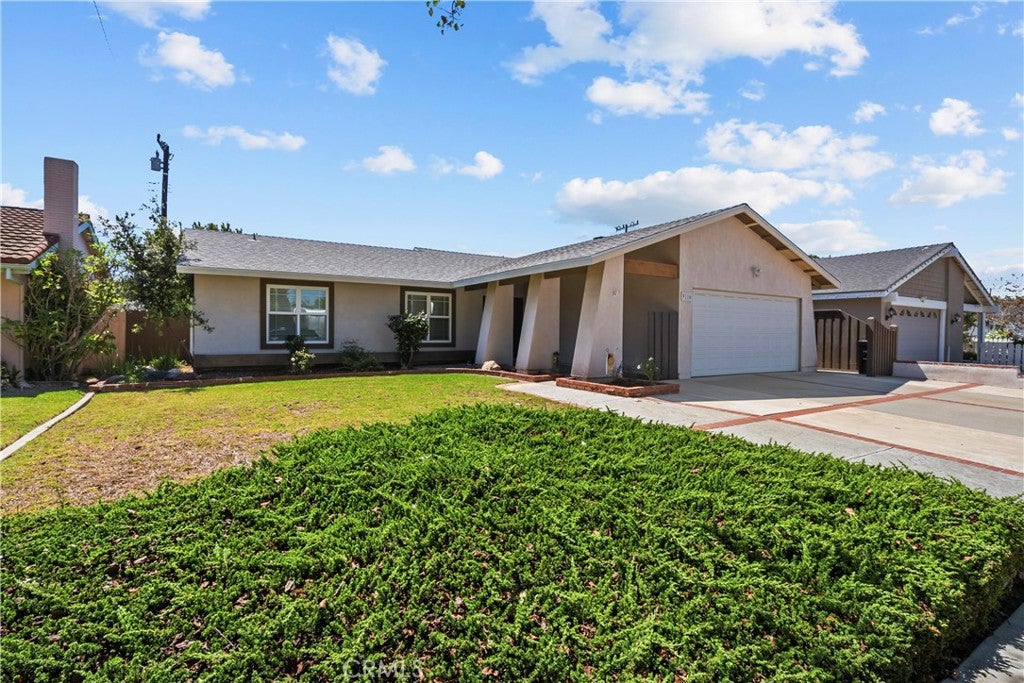
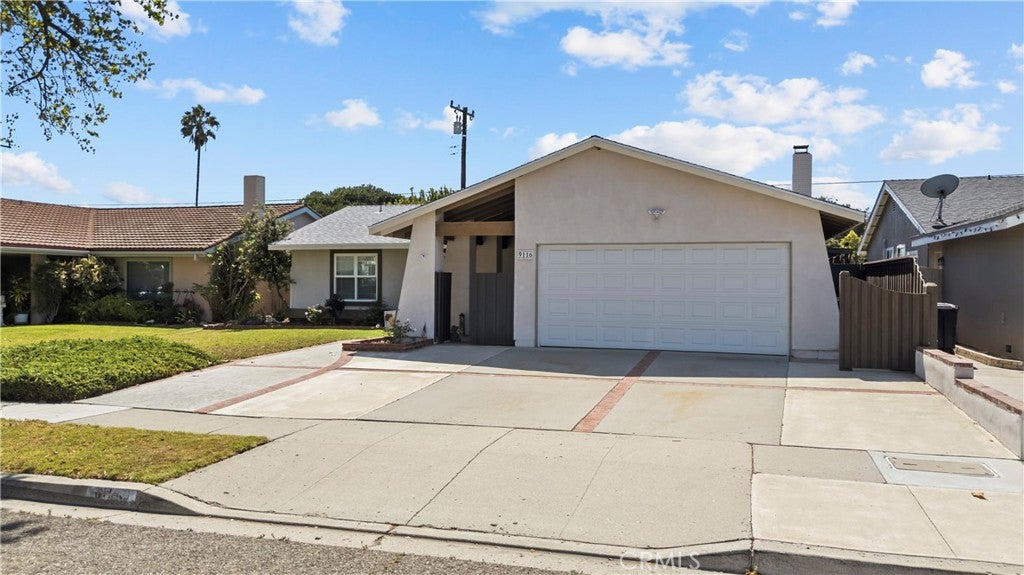
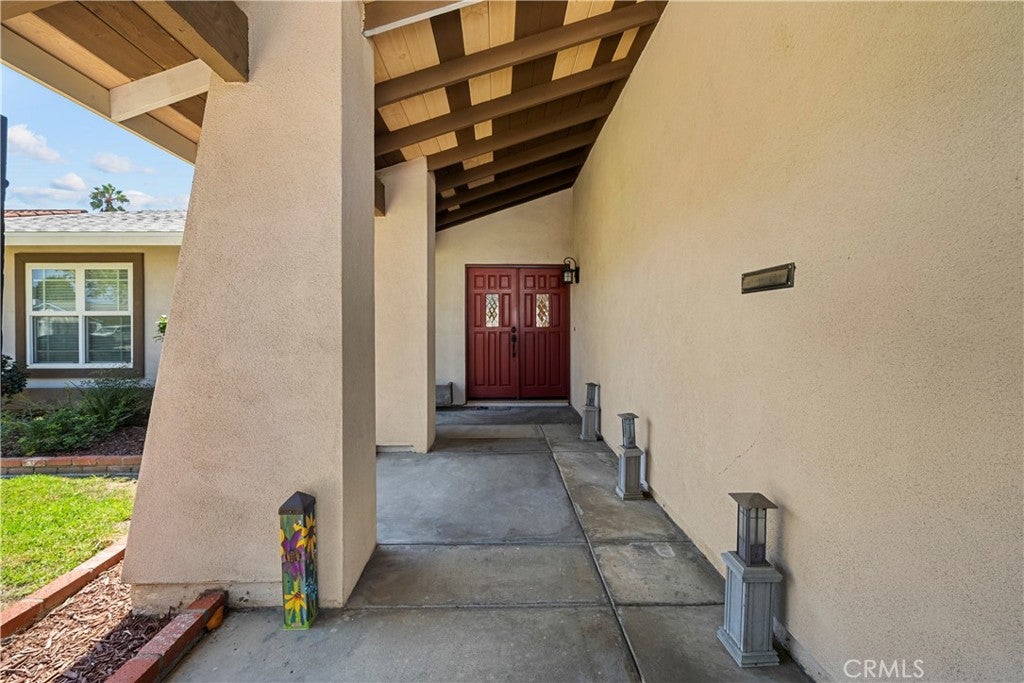
Beautifully Upgraded 3+2 Single Story Home!!! Light and bright open floor plan featuring vaulted ceilings, custom wood plank flooring, crown molding, dual-pane windows, recessed lighting, upgraded shutters and blinds throughout. Spacious living room offers a cozy fireplace, beautiful custom stained-glass windows, and ceiling fan. Kitchen offers tile flooring, granite countertops, stainless steel appliances including refrigerator, breakfast bar area and opens to a good sized eating area with a built-in buffet and plenty of room for entertaining. Primary Suite offers a custom wall tv built-in with extra storage space, vaulted ceilings, and ceiling fan. Primary bathroom offers a double sink vanity with granite countertops, soaking tub, and a custom walk-in shower. Beautiful, private backyard offers plenty of room for relaxing and entertaining. Direct access to backyard from both eating area and also primary suite. Fully fenced with a charming red brick patio area, partial covered patio, sitting area with fire pit, 4-hole custom putting green area and custom planters. Home is MOVE-IN READY and a MUST SEE!!

Save
Ask
Tour
Hide
Share
Listing Snapshot
Price 
$799,900
Days On Site 
0 Days
Bedrooms 
3
Inside Area (SqFt) 
1,293 sqft
Total Baths 
2
Full Baths 
2
Partial Baths 
N/A
Lot Size 
0.15 Acres
Year Built 
1970
MLS® Number 
SR26194780
Status 
Active
Property Tax 
N/A
HOA/Condo/Coop Fees 
N/A
Sq Ft Source 
Assessor
Friends & Family
Recent Activity
12 hours agoListing first seen on site
12 hours agoListing updated with changes from the MLS®
General Features
Acres 
0.15
Attached Garage 
Yes
Foundation 
Slab
Garage 
Yes
Garage Spaces 
2
Land Lease 
No
Levels 
One
Number Of Stories 
1
Parking 
AttachedDrivewayGarageOn Street
Parking Spaces 
2
Property Sub Type 
Single Family Residence
Security 
Carbon Monoxide Detector(s)Smoke Detector(s)
Sewer 
Public Sewer
Special Circumstances 
Standard
Style 
Traditional
Utilities 
Natural Gas ConnectedSewer ConnectedWater Connected
Water Source 
Public
Interior Features
Appliances 
DishwasherFree-Standing RangeDisposalGas RangeMicrowaveRefrigeratorWater HeaterDryerWasher
Cooling 
Central Air
Fireplace 
Yes
Fireplace Features 
Living Room
Flooring 
CarpetSee RemarksTileWood
Heating 
Central
Interior 
Breakfast BarCeiling Fan(s)Crown MoldingHigh CeilingsSee Remarks
Laundry Features 
Washer HookupElectric Dryer HookupIn Garage
Main Level Bedrooms 
3
Window Features 
BlindsDouble Pane WindowsGarden Window(s)Plantation ShuttersScreensShutters
Bathroom 
Features - Granite Counters, Soaking Tub
Bedroom 
EntryFoyer 
Kitchen 
Features - Granite Counters
Living Room 
Master Bathroom 
Master Bedroom 
Save
Ask
Tour
Hide
Share
Exterior Features
Construction Details 
Stucco
Fencing 
Wood
Lot Features 
Back YardFront YardSprinklers In FrontLandscapedRectangular Lot
Patio And Porch 
CoveredPatioSee Remarks
Pool Features 
None
Road Frontage 
City Street
Roof 
CompositionShingle
Spa Features 
None
View 
None
Waterview 
None
Windows/Doors 
BlindsDouble Pane WindowsGarden Window(s)Plantation ShuttersScreensShutters
Community Features
Building Access 
1
Community Features 
CurbsSidewalks
Financing Terms Available 
CashConventionalFHAVA Loan
MLS Area 
VC27 - Kimball Rd. East to City Limit
Roads 
Paved
School District 
Ventura Unified
Schools
School District
Ventura Unified
Elementary School
Unknown
Middle School
Unknown
High School
Unknown


This information is for your personal, non-commercial use and may not be used for any purpose other than to identify prospective properties you may be interested in purchasing. The display of MLS data is usually deemed reliable but is NOT guaranteed accurate by the MLS. Buyers are responsible for verifying the accuracy of all information and should investigate the data themselves or retain appropriate professionals. Information from sources other than the Listing Agent may have been included in the MLS data. Unless otherwise specified in writing, the Broker/Agent has not and will not verify any information obtained from other sources. The Broker/Agent providing the information contained herein may or may not have been the Listing and/or Selling Agent.

Neighborhood & Commute
Source: Walkscore
Save
Ask
Tour
Hide
Share