

1323 Calle LozanoCamarillo, CA 93012
Mortgage Calculator
Monthly Payment (Est.)
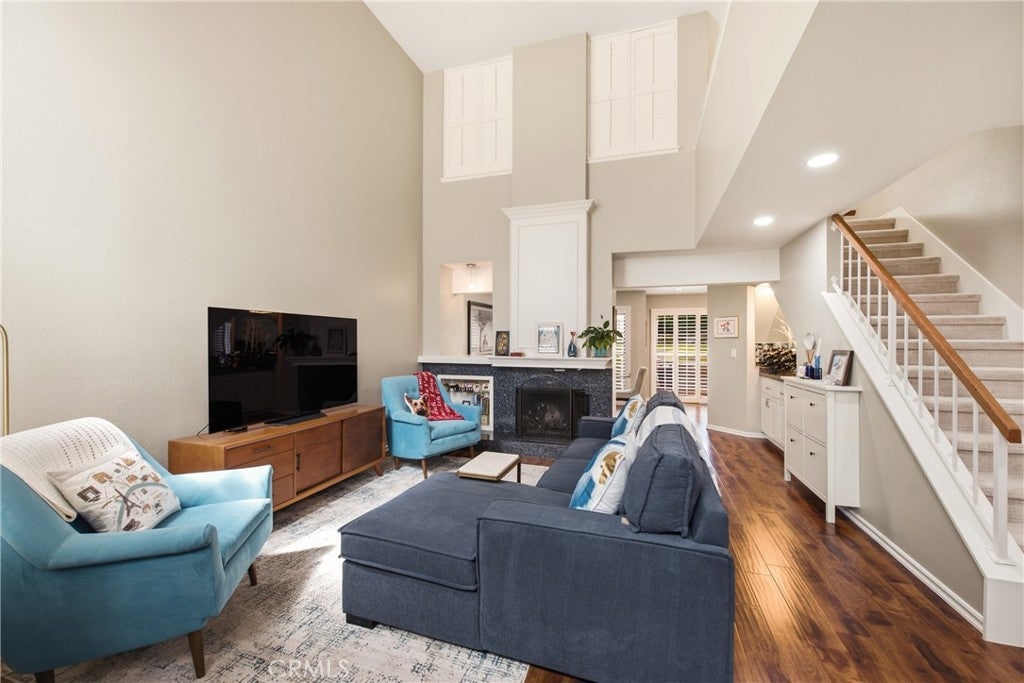
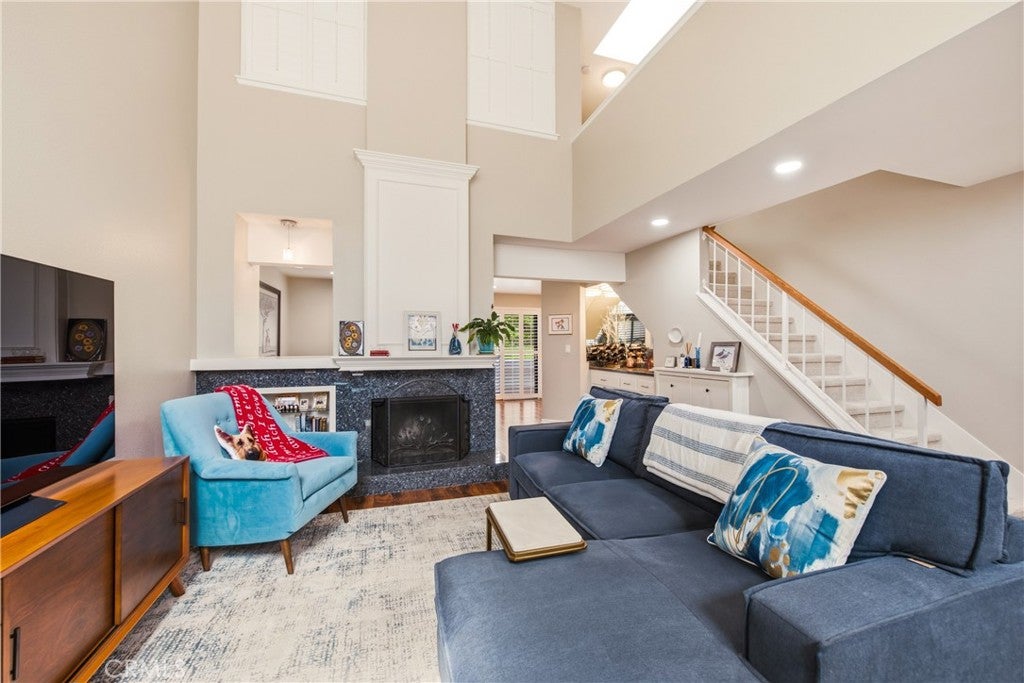
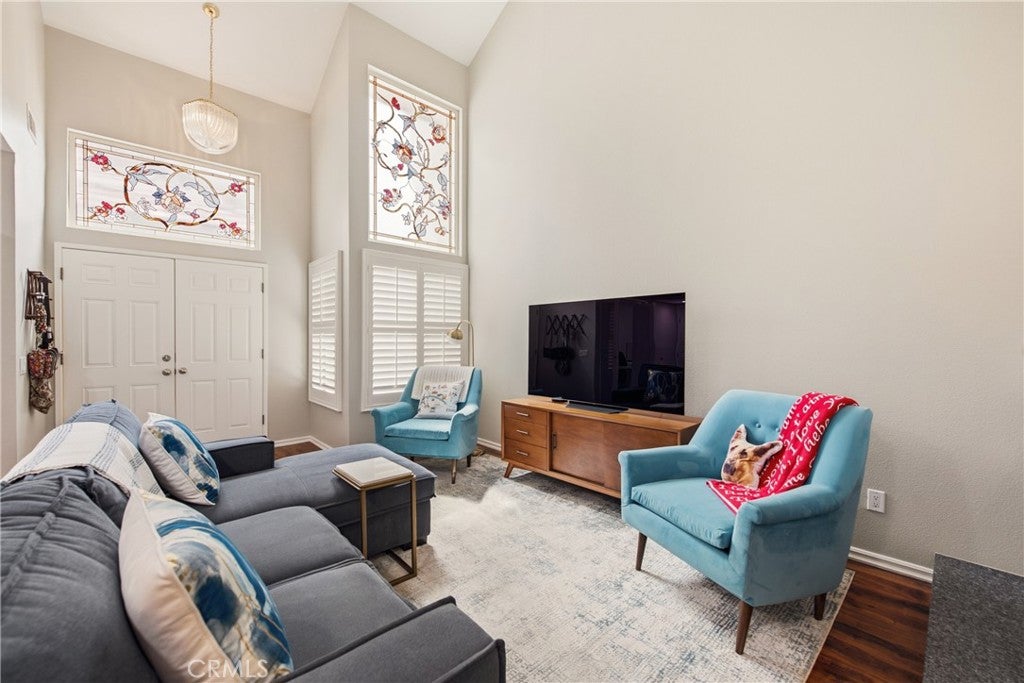
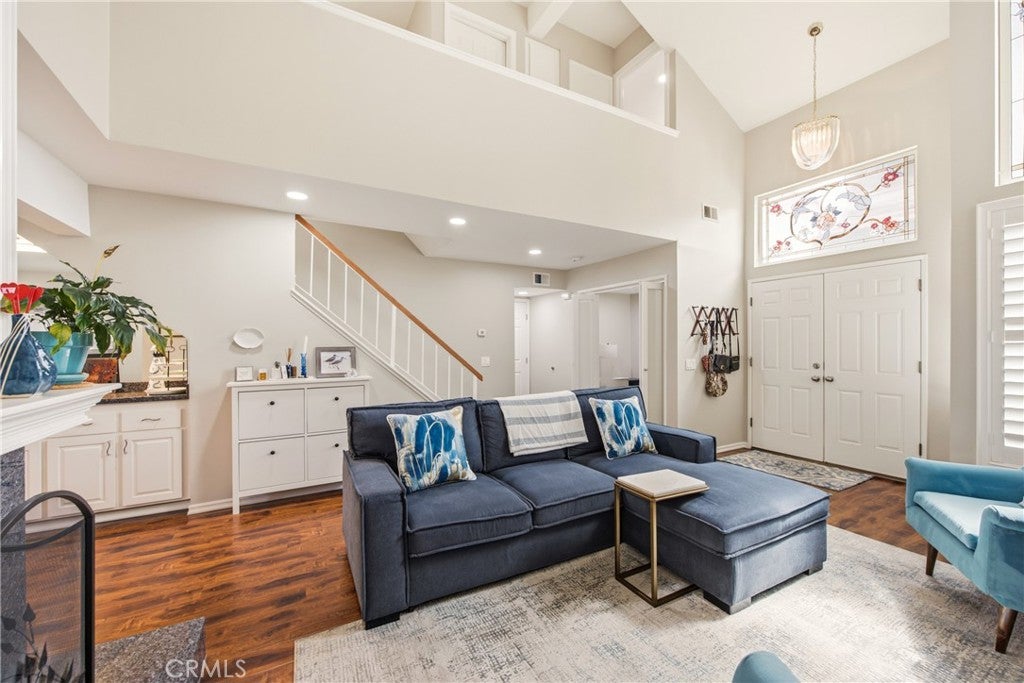
Enter an interest rate to see your estimated monthly payment.Welcome to this beautifully upgraded home ideally situated within the highly sought-after Mission Verde community of Camarillo. Step inside and immediately appreciate the open yet cozy floor plan, enhanced by tall ceilings, abundant natural light, and thoughtfully selected upgrades throughout. The inviting main living area features laminate wood flooring, smooth ceilings, entertainers bar and a magnificent fireplace. The thoughtfully upgraded kitchen offers newer appliances, granite countertops and a functional layout that makes everyday cooking and entertaining easy. Downstairs you’ll find a flex room that can serve as a bedroom, den, home office, or whatever best fits your lifestyle. Upstairs, the spacious primary suite offers a peaceful retreat complete with a walk-in closet and an upgraded spa-inspired primary bathroom designed for comfort and relaxation. Textured carpet upstairs adds warmth and comfort to the private living spaces. Step outside to the large private patio, where the home truly extends into the outdoors. Backing to the community greenbelt, this wonderful setting offers peaceful views and a quiet place to enjoy morning coffee, outdoor dining, or simply relax and take in the surroundings. Additional highlights include a new water heater, plantation shutters, ceiling fan, added storage in the primary bedroom and recessed lights. Tucked into a quiet and desirable location within Mission Verde, you'll enjoy convenient access to shopping, schools, parks, dining, and freeway access. If you've been searching for an upgraded Camarillo home with a flexible floor plan, spa-like primary suite, private outdoor living, greenbelt views, and an outstanding location, this Mission Verde opportunity deserves a place at the top of your list. Welcome home!
| a month ago | Listing first seen on site | |
| a month ago | Listing updated with changes from the MLS |

This information is for your personal, non-commercial use and may not be used for any purpose other than to identify prospective properties you may be interested in purchasing. The display of MLS data is usually deemed reliable but is NOT guaranteed accurate by the MLS. Buyers are responsible for verifying the accuracy of all information and should investigate the data themselves or retain appropriate professionals. Information from sources other than the Listing Agent may have been included in the MLS data. Unless otherwise specified in writing, the Broker/Agent has not and will not verify any information obtained from other sources. The Broker/Agent providing the information contained herein may or may not have been the Listing and/or Selling Agent.
Did you know? You can invite friends and family to your search. They can join your search, rate and discuss listings with you.