

21931 Burbank Boulevard 25Woodland Hills, CA 91367
Mortgage Calculator
Monthly Payment (Est.)
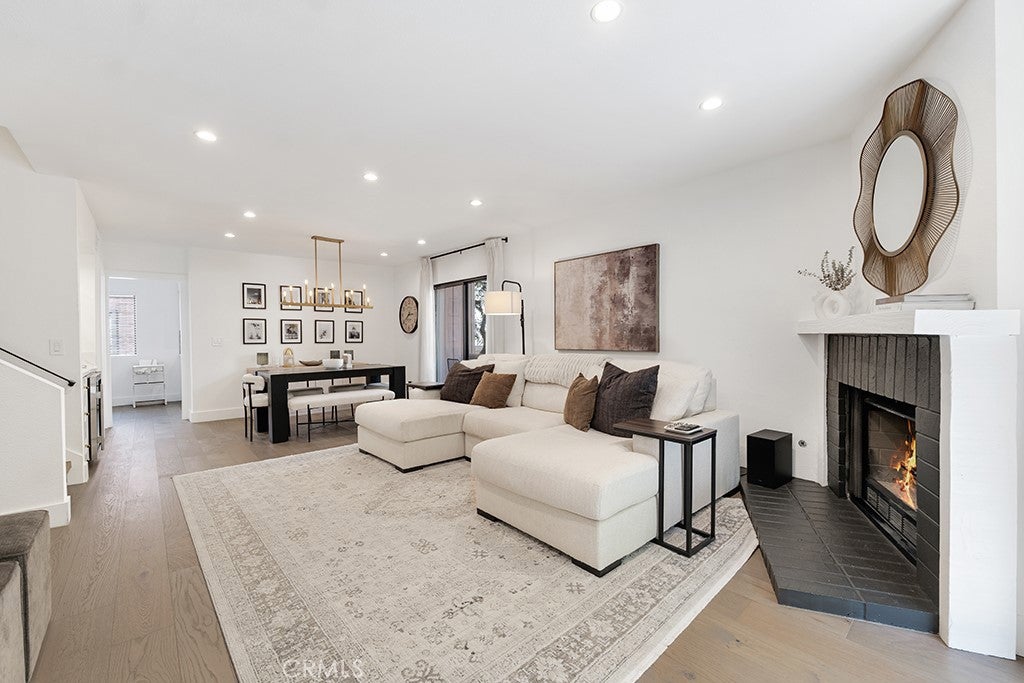
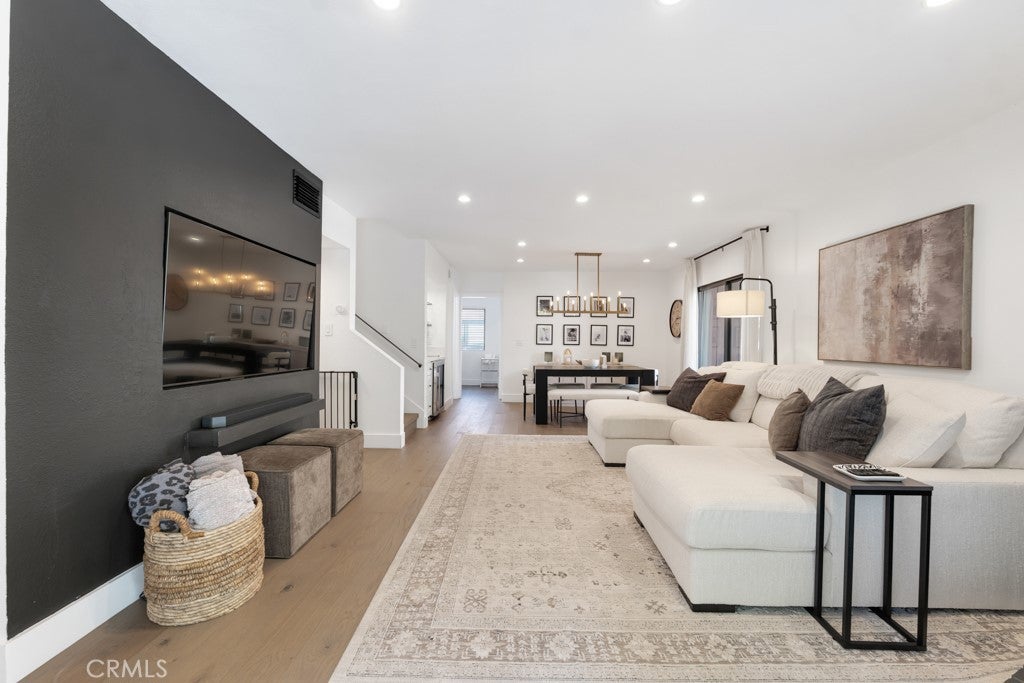
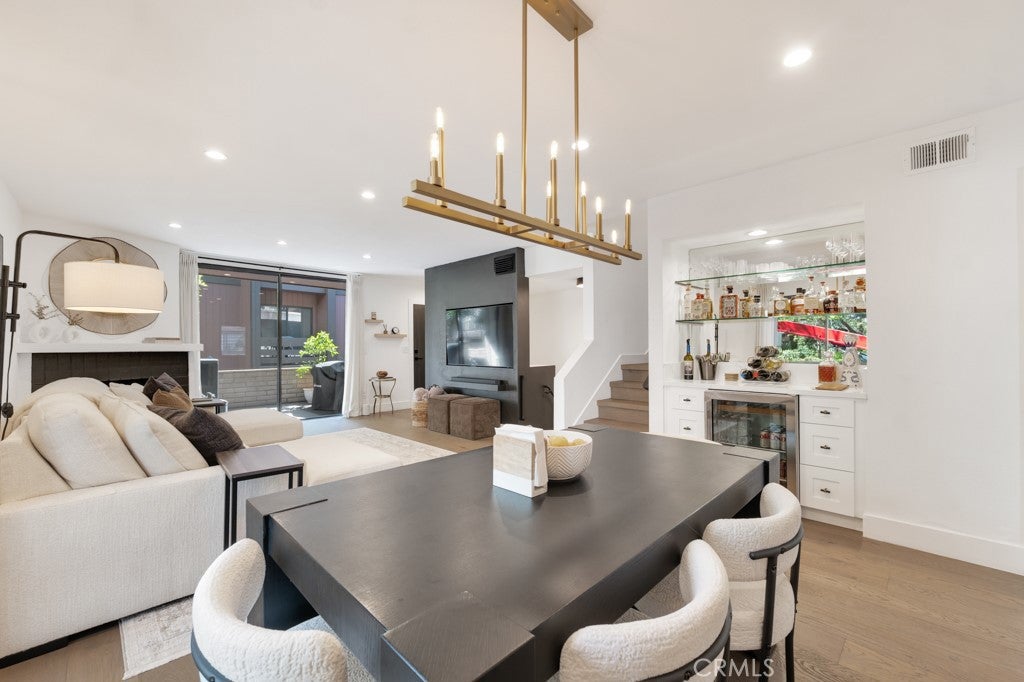
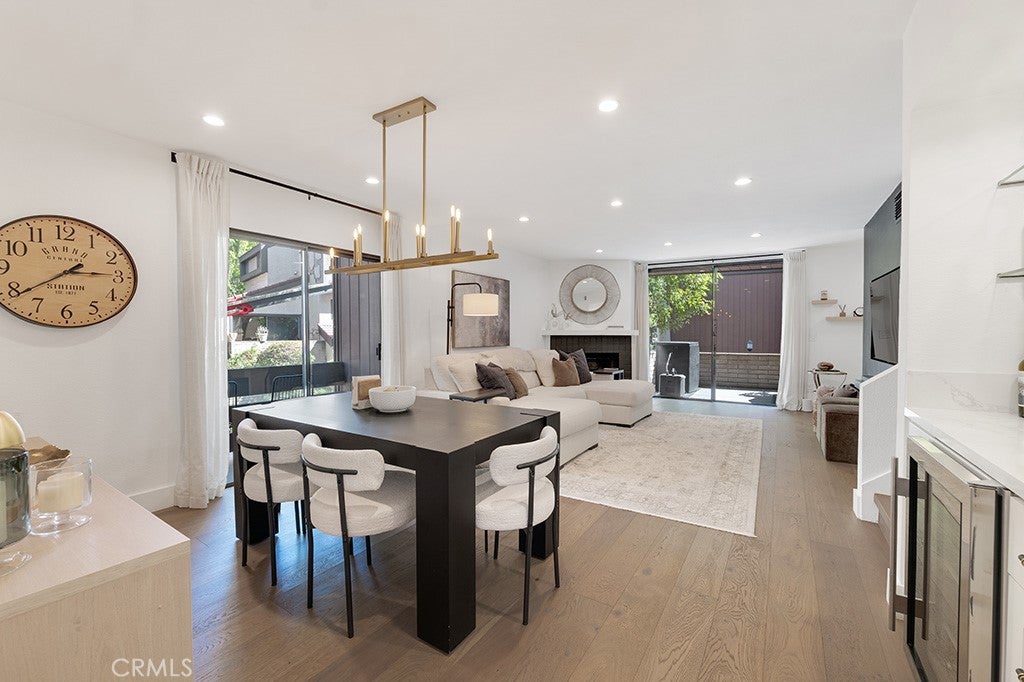
Enter an interest rate to see your estimated monthly payment.Beautifully reimagined and completely gutted in 2025, this sophisticated corner-unit townhome offers refined living in a quiet, private setting in the sought-after Warner Center area of Woodland Hills. The thoughtfully designed residence features three bedrooms, 2 1/2 beautifully appointed bathrooms, and a versatile bonus room on the lower level, ideal for a private office, gym, or additional living space. Soaring vaulted ceilings, real European wood floors, and an abundance of natural light create an inviting sense of space throughout. The impressive living room opens to two private decks, offering an exceptional indoor-outdoor setting for entertaining or relaxing. The chef-inspired kitchen features sleek quartz countertops, premium Samsung appliances, an eat-in area, and a custom built-in bar complete with a wine refrigerator. A separate dining area provides an elegant space for more formal gatherings. The spacious primary suite is a private retreat, featuring vaulted ceilings, two closets, and its own private deck. Each bathroom has been beautifully finished with quartz countertops and luxurious rain showerheads. Additional amenities include a two-car garage, in-unit washer and dryer, Tesla electric vehicle charger, and a living room television perfectly fit for its custom built-in space—all included with the home. Mature landscaping and the desirable corner location provide an added sense of privacy and tranquility. Ideally situated near Warner Center’s shopping, dining, entertainment, and business destinations, this turnkey residence combines contemporary luxury with effortless everyday living.
| yesterday | Listing first seen on site | |
| yesterday | Listing updated with changes from the MLS® |

This information is for your personal, non-commercial use and may not be used for any purpose other than to identify prospective properties you may be interested in purchasing. The display of MLS data is usually deemed reliable but is NOT guaranteed accurate by the MLS. Buyers are responsible for verifying the accuracy of all information and should investigate the data themselves or retain appropriate professionals. Information from sources other than the Listing Agent may have been included in the MLS data. Unless otherwise specified in writing, the Broker/Agent has not and will not verify any information obtained from other sources. The Broker/Agent providing the information contained herein may or may not have been the Listing and/or Selling Agent.
Did you know? You can invite friends and family to your search. They can join your search, rate and discuss listings with you.