

22501 Marilla StreetChatsworth, CA 91311
Mortgage Calculator
Monthly Payment (Est.)
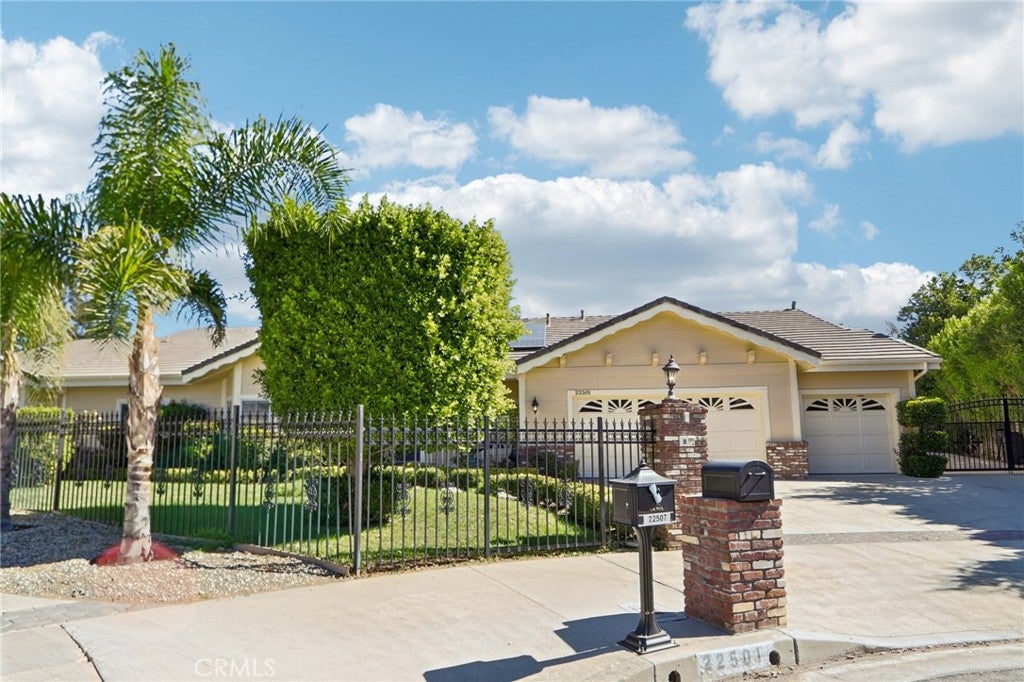
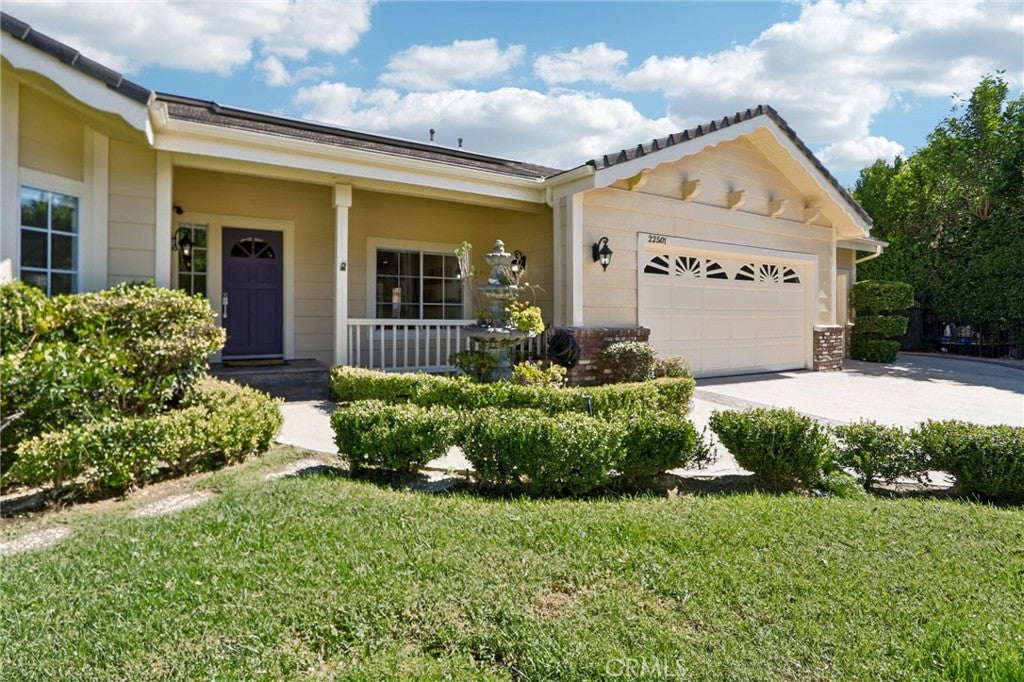
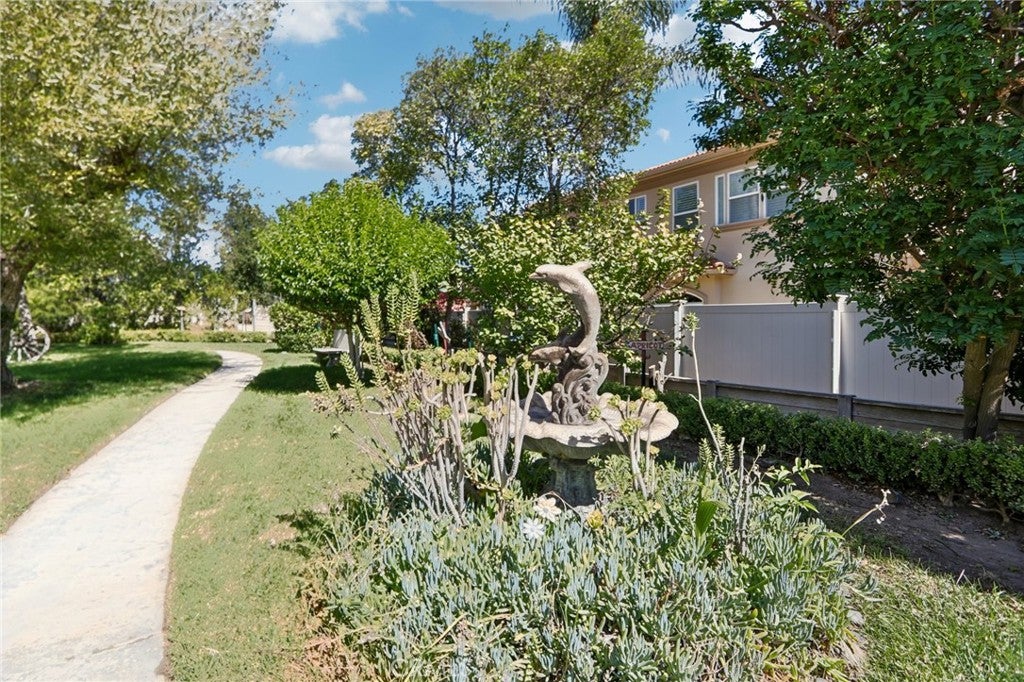
Enter an interest rate to see your estimated monthly payment.AN EXTRAORDINARY ENTERTAINER’S DREAM HOME IN ONE OF CHATSWORTH’S MOST SOUGHT-AFTER ENCLAVES! Nestled on an expansive, beautifully landscaped 18,600-square-foot lot, this stunningly remodeled residence offers the perfect blend of timeless elegance, modern luxury, and exceptional indoor-outdoor living. Boasting 5 spacious bedrooms, 5 bathrooms, and approximately 4,100 square feet of luxurious living space, this remarkable home is designed to impress. From the moment you enter, discover sophisticated finishes and a thoughtfully designed floor plan, ideal for both grand-scale entertaining and everyday comfort. The elegant living room, highlighted by a beautiful gas fireplace, flows seamlessly into the stunning custom-remodeled chef’s kitchen, showcasing gorgeous countertops, a spacious center island, stainless steel appliances, and beautiful cabinetry. The oversized family room impresses, featuring soaring wood-beamed ceilings, expansive windows that flood the space with natural light, and an inviting atmosphere perfect for entertaining. Two separate dining areas provide versatility for gatherings and dinner parties. Retreat to the luxurious primary suite, a private sanctuary featuring an expansive walk-in closet with custom built-ins and a spa-inspired bathroom complete with dual vanities, an oversized walk-in shower, and a relaxing soaking tub. Step outside and discover a TRUE ENTERTAINER’S PARADISE! Situated on over 18,000 square feet of lush, park-like grounds, the spectacular backyard offers privacy, tranquility, and endless possibilities. Enjoy outdoor entertaining on the spacious patio, unwind in the heated spa, host unforgettable gatherings around the built-in BBQ, or simply relax amid the beautifully landscaped grounds. This remarkable outdoor retreat offers the ultimate Southern California lifestyle with space and seclusion. Additional highlights include brand-new engineered wood flooring throughout, freshly painted interiors, dual-pane windows, built-in speakers and surround sound wiring throughout, paid-off solar, RV access, 3 car attached garage with direct access and an abundance of desirable upgrades. Perfectly positioned on a quiet cul-de-sac in one of Chatsworth’s most desirable neighborhoods, this extraordinary property offers the rare combination of luxury, privacy, expansive grounds, and exceptional value. ONE OF THE BEST-PRICED LUXURY HOMES IN CHATSWORTH! A RARE OPPORTUNITY TO OWN A TRULY REMARKABLE ENTERTAINER’S HOME!
| yesterday | Listing first seen on site | |
| yesterday | Listing updated with changes from the MLS® |

This information is for your personal, non-commercial use and may not be used for any purpose other than to identify prospective properties you may be interested in purchasing. The display of MLS data is usually deemed reliable but is NOT guaranteed accurate by the MLS. Buyers are responsible for verifying the accuracy of all information and should investigate the data themselves or retain appropriate professionals. Information from sources other than the Listing Agent may have been included in the MLS data. Unless otherwise specified in writing, the Broker/Agent has not and will not verify any information obtained from other sources. The Broker/Agent providing the information contained herein may or may not have been the Listing and/or Selling Agent.
Did you know? You can invite friends and family to your search. They can join your search, rate and discuss listings with you.