Save
Ask
Tour
Hide
Share
$1,699,999
2 Days On Site

7454 Darnoch Way
West Hills, CA 91307

For Sale|Single Family Residence|Active
4
Beds
4
Total Baths
4
Full Baths
2,895
SqFt
$587
/SqFt
1998
Built
County:
Los Angeles
Listed by Joshua Ostrove of Keller Williams Realty World Class [email protected]
Upcoming Open Houses
Sun, Oct 18, 12:00 PM - 3:00 PM
7454 Darnoch Way7454 Darnoch Way7454 Darnoch Way7454 Darnoch Way
Save
Ask
Tour
Hide
Share

Mortgage Calculator

Monthly Payment (Est.)

Enter an interest rate to see your estimated monthly payment.
Calculator powered by Showcase IDX, a Constellation1 Company. Copyright ©2026 Information is deemed reliable but not guaranteed.

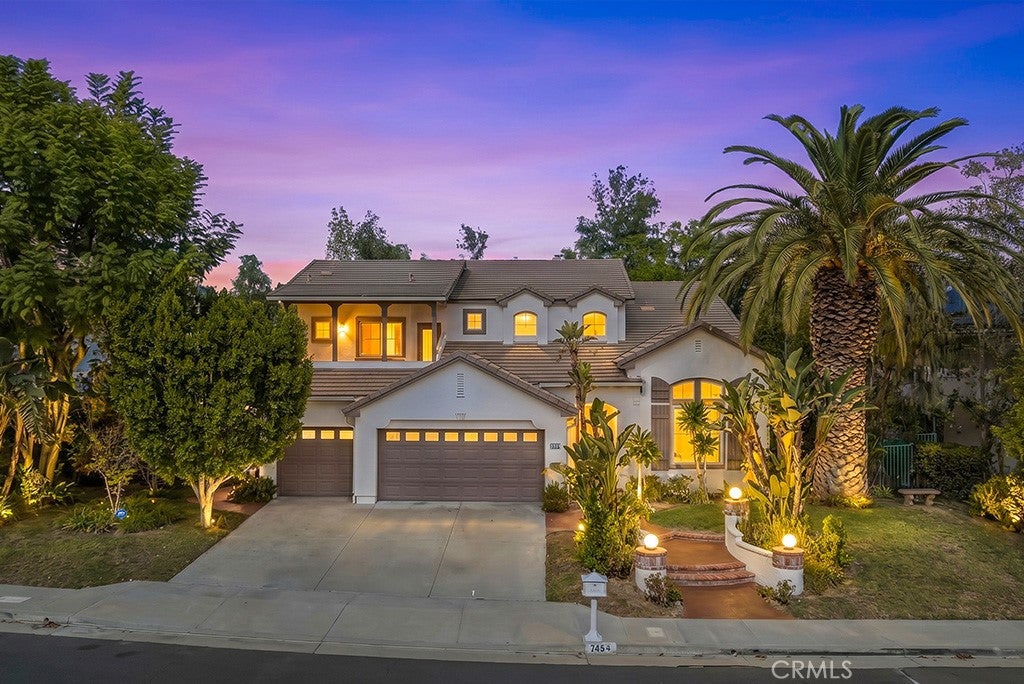
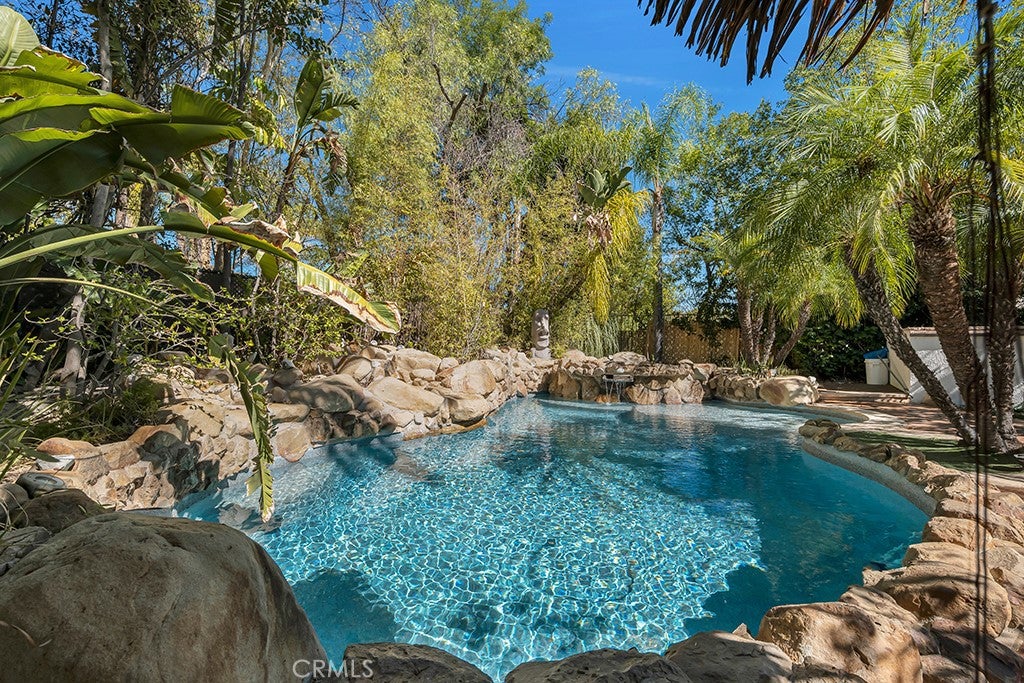
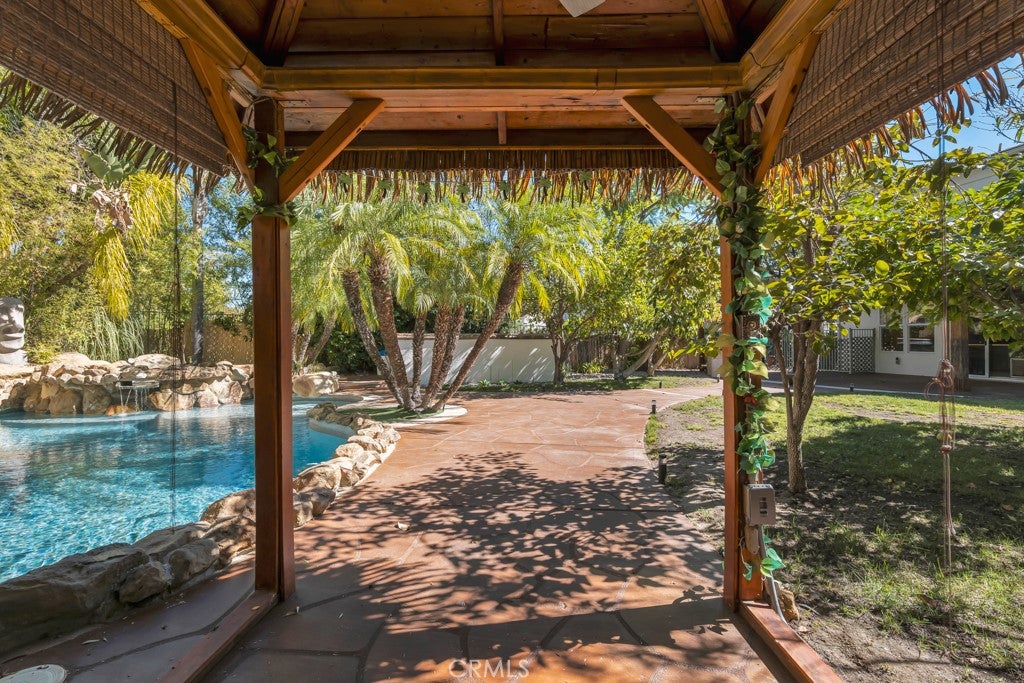
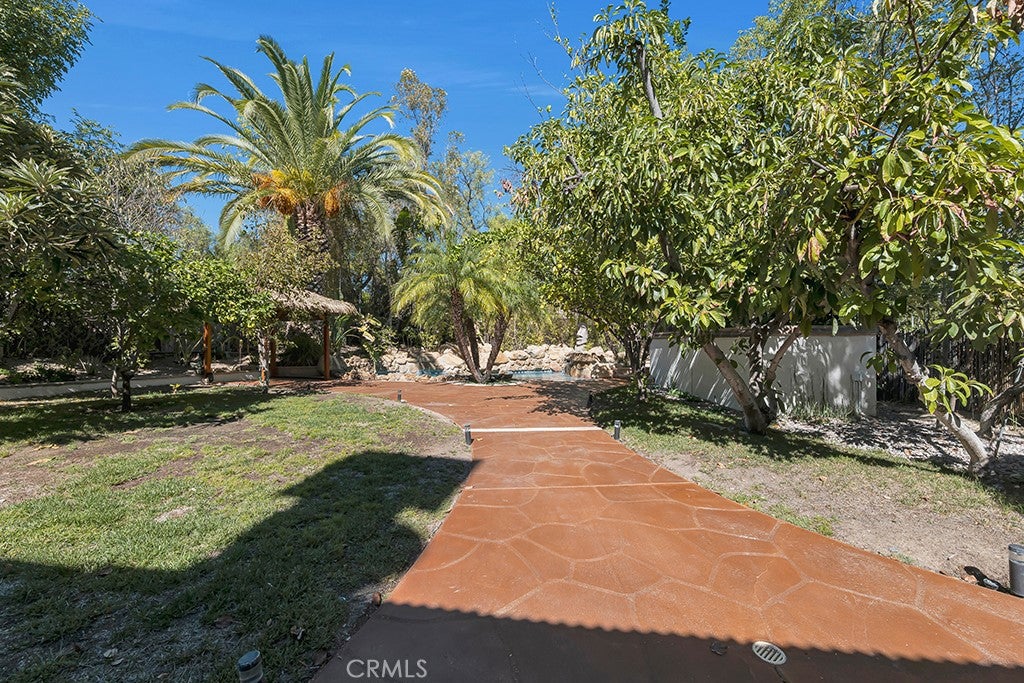
Your own private resort in the 24/7 security patrolled Monte Vista community of West Hills. The backyard steals the show with a heated rock pool and spa, cascading waterfall, cabana, built-in BBQ and bar, and wide open space to entertain, all framed by mature avocado, orange, and pomegranate trees. Inside, this 4 bedroom, 4 bath home offers 2,895 sq ft on a 10,793 sq ft lot, with soaring ceilings in the entry and great room that fill the space with natural light. The updated kitchen is built for serious cooks, featuring Viking appliances, double ovens, quartz counters, a center island, and custom cabinetry, all open to the family room and fireplace. A downstairs bedroom suite with its own private entrance is ideal for guests or a home office, while the upstairs primary suite offers a spacious bath and balcony overlooking the front gardens. A 3 car garage and tankless water heater complete the package, all just minutes from Westfield Topanga, The Village, and top rated schools.

Save
Ask
Tour
Hide
Share
Listing Snapshot
Price 
$1,699,999
Days On Site 
2 Days
Bedrooms 
4
Inside Area (SqFt) 
2,895 sqft
Total Baths 
4
Full Baths 
4
Partial Baths 
N/A
Lot Size 
0.2475 Acres
Year Built 
1998
MLS® Number 
SR26222752
Status 
Active
Property Tax 
N/A
HOA/Condo/Coop Fees 
$235 monthly
Sq Ft Source 
Assessor
Friends & Family
Recent Activity
2 days agoListing first seen on site
2 days agoListing updated with changes from the MLS®
General Features
Acres 
0.2475
Attached Garage 
Yes
Disclosures 
CovenantsRestrictionsDisclosureHoaDisclosure
Foundation 
Slab
Garage 
Yes
Garage Spaces 
3
Land Lease 
No
Levels 
Two
Number Of Stories 
2
Parking 
AttachedDirect AccessDrivewayGarage Faces FrontGarage
Parking Spaces 
5
Property Sub Type 
Single Family Residence
Security 
PrewiredSecurity SystemSmoke Detector(s)Security Lights24 Hour Security
Sewer 
Public Sewer
Special Circumstances 
Standard
Style 
Mediterranean
Utilities 
Cable AvailableElectricity ConnectedNatural Gas ConnectedPhone AvailableSewer ConnectedWater Connected
Water Source 
Public
Zoning 
LARE11
Interior Features
Appliances 
Double OvenDishwasherFreezerGas CooktopDisposalIce MakerMicrowaveRefrigeratorSelf Cleaning OvenWater SoftenerTankless Water HeaterWater PurifierDryerWasherInstant Hot Water
Cooling 
Central Air
Fireplace 
Yes
Fireplace Features 
Family RoomGasWood Burning
Flooring 
StoneVinylWood
Heating 
Central
Interior 
Built-in FeaturesCeiling Fan(s)Eat-in KitchenHigh CeilingsOpen FloorplanStone CountersRecessed LightingStorage
Laundry Features 
Gas Dryer HookupLaundry Room
Main Level Bedrooms 
1
Spa 
Yes
Window Features 
Double Pane WindowsScreensShutters
Bathroom 
Bedroom 
Dining Room 
Family Room 
Great Room 
Kitchen 
Features - Kitchen Island, Stone Counters
Laundry 
Living Room 
Master Bathroom 
Master Bedroom 
Save
Ask
Tour
Hide
Share
Exterior Features
Construction Details 
StoneStucco
Exterior 
BarbecueBalconyLightingRain Gutters
Fencing 
PrivacyWrought Iron
Lot Features 
Back YardFront YardSprinklers In RearSprinklers In FrontLandscapedSloped UpWooded
Other Structures 
GazeboCabana
Patio And Porch 
Front Porch
Pool Features 
PrivateBlack BottomFencedGas HeatHeatedIn GroundWaterfall
Private Pool 
Yes
Road Frontage 
City Street
Roof 
Concrete
Spa 
Yes
Spa Features 
HeatedIn GroundPrivate
View 
Mountain(s)Pool
Waterview 
Mountain(s)Pool
Windows/Doors 
Double Pane WindowsScreensShutters
Community Features
Association Amenities 
Security
Association Fee 
$235.0
Association Fee Frequency 
Monthly
Community Features 
CurbsSuburbanSidewalks
MLS Area 
WEH - West Hills
School District 
Los Angeles Unified
Financing Terms Available 
CashConventionalFHAVA Loan
Building Access 
Ground
Roads 
Paved
Schools
School District
Los Angeles Unified
Elementary School
Pomelo
Middle School
Hale Charter
High School
El Camino Charter


This information is for your personal, non-commercial use and may not be used for any purpose other than to identify prospective properties you may be interested in purchasing. The display of MLS data is usually deemed reliable but is NOT guaranteed accurate by the MLS. Buyers are responsible for verifying the accuracy of all information and should investigate the data themselves or retain appropriate professionals. Information from sources other than the Listing Agent may have been included in the MLS data. Unless otherwise specified in writing, the Broker/Agent has not and will not verify any information obtained from other sources. The Broker/Agent providing the information contained herein may or may not have been the Listing and/or Selling Agent.

Neighborhood & Commute
Source: Walkscore
Save
Ask
Tour
Hide
Share