

128 Laurel RidgeSimi Valley, CA 93065
Mortgage Calculator
Monthly Payment (Est.)
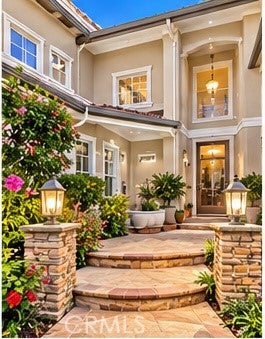
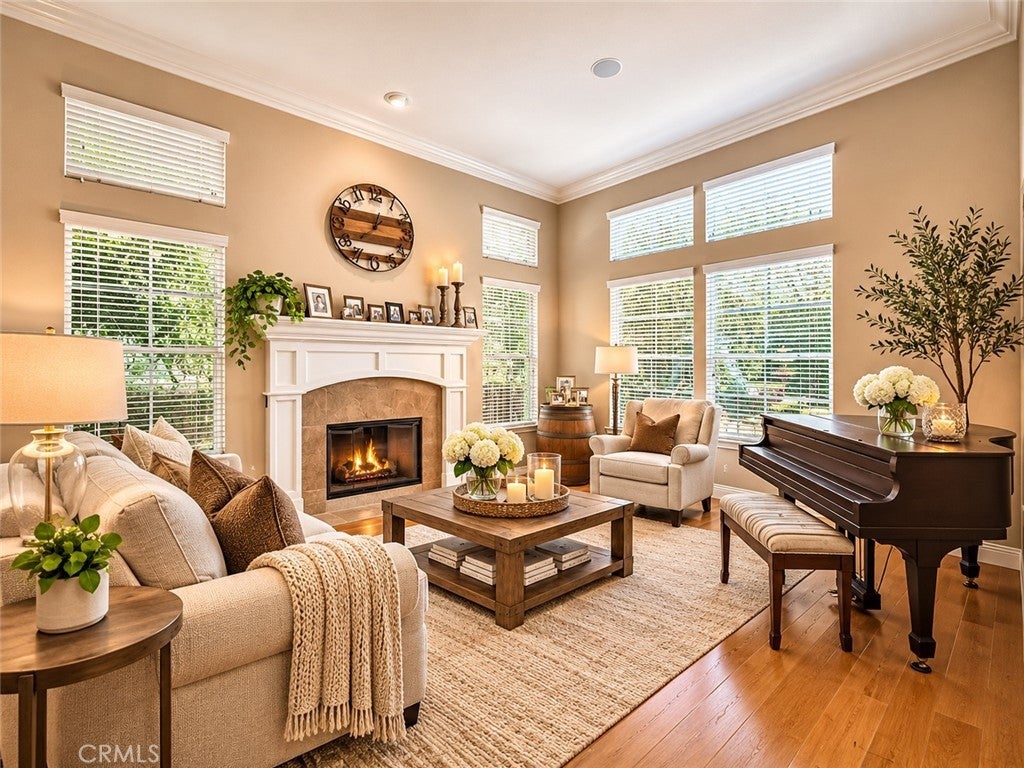
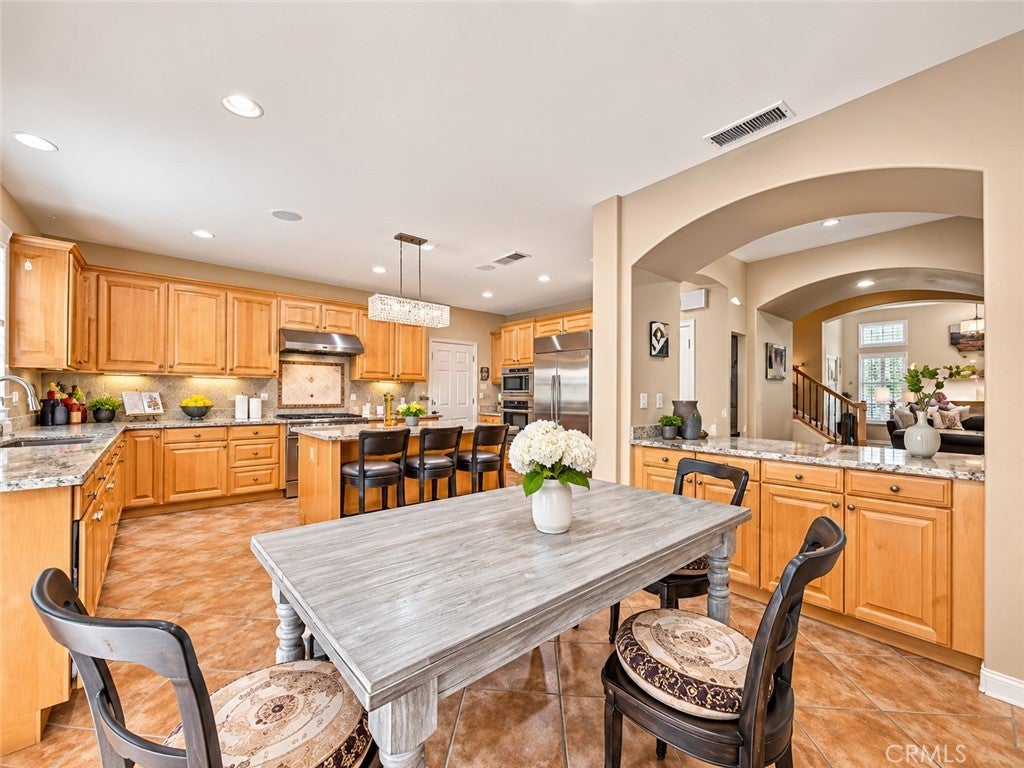
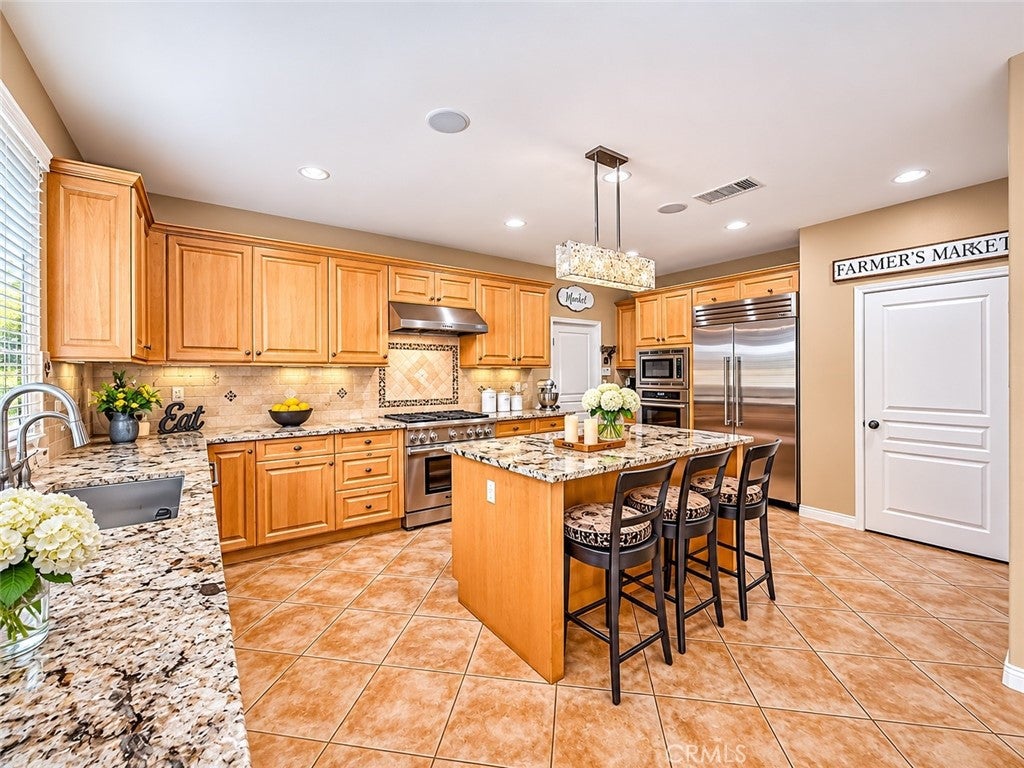
Enter an interest rate to see your estimated monthly payment.NEW PRICE! EXCEPTIONAL VALUE AT $1,399,999! THIS HOME MUST BE EXPERIENCED IN PERSON! Welcome to 128 Laurel Ridge Drive, one of the largest residences in prestigious Long Canyon Estates, located within the highly desirable guard-gated Wood Ranch community of Simi Valley. Offering approximately 3,348 square feet, this beautifully maintained 5-bedroom home showcases exceptional pride of ownership, high-end upgrades, and outstanding move-in-ready appeal. From the moment you enter, soaring ceilings, abundant natural light, elegant engineered hardwood flooring, and beautifully appointed living spaces create an impressive first impression. Designed for everyday comfort and entertaining, the home features formal living and dining rooms, an inviting family room with fireplace, and a chef's kitchen complete with premium Thermador appliances, granite countertops, an oversized pantry, breakfast bar, and breakfast nook. WHAT TRULY SETS THIS HOME APART IS ITS EXCEPTIONAL FLOOR PLAN! Upstairs, discover two spacious primary suites, each featuring its own private balcony and en-suite full bathroom. The third upstairs bedroom also features a private en-suite full bathroom, providing comfort and privacy. Two additional bedrooms downstairs offer versatility for guests, extended family, or home offices. Step outside to beautifully maintained landscaping and inviting outdoor spaces featuring mature fruit trees, including avocado trees and grapevines. Enjoy a charming garden setting with opportunities for outdoor dining, relaxation, and entertaining. Long Canyon Estates offers resort-style amenities, including four pools and spas, clubhouses, a fitness center, scenic greenbelts, and walking and hiking trails, all within a beautifully maintained guard-gated community. With approximately 3,348 square feet, high-end finishes, three upstairs en-suite bedrooms, two downstairs bedrooms, beautiful fruit-bearing landscaping, and exceptional community amenities, this meticulously maintained residence offers an outstanding combination of space, quality, and lifestyle. PRIDE OF OWNERSHIP SHINES THROUGHOUT! MOVE-IN READY AND TRULY SPECIAL! Schedule your private showing today and experience everything this exceptional home has to offer!
| 11 hours ago | Price changed to $1,399,999 | |
| 11 hours ago | Listing updated with changes from the MLS | |
| 4 weeks ago | Listing first seen on site |

This information is for your personal, non-commercial use and may not be used for any purpose other than to identify prospective properties you may be interested in purchasing. The display of MLS data is usually deemed reliable but is NOT guaranteed accurate by the MLS. Buyers are responsible for verifying the accuracy of all information and should investigate the data themselves or retain appropriate professionals. Information from sources other than the Listing Agent may have been included in the MLS data. Unless otherwise specified in writing, the Broker/Agent has not and will not verify any information obtained from other sources. The Broker/Agent providing the information contained herein may or may not have been the Listing and/or Selling Agent.
Did you know? You can invite friends and family to your search. They can join your search, rate and discuss listings with you.