

5937 Fairhaven AvenueWoodland Hills, CA 91367
Mortgage Calculator
Monthly Payment (Est.)
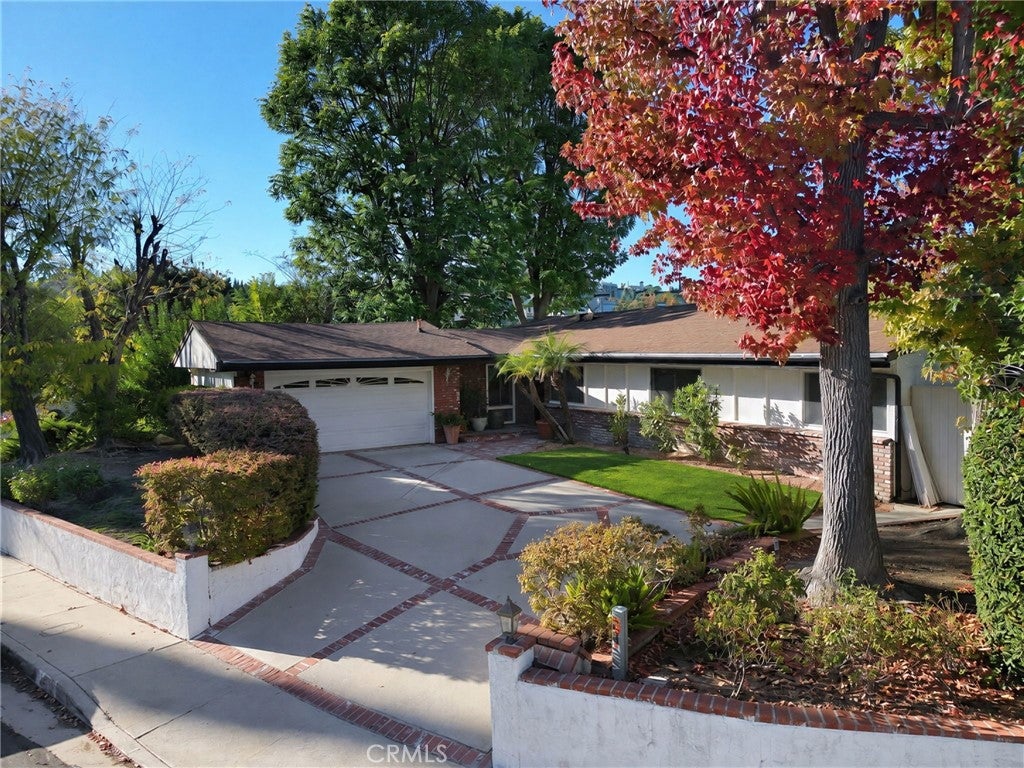
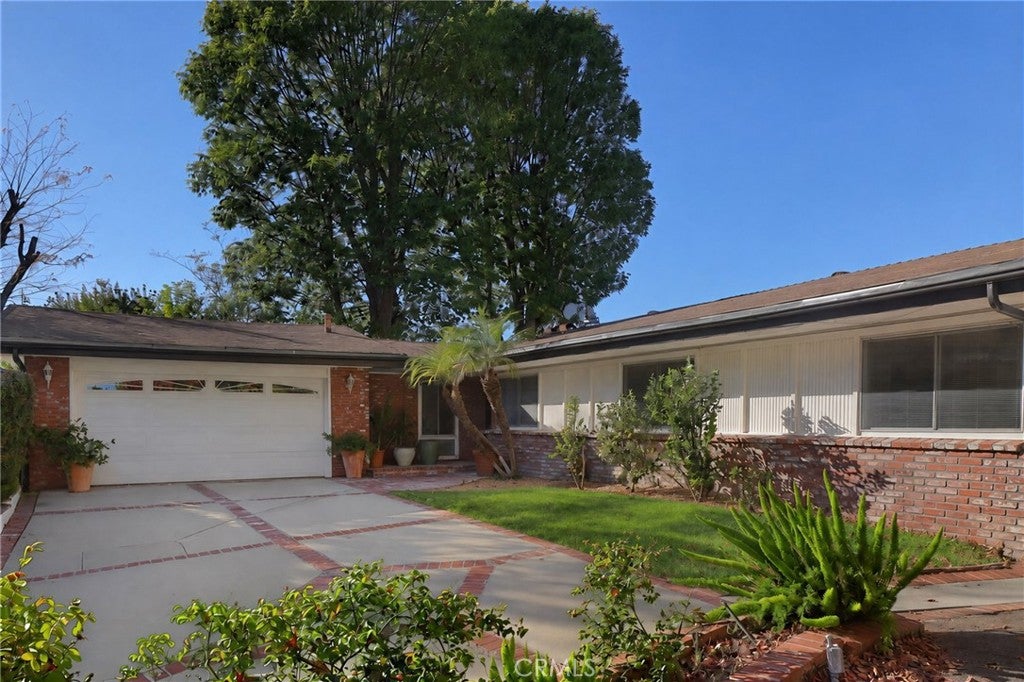
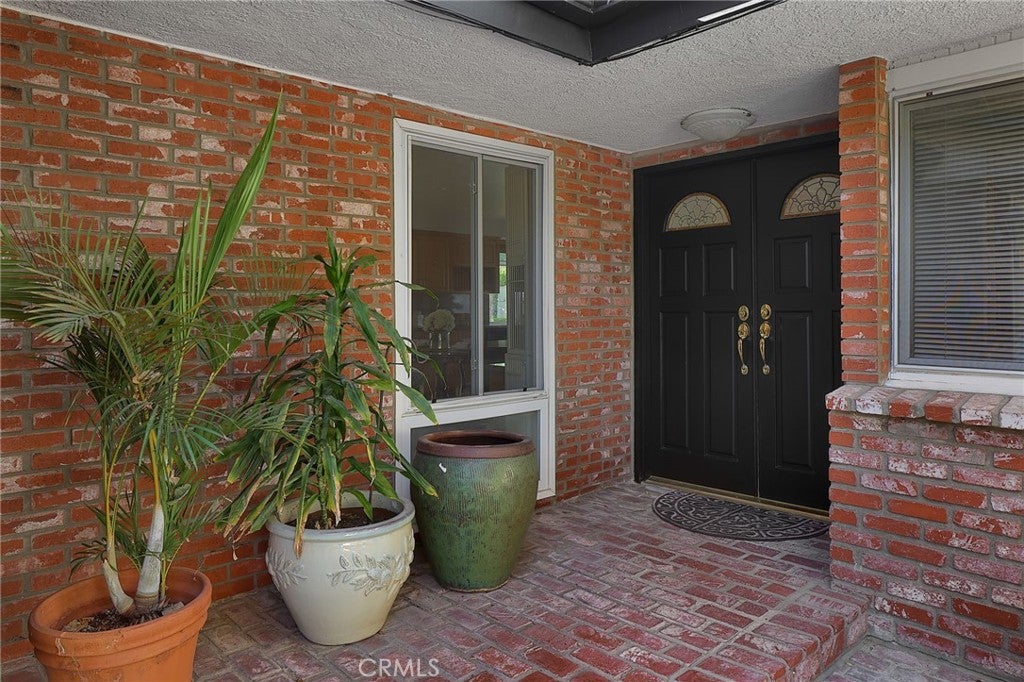
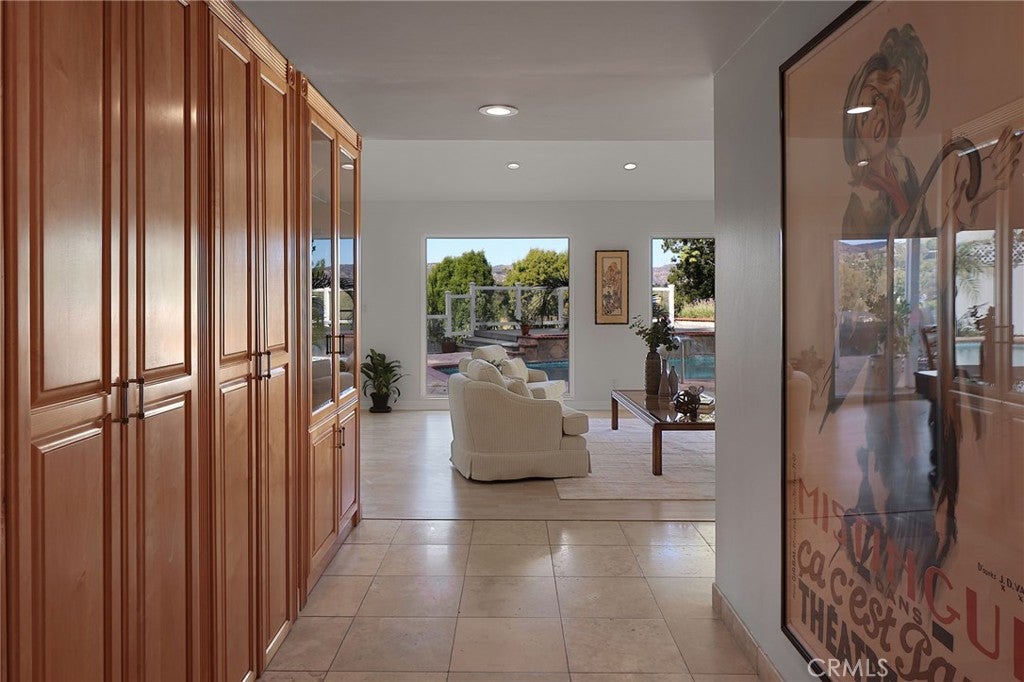
Enter an interest rate to see your estimated monthly payment.Views! Views! Views! Enjoy serene mountain vistas from this exceptional single-story, mid-century home, ideally situated west of Valley Circle on a peaceful cul-de-sac in one of Woodland Hills' most desirable neighborhoods. Offering 4 bedrooms and 2 bathrooms, this inviting home features an open floor plan, luxury vinyl plank flooring, recessed lighting, double-pane windows, and a freshly painted interior and exterior. A welcoming foyer with built-in cabinetry and display shelving leads to a spacious living room and adjoining dining area, both highlighted by soaring ceilings and walls of glass that fill the home with natural light and capture beautiful views of the completely private backyard. The outdoor setting is perfect for entertaining and relaxation, featuring a sparkling pool with waterfall, covered patio, and viewing deck.The large, remodeled kitchen offers an expansive center island, granite countertops, stainless steel appliances, abundant cabinetry, and an adjoining breakfast area with built-in storage and display cabinetry. The spacious primary suite features a vaulted ceiling, professionally organized cedar-lined closets, and an ensuite bath with dual vanities. Three additional well-proportioned bedrooms, including one with built-in bookshelves, share a full bathroom with dual vanities and convenient backyard access. Additional amenities include a separate laundry room with abundant storage and a two-car attached garage with direct access.Enjoy the relaxed Woodland Hills lifestyle with miles of scenic trails, parks, shopping, and dining nearby, including Warner Center, The Village, Westfield Topanga, and The Commons in nearby Calabasas. Convenient freeway access and attendance areas for El Camino Real Charter High School, Hale Charter Academy, and Lockhurst Drive Charter Elementary. Beautiful views, exceptional privacy, and a premier location — this one has it all!
| 18 hours ago | Listing first seen on site | |
| 18 hours ago | Listing updated with changes from the MLS |

This information is for your personal, non-commercial use and may not be used for any purpose other than to identify prospective properties you may be interested in purchasing. The display of MLS data is usually deemed reliable but is NOT guaranteed accurate by the MLS. Buyers are responsible for verifying the accuracy of all information and should investigate the data themselves or retain appropriate professionals. Information from sources other than the Listing Agent may have been included in the MLS data. Unless otherwise specified in writing, the Broker/Agent has not and will not verify any information obtained from other sources. The Broker/Agent providing the information contained herein may or may not have been the Listing and/or Selling Agent.
Did you know? You can invite friends and family to your search. They can join your search, rate and discuss listings with you.