

9625 Farralone AvenueChatsworth, CA 91311
Mortgage Calculator
Monthly Payment (Est.)
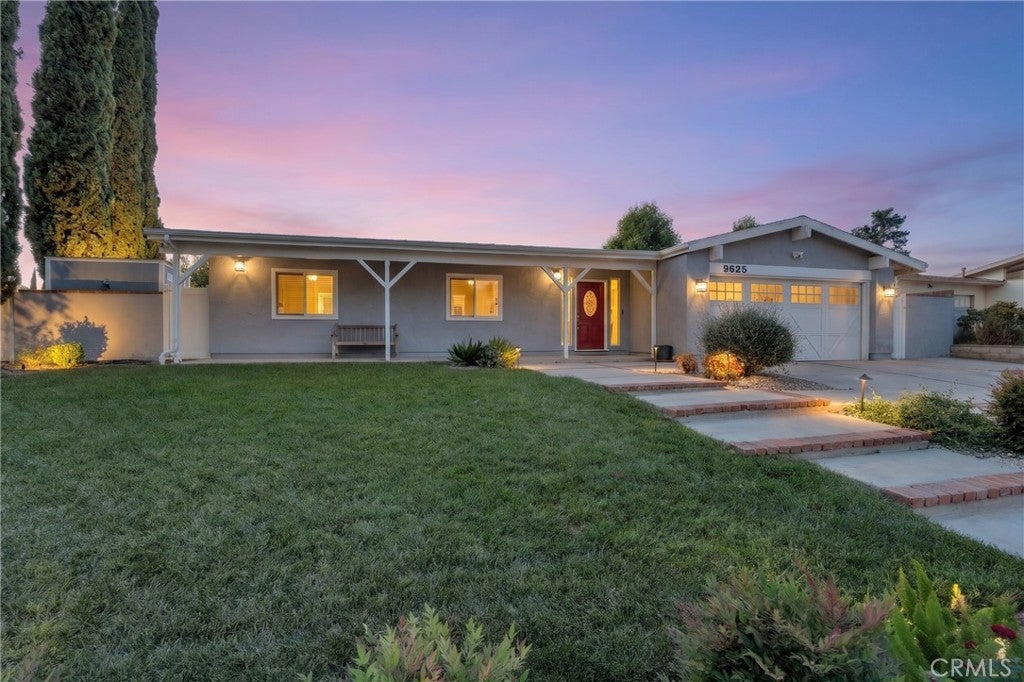
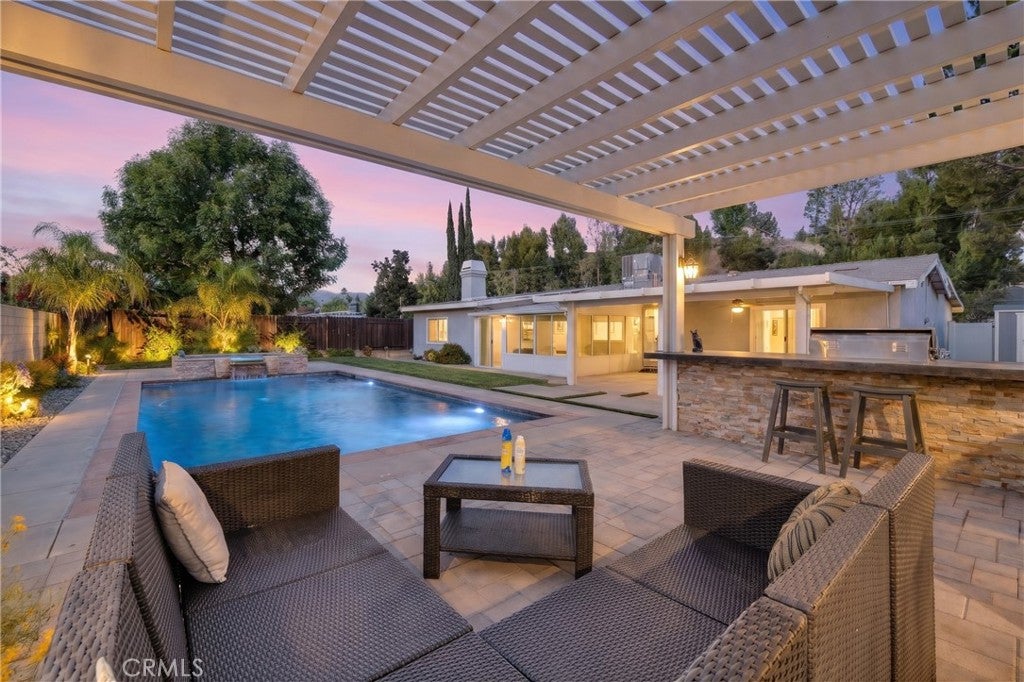
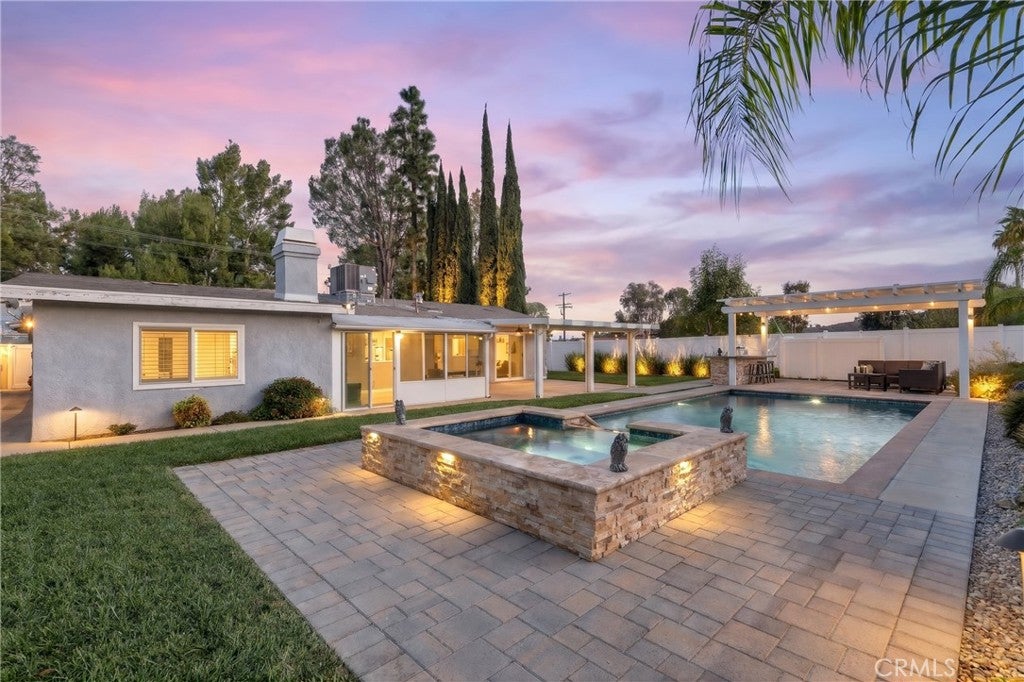
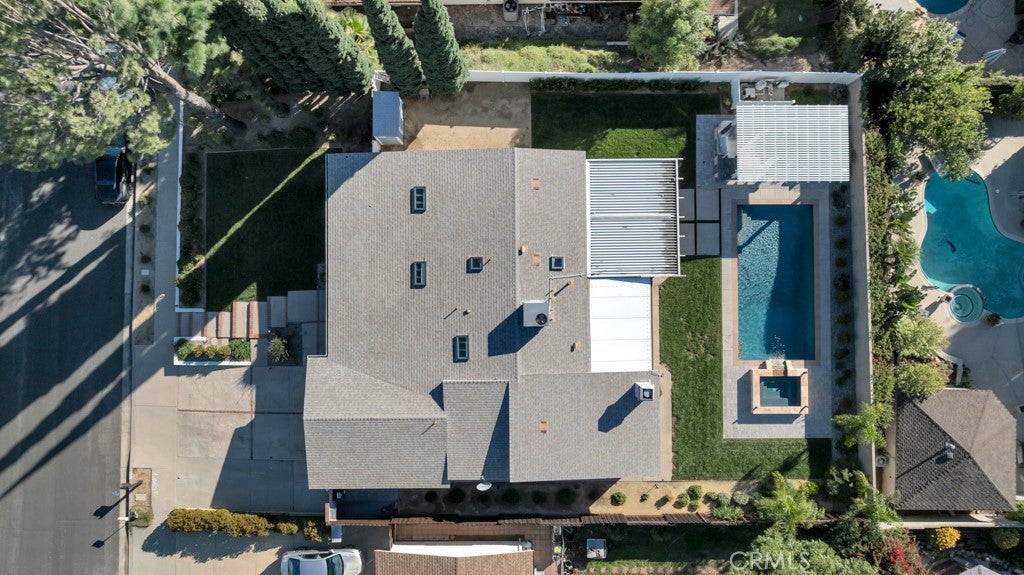
Enter an interest rate to see your estimated monthly payment.Welcome to this beautifully maintained and extensively upgraded single-story home in a highly desirable pocket of Chatsworth. Offering 3 bedrooms, 2 bathrooms, and 2,164 square feet on an expansive quarter-acre lot, the property features numerous improvements, including a newer roof, windows and sliding glass doors, HVAC system and ductwork, skylights with electronic blinds, remodeled kitchen and bathrooms, and thoughtfully enhanced outdoor spaces. A welcoming foyer with a skylight opens to the home's inviting main living areas, with engineered wood flooring throughout. The dining room flows into the spacious living room, highlighted by vaulted ceilings, a fireplace, plantation shutters, and abundant natural light. The remodeled kitchen features newer cabinetry, generous quartz counter space, a large quartz breakfast island, farmhouse-style sink, stainless steel appliances, and a Wolf range. Just off the living room, the remodeled sunroom offers versatile additional living space, with expansive windows overlooking the backyard. The spacious primary suite features direct backyard access, a walk-in closet with custom built-in cabinetry and drawers, and an ensuite bathroom with a dual-sink vanity and glass-enclosed walk-in shower. Two additional bedrooms provide flexibility; one with dual entry points that could also serve as a home office or guest suite. The remodeled guest bathroom includes an updated vanity, tub and shower combination, and skylight. The inviting front yard features a covered porch, landscaped grounds, and a brick-accented walkway. Out back, enjoy a private setting designed for entertaining, with a swimming pool, elevated spa and waterfall, outdoor kitchen with built-in BBQ and refrigerator, pergola, spacious paver patio, and covered patio adjoining the home. Additional grassy space, mountain views, and updated pool equipment, irrigation, and exterior lighting complete the outdoor setting. Near the Santa Susana Mountains, Stoney Point Park, and Santa Susana Pass State Historic Park, with access to hiking, recreation, and natural beauty. Don't miss this opportunity to enjoy an extensively upgraded home on a generous lot in one of Chatsworth's most desirable pockets!
| yesterday | Listing first seen on site | |
| yesterday | Listing updated with changes from the MLS |

This information is for your personal, non-commercial use and may not be used for any purpose other than to identify prospective properties you may be interested in purchasing. The display of MLS data is usually deemed reliable but is NOT guaranteed accurate by the MLS. Buyers are responsible for verifying the accuracy of all information and should investigate the data themselves or retain appropriate professionals. Information from sources other than the Listing Agent may have been included in the MLS data. Unless otherwise specified in writing, the Broker/Agent has not and will not verify any information obtained from other sources. The Broker/Agent providing the information contained herein may or may not have been the Listing and/or Selling Agent.
Did you know? You can invite friends and family to your search. They can join your search, rate and discuss listings with you.