

2714 Antonio DriveCamarillo, CA 93010
Mortgage Calculator
Monthly Payment (Est.)
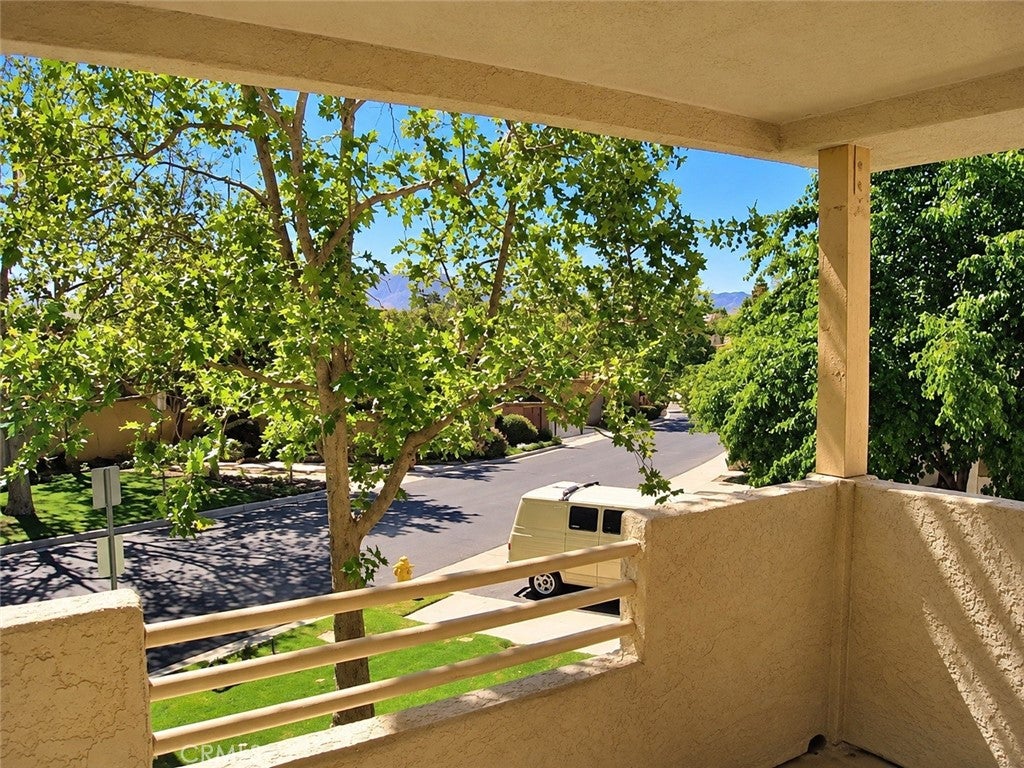
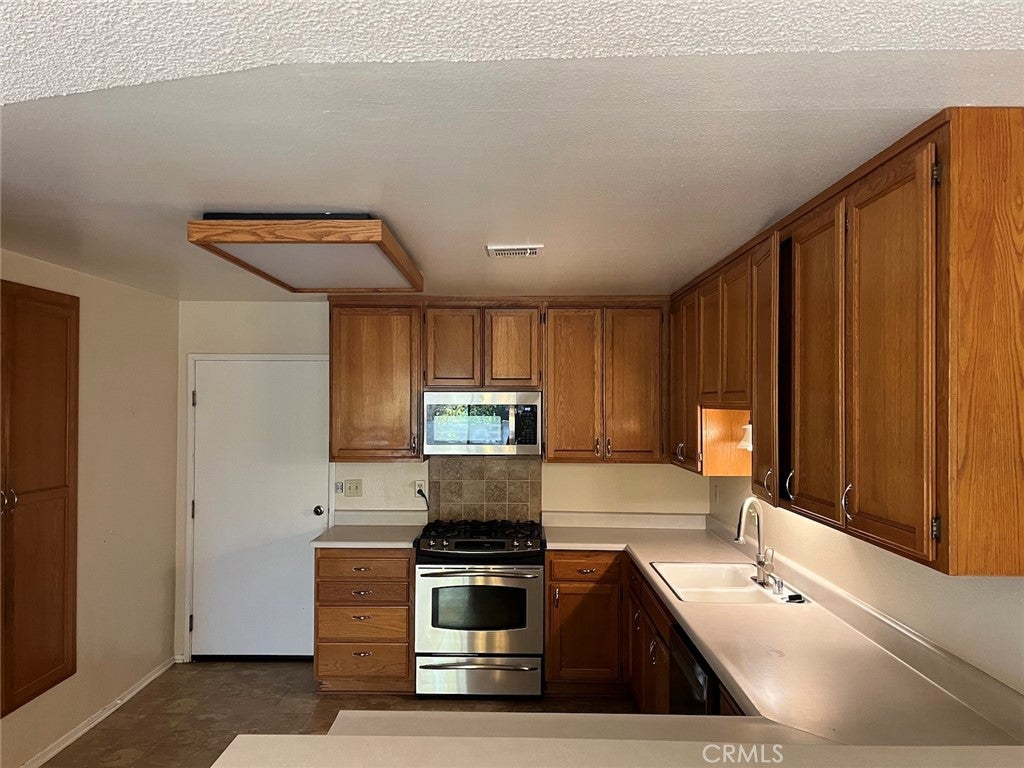
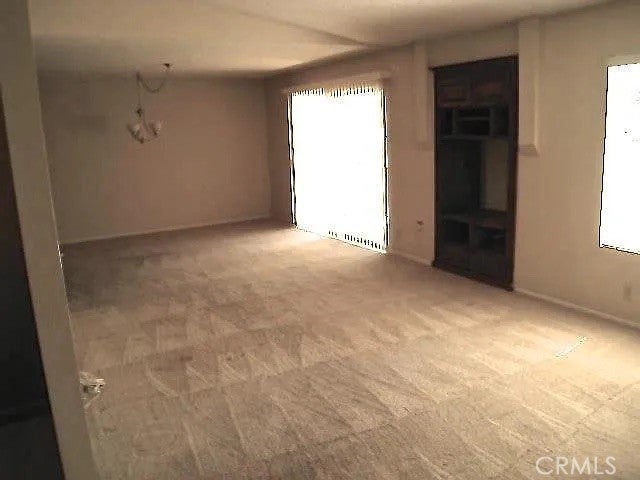
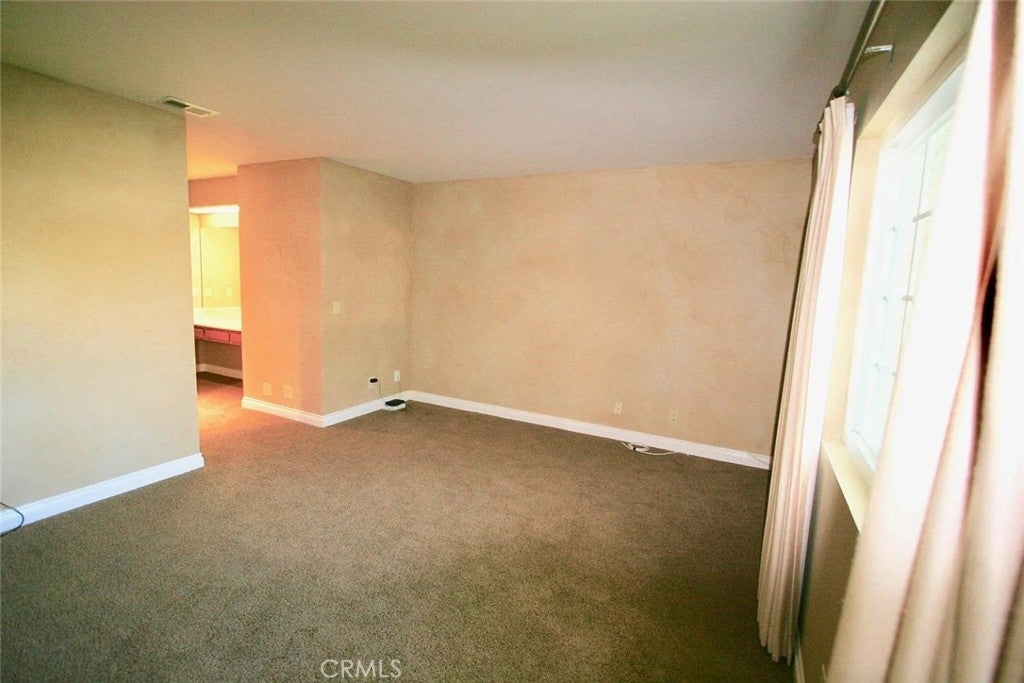
Enter an interest rate to see your estimated monthly payment.EXCEPTIONAL FINANCING OPPORTUNITY — 4.9% SELLER FINANCING! Qualified buyers may take advantage of seller-carried financing at just 4.9% fixed interest, with INTEREST-ONLY payments for 5 years. Offered at $648,000 with $162,000 down, Seller will carry $486,000, with monthly interest-only payments of just $1,984.50. NO PREPAYMENT PENALTY! Buyer may refinance or pay off the seller financing at any time, allowing the flexibility to take advantage of lower conventional rates should they become available. Remaining principal due at the end of 5 years. Subject to buyer qualification and mutually acceptable terms. One of the larger residences in Vista Camarillo at approximately 1,712 SF, offering an unusually versatile floor plan with 2 generous primary bedroom suites, each with its own private ensuite bath. One suite also opens directly to a private lower-level patio. The main living level features a spacious kitchen with abundant cabinetry and gas range, adjoining dining area with direct access to an outdoor deck and additional storage, large living room, entertainment/media display area and convenient guest half bath. Excellent parking is another standout feature: attached 2-car garage PLUS private driveway parking for 2 additional vehicles. Laundry is conveniently located in the garage immediately adjacent to the kitchen entry. A spacious Camarillo home with two private primary suites, exceptional parking and purchase and financing alternatives rarely available in today's residential market. Shown by appointment. Seller is also open to considering other well-structured purchase proposals and investment-grade alternative consideration. Depending upon the transaction, this could include combinations of cash and seller financing, marketable securities, seasoned performing notes, other suitable real property or other readily valued investment assets. Creative proposals are welcome, subject to Seller's approval of value, quality, security and overall terms. Cash and conventional financing offers are equally welcome.
| 3 days ago | Listing first seen on site | |
| 3 days ago | Listing updated with changes from the MLS |

This information is for your personal, non-commercial use and may not be used for any purpose other than to identify prospective properties you may be interested in purchasing. The display of MLS data is usually deemed reliable but is NOT guaranteed accurate by the MLS. Buyers are responsible for verifying the accuracy of all information and should investigate the data themselves or retain appropriate professionals. Information from sources other than the Listing Agent may have been included in the MLS data. Unless otherwise specified in writing, the Broker/Agent has not and will not verify any information obtained from other sources. The Broker/Agent providing the information contained herein may or may not have been the Listing and/or Selling Agent.
Did you know? You can invite friends and family to your search. They can join your search, rate and discuss listings with you.