

10201 Mason Avenue 107Chatsworth, CA 91311
Mortgage Calculator
Monthly Payment (Est.)
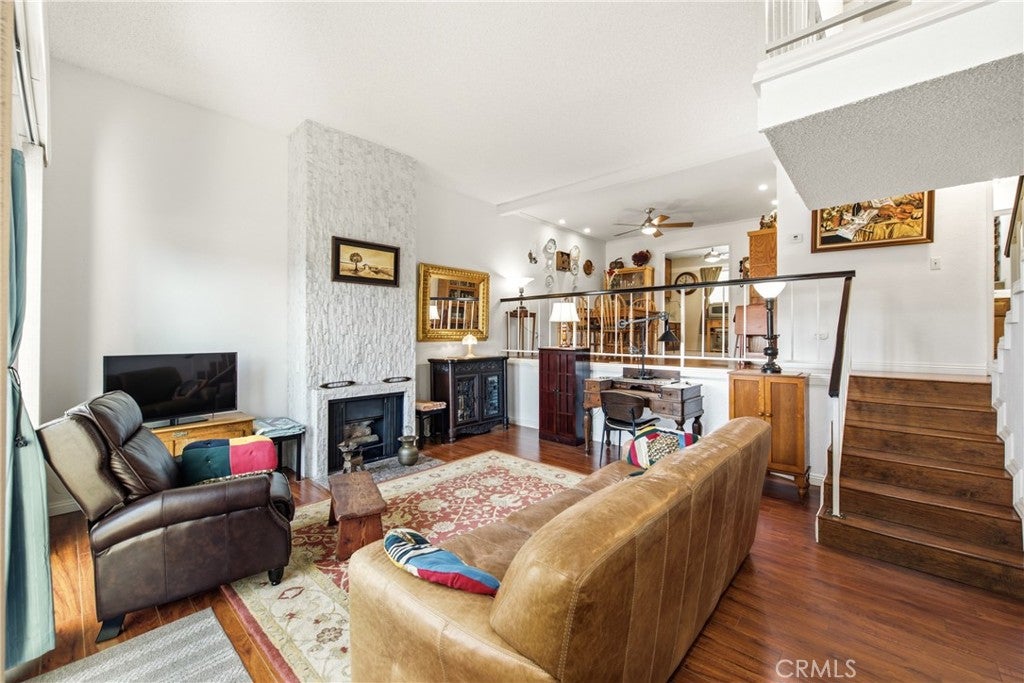
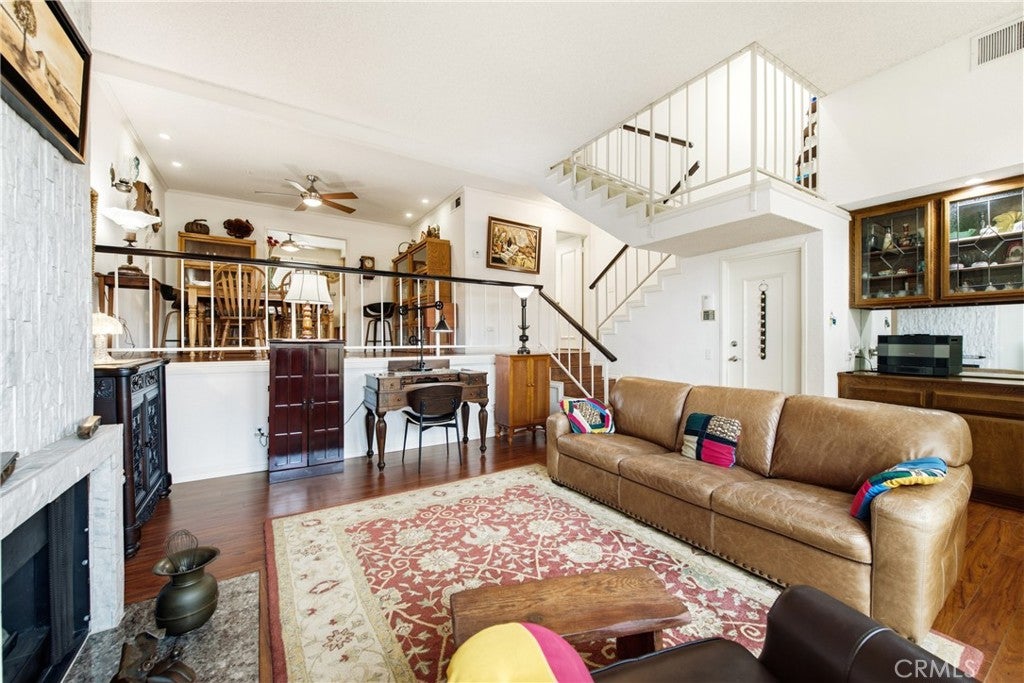
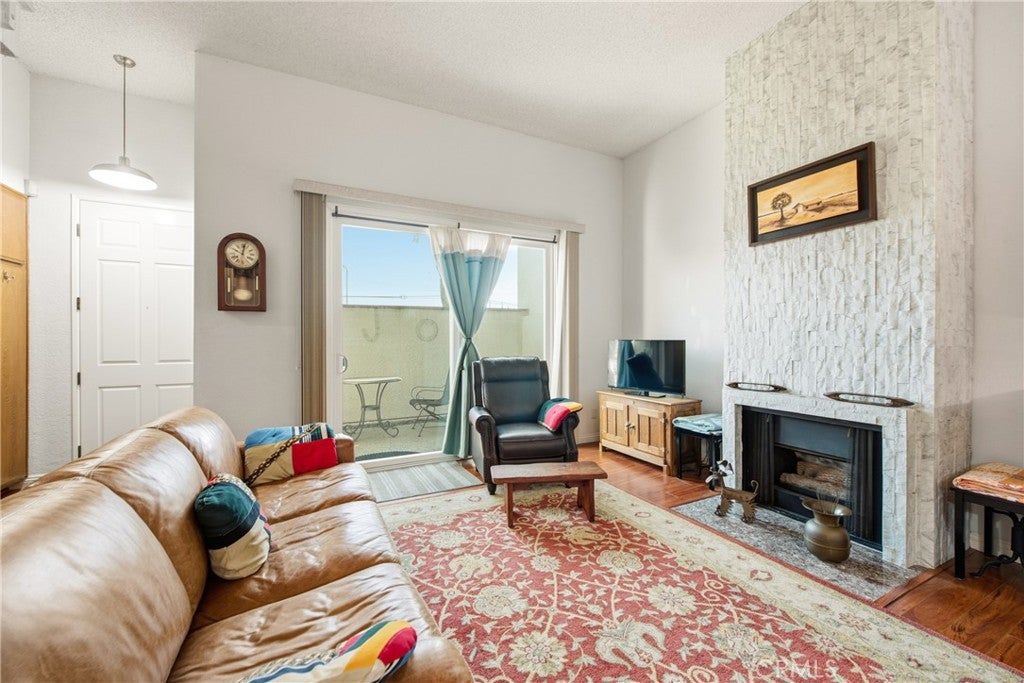
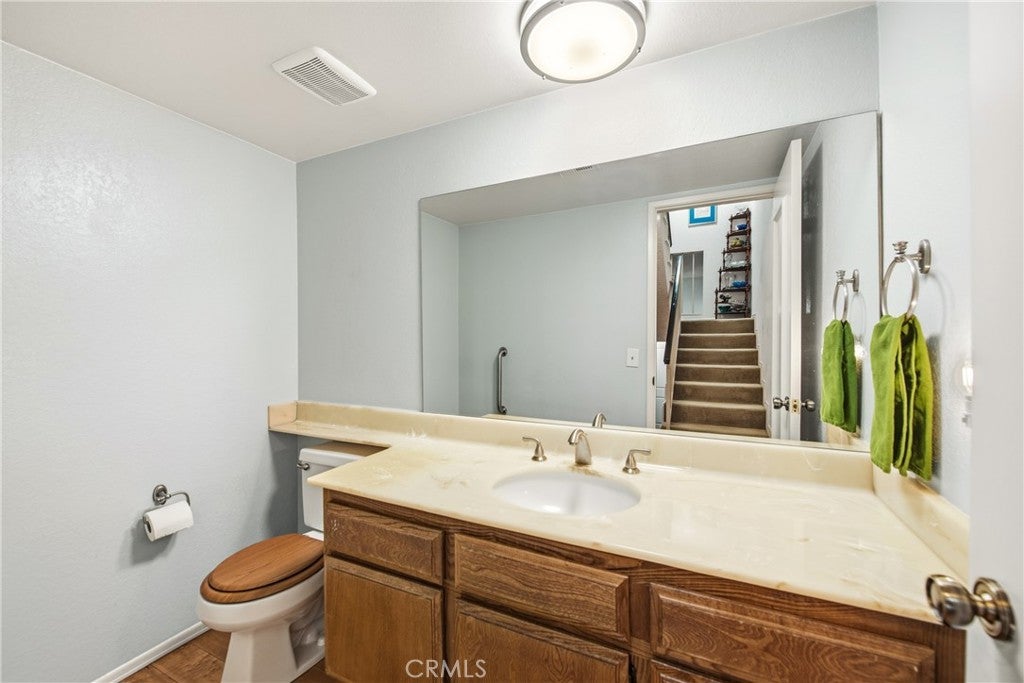
Enter an interest rate to see your estimated monthly payment.Welcome to Mason Grove, one of Chatsworth's desirable townhome communities, where spacious living, a versatile floor plan, and resort-style amenities come together. This inviting tri-level townhome at 10201 Mason Avenue #107 offers two spacious primary suites, 2.5 bathrooms, and an oversized attached two-car garage. A welcoming gated front patio creates a private outdoor entry and leads into a dramatic living room featuring soaring vaulted ceilings, a fireplace, and beautiful built-in cabinetry. Just a few steps up, the formal dining area connects to a spacious kitchen featuring abundant cabinetry, newer stainless steel appliances, and a built-in desk and workspace—perfect for everyday living and staying connected to the heart of the home. An updated water heater adds another practical improvement. Upstairs, two generously sized primary suites each offer their own private bathroom, providing an ideal arrangement for guests, roommates, multigenerational living, or anyone who appreciates a little extra privacy. Conveniently located in the hallway between the suites, the dedicated laundry area keeps everyday living simple and accessible. The lifestyle continues beyond the front door. Mason Grove offers two community swimming pools, including one heated pool, a spa, sauna, and an impressive clubhouse designed for gathering and entertaining. The clubhouse features a full bar, kitchen, dance floor, and two pool tables, creating a wonderful setting for community events, celebrations, and connecting with neighbors. Plenty of guest parking adds to the convenience. The location is another highlight, with shopping, grocery stores, restaurants, and everyday services close by. Enjoy convenient access to Chatsworth's local amenities, nearby parks and recreation, commuter rail, and the greater San Fernando Valley. If you've been searching for a Chatsworth townhome with two primary suites, a gated private patio, vaulted ceilings, new stainless steel appliances, an attached two-car garage, and wonderful community amenities, this Mason Grove residence deserves a closer look. Enjoy the space, appreciate the convenience, and make the most of everything this community has to offer.
| 15 hours ago | Listing first seen on site | |
| 15 hours ago | Listing updated with changes from the MLS |

This information is for your personal, non-commercial use and may not be used for any purpose other than to identify prospective properties you may be interested in purchasing. The display of MLS data is usually deemed reliable but is NOT guaranteed accurate by the MLS. Buyers are responsible for verifying the accuracy of all information and should investigate the data themselves or retain appropriate professionals. Information from sources other than the Listing Agent may have been included in the MLS data. Unless otherwise specified in writing, the Broker/Agent has not and will not verify any information obtained from other sources. The Broker/Agent providing the information contained herein may or may not have been the Listing and/or Selling Agent.
Did you know? You can invite friends and family to your search. They can join your search, rate and discuss listings with you.