

3212 Calle De DebesaCamarillo, CA 93010
Mortgage Calculator
Monthly Payment (Est.)
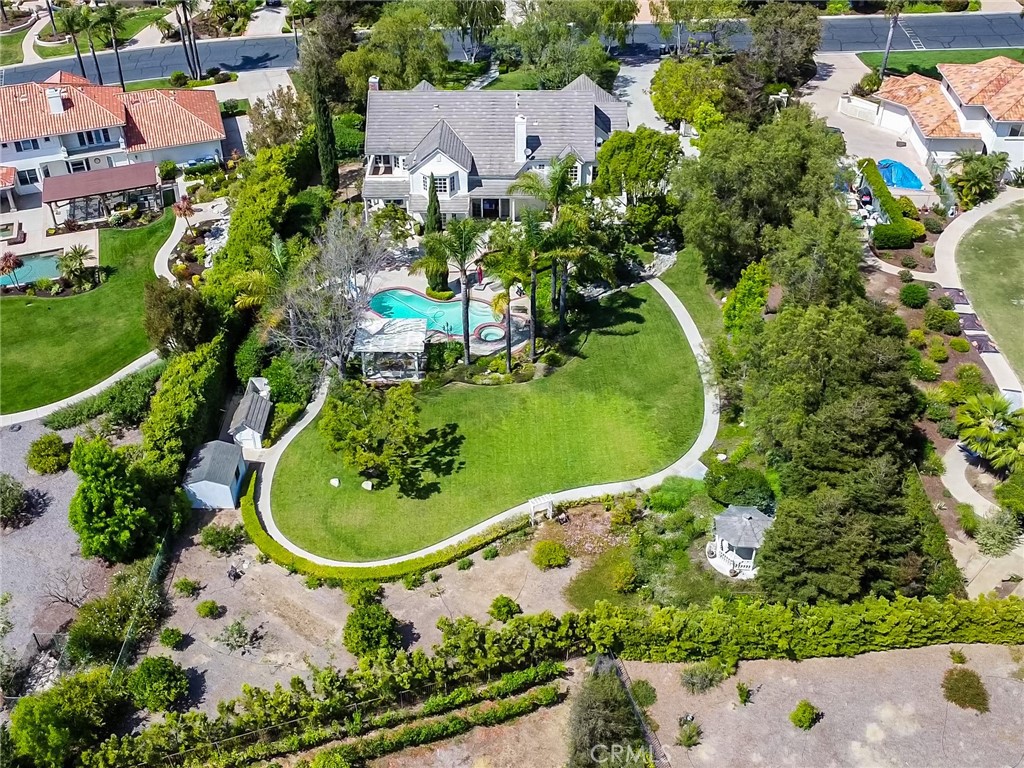
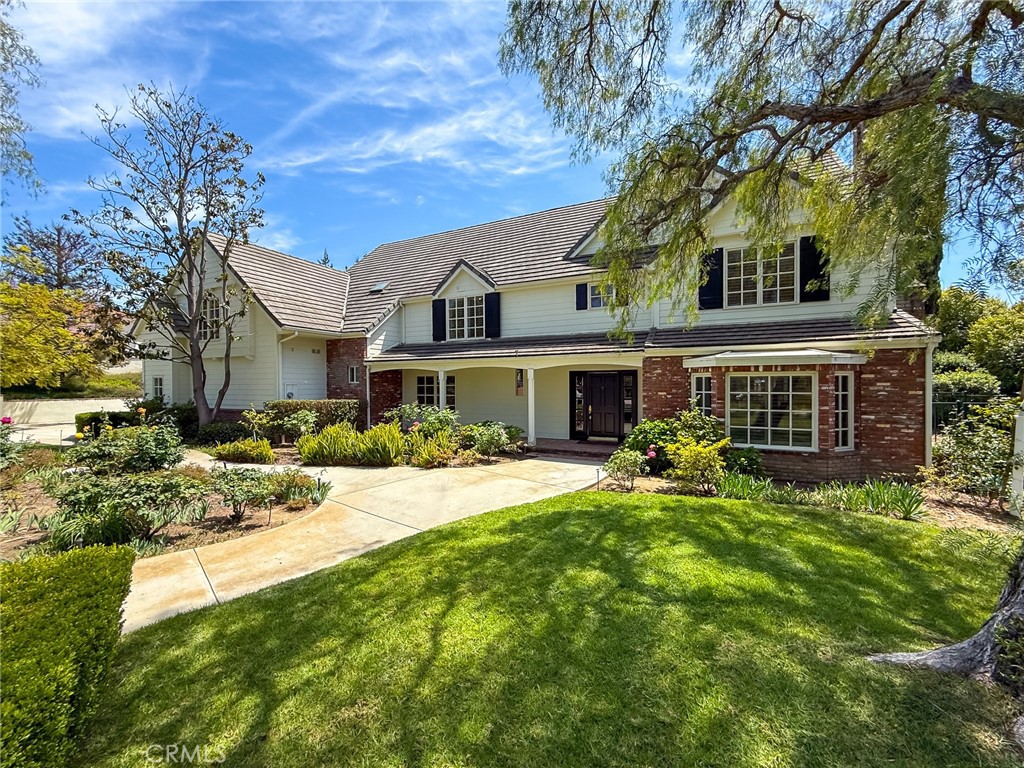
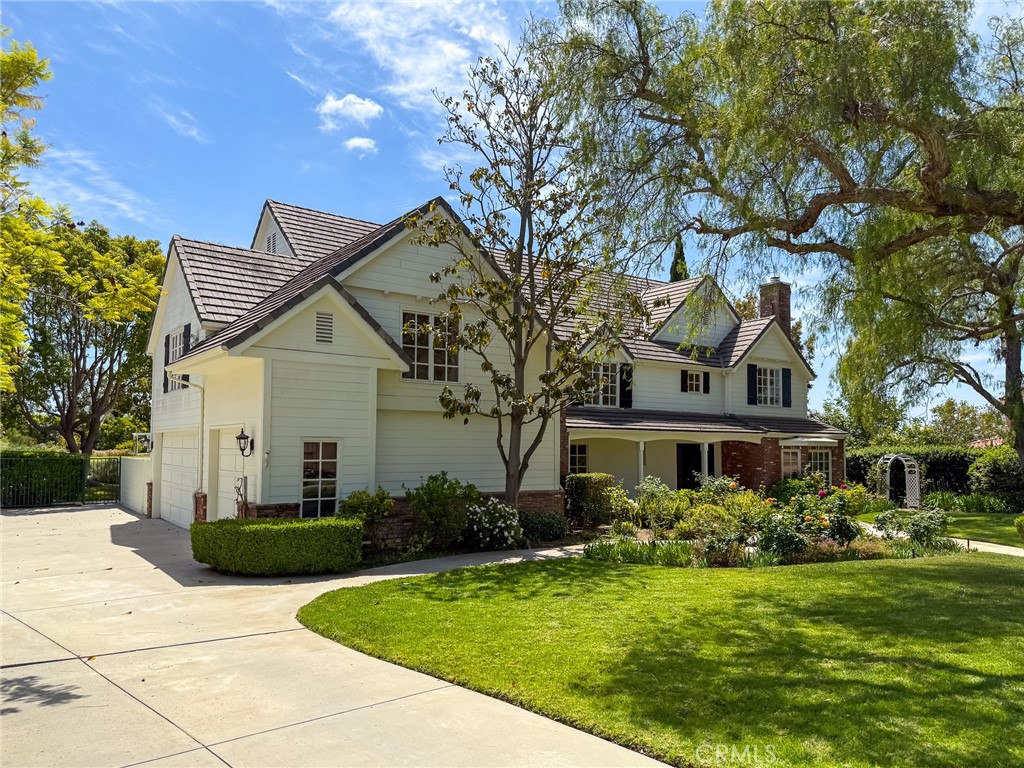
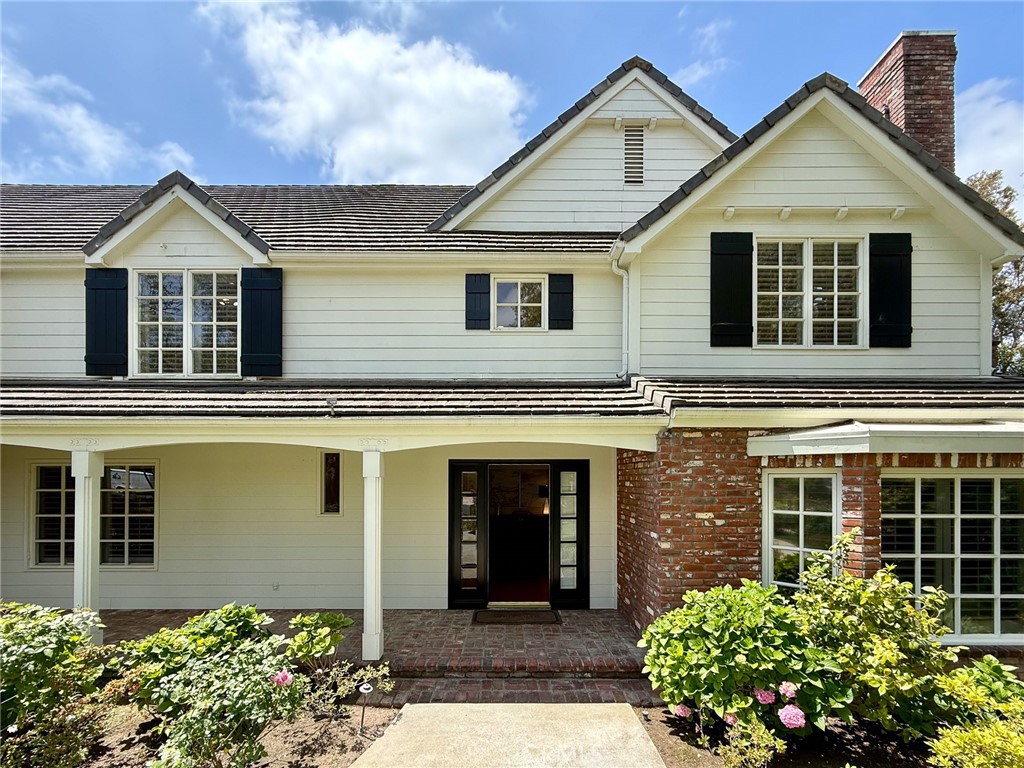
$10,448Spectacular custom estate located within the prestigious gated community of Bella Vista, one of Camarillo’s most sought-after luxury neighborhoods surrounded by rolling hills and estate-style residences. Privately situated on over one all-usable acre, this exceptional property offers a rare combination of elegance, resort-style living, and breathtaking grounds designed for both everyday comfort and grand entertaining. With stunning curb appeal and a deep setback from the street, the home welcomes you through a grand entry featuring soaring ceilings and a dramatic dual-staircase design, blending timeless architecture with warmth and functionality. The spacious open floor plan is filled with natural light through expansive windows and showcases refined finishes, generous living spaces, and seamless indoor-outdoor flow.The residence features 4 bedrooms and 4.5 bathrooms, including a convenient downstairs bedroom suite with private bath, ideal for guests or multi-generational living. Upstairs, the luxurious primary suite includes its own private office retreat and overlooks the spectacular backyard grounds. A massive bonus room offers endless flexibility and can easily serve as a media room, game room, gym, playroom, or additional entertainment space.At the heart of the home is a true chef’s kitchen featuring oversized quartz countertops, abundant cabinetry, and an adjoining breakfast area overlooking the resort-inspired backyard. Designed for both entertaining and daily living, the home also offers a formal dining room, spacious family areas, and a well-balanced functional layout throughout. Step outside into your own private resort. The expansive backyard features a sparkling pool and spa, fire pit, gazebo, lush mature landscaping, and beautifully curated garden spaces that create the feeling of a luxury retreat. Surrounded by gorgeous grounds and an impressive collection of mature fruit trees including lemon and apple varieties, the property feels more like a private park or boutique resort than a traditional residence. The oversized usable lot provides exceptional privacy, abundant outdoor enjoyment, and endless possibilities. Additional highlights include a spacious three-car garage, gated entry community, and convenient access to shopping, dining, recreation, and major amenities, all while maintaining a peaceful and secluded estate atmosphere. This is a rare opportunity to own a true showplace estate in one of the finest communities in the area.
| 19 hours ago | Listing first seen on site | |
| 19 hours ago | Listing updated with changes from the MLS® |

This information is for your personal, non-commercial use and may not be used for any purpose other than to identify prospective properties you may be interested in purchasing. The display of MLS data is usually deemed reliable but is NOT guaranteed accurate by the MLS. Buyers are responsible for verifying the accuracy of all information and should investigate the data themselves or retain appropriate professionals. Information from sources other than the Listing Agent may have been included in the MLS data. Unless otherwise specified in writing, the Broker/Agent has not and will not verify any information obtained from other sources. The Broker/Agent providing the information contained herein may or may not have been the Listing and/or Selling Agent.
Did you know? You can invite friends and family to your search. They can join your search, rate and discuss listings with you.