Save
Ask
Tour
Hide
Share
$749,900
New Listing

2525 Neptune Place
Port Hueneme, CA 93041

For Sale|Condominium|Active
3
Beds
3
Total Baths
1
Full Bath
2
Partial Baths
1,481
SqFt
$506
/SqFt
1970
Built
Subdivision:
Hueneme Bay 1
County:
Ventura
Listed by Jonathan Minerick of Homecoin.com [email protected]
2525 Neptune Place2525 Neptune Place2525 Neptune Place2525 Neptune Place
Save
Ask
Tour
Hide
Share

Mortgage Calculator

Monthly Payment (Est.)

$3,421
Calculator powered by Showcase IDX, a Constellation1 Company. Copyright ©2026 Information is deemed reliable but not guaranteed.

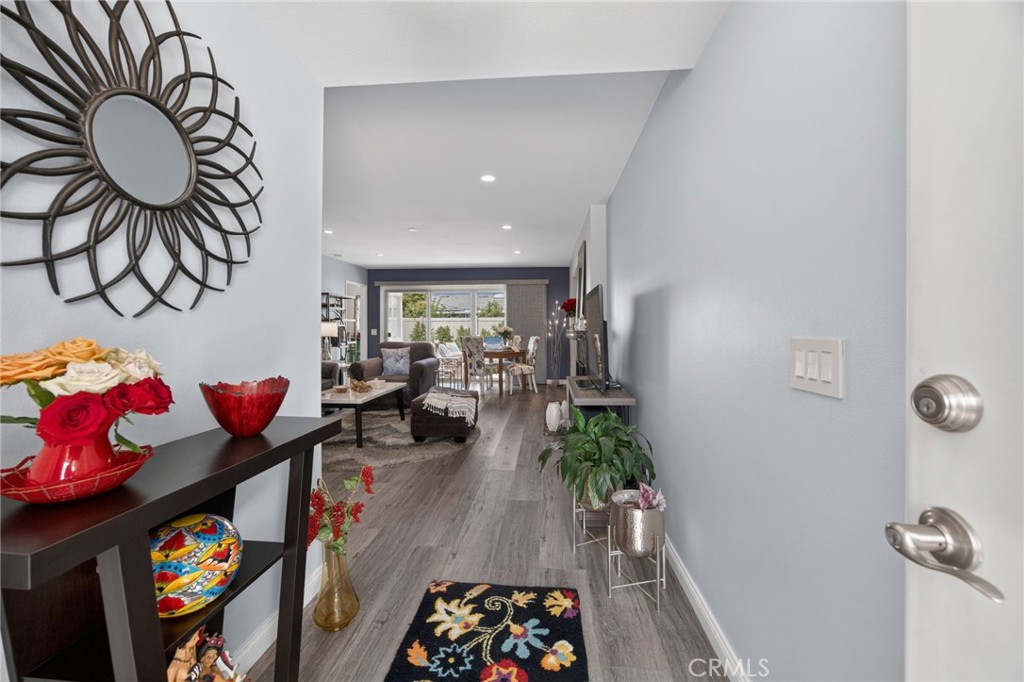
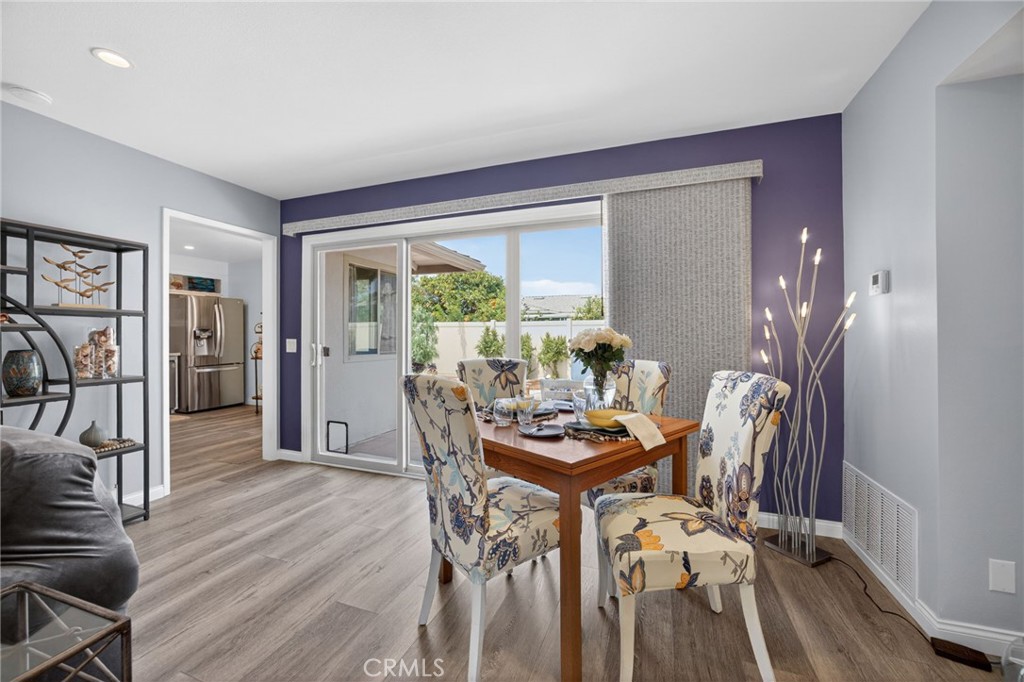
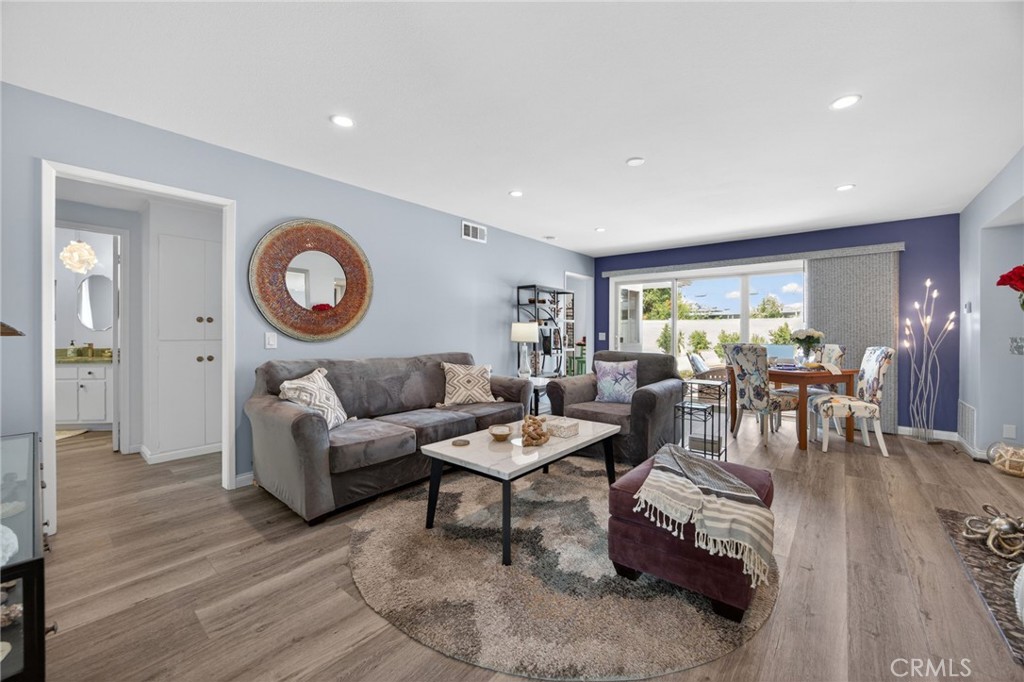
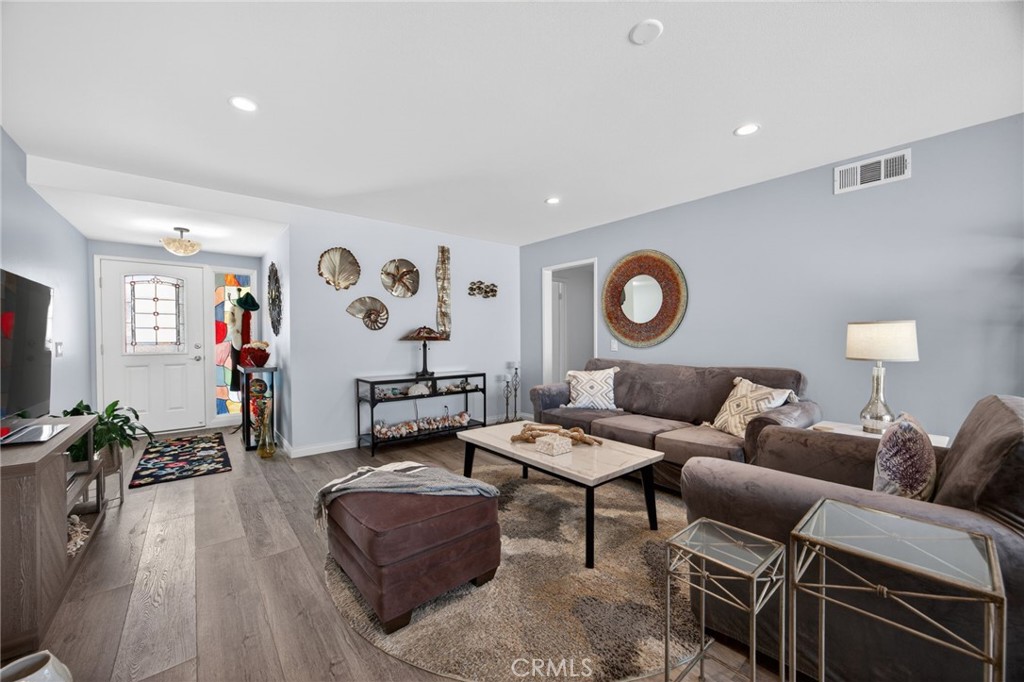
55+ Coastal Living at its best in Hueneme Bay! 3 Bedroom 3 Bathroom Villa As one of the largest square footage homes in Hueneme Bay with a spacious multi-vehicle driveway, as well as curbside parking. Located on a quiet cul-de-sac with front lawn and landscaping. In-demand original split floor plan w/one bedroom and bathroom on the other side of the house for added versatility and privacy. Well-maintained home has new furnace and newer electrical panel/rewire, canned lighting, flooring, baseboards, interior paint, secure vinyl fencing, vinyl side gate, rain gutters, toilets, bedroom ceiling fan, bathroom fans, and hot water recirculating pump. Sewer lateral line replaced and termite-tented in 2021. ROOF, EXTERIOR PAINT AND FRONT YARD UPKEEP INCLUDED IN HOA. Beautiful gas burning fireplace in the living room. Dual pane windows and sliding doors leading to back yard. Two car garage w/automatic window panel garage door. Spacious private back yard w/mature lemon tree and patio Additional room for office, exercise gear, sewing area, laundry, etc. Kitchen with newer LG appliances (oven/stove, refrigerator, microwave & dishwasher) 55 + Hueneme Bay offers community rooms, heated pool, spa/sauna, golf course, and billiards. Mature beautifully landscaped grounds. Pet friendly community by the beach and Channel Islands Harbor. Local shopping and restaurants, with a Farmers market on Sundays. Relaxing and serene living. Lots of guest parking.

Save
Ask
Tour
Hide
Share
Listing Snapshot
Price 
$749,900
Days On Site 
0 Days
Bedrooms 
3
Inside Area (SqFt) 
1,481 sqft
Total Baths 
3
Full Baths 
1
Partial Baths 
2
Lot Size 
0.112 Acres
Year Built 
1970
MLS® Number 
TR26113537
Status 
Active
Property Tax 
N/A
HOA/Condo/Coop Fees 
$366 monthly
Sq Ft Source 
Assessor
Friends & Family
Recent Activity
24 hours agoListing first seen on site
24 hours agoListing updated with changes from the MLS®
General Features
Acres 
0.112
Attached Garage 
Yes
Disclosures 
HoaDisclosurePetRestrictions
Garage 
Yes
Garage Spaces 
2
Land Lease 
No
Levels 
One
Number Of Stories 
1
Parking 
AttachedConcreteDrivewayGarage Faces FrontGarageGarage Door OpenerOn Street
Parking Spaces 
2
Property Condition 
Updated/Remodeled
Property Sub Type 
Condominium
Security 
Carbon Monoxide Detector(s)Smoke Detector(s)
Sewer 
Public Sewer
Special Circumstances 
Standard
Utilities 
Electricity ConnectedNatural Gas ConnectedSewer ConnectedUnderground UtilitiesWater Connected
Water Source 
Public
Interior Features
Appliances 
Convection OvenDishwasherFree-Standing RangeRefrigeratorSelf Cleaning OvenVented Exhaust FanWater HeaterDryerWasher
Fireplace 
Yes
Fireplace Features 
Living Room
Flooring 
Vinyl
Heating 
CentralFireplace(s)Natural Gas
Interior 
Built-in FeaturesCeiling Fan(s)Recessed LightingMaster Downstairs
Laundry Features 
Washer HookupElectric Dryer HookupIn Garage
Main Level Bedrooms 
3
Spa 
Yes
Window Features 
Window CoveringsDouble Pane WindowsDrapesScreensShutters
Bathroom 
Bedroom 
Kitchen 
Living Room 
Master Bedroom 
Save
Ask
Tour
Hide
Share
Exterior Features
Construction Details 
GlassConcreteStucco
Exterior 
LightingRain Gutters
Fencing 
Vinyl
Lot Features 
Back YardCul-De-SacFront Yard
Patio And Porch 
Rear PorchPatio
Pool Features 
FencedHeatedIn GroundAssociation
Roof 
Shingle
Spa 
Yes
Spa Features 
HeatedIn GroundPrivate
View 
Neighborhood
Waterview 
Neighborhood
Windows/Doors 
Window CoveringsDouble Pane WindowsDrapesScreensShutters
Community Features
Association Amenities 
ClubhouseMeeting RoomPoolRecreation RoomCable TVSpa/Hot Tub
Association Dues 
366
Building Access 
1
Community Features 
CurbsGolfStreet LightsSidewalks
Financing Terms Available 
CashConventionalFHAVA Loan
HOA Fee Frequency 
Monthly
MLS Area 
VC33 - Oxnard - Southwest / Port Huenem
Roads 
Paved
School District 
Oxnard Union
Senior Community 
Yes
Schools
School District
Oxnard Union
Elementary School
Unknown
Middle School
Unknown
High School
Unknown


This information is for your personal, non-commercial use and may not be used for any purpose other than to identify prospective properties you may be interested in purchasing. The display of MLS data is usually deemed reliable but is NOT guaranteed accurate by the MLS. Buyers are responsible for verifying the accuracy of all information and should investigate the data themselves or retain appropriate professionals. Information from sources other than the Listing Agent may have been included in the MLS data. Unless otherwise specified in writing, the Broker/Agent has not and will not verify any information obtained from other sources. The Broker/Agent providing the information contained herein may or may not have been the Listing and/or Selling Agent.

Neighborhood & Commute
Source: Walkscore
Save
Ask
Tour
Hide
Share