

591 Anacapa DriveCamarillo, CA 93010

Mortgage Calculator
Monthly Payment (Est.)
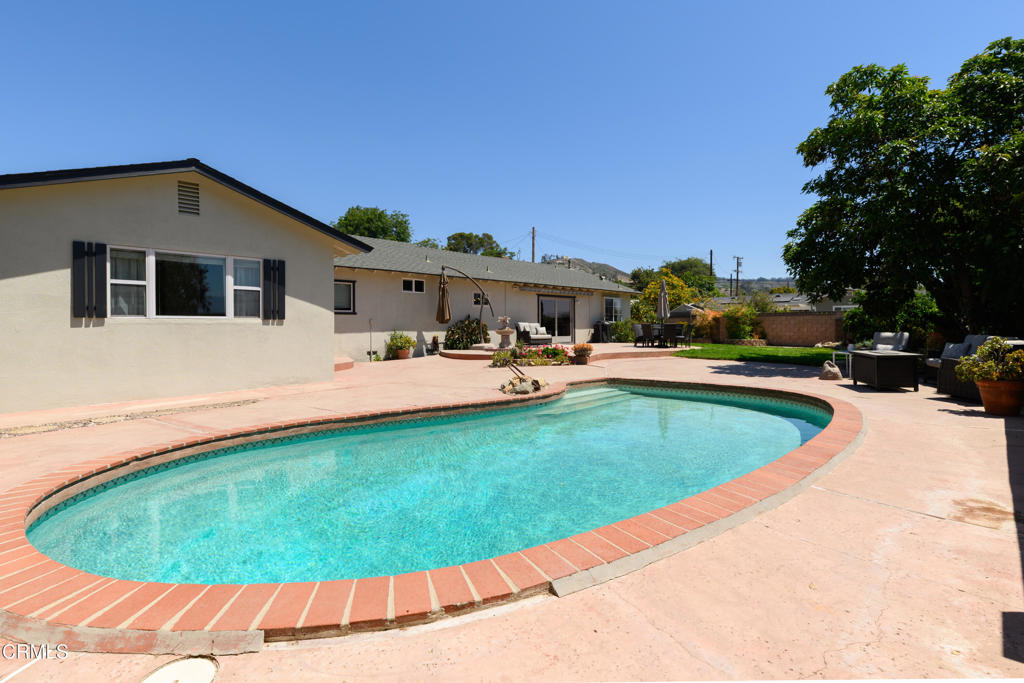
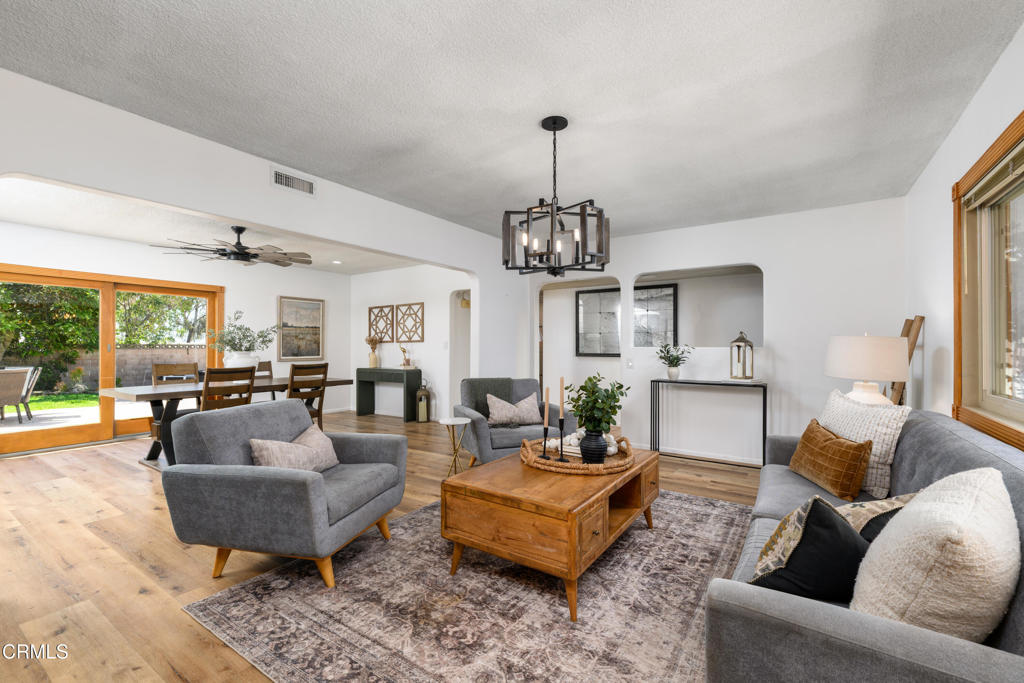
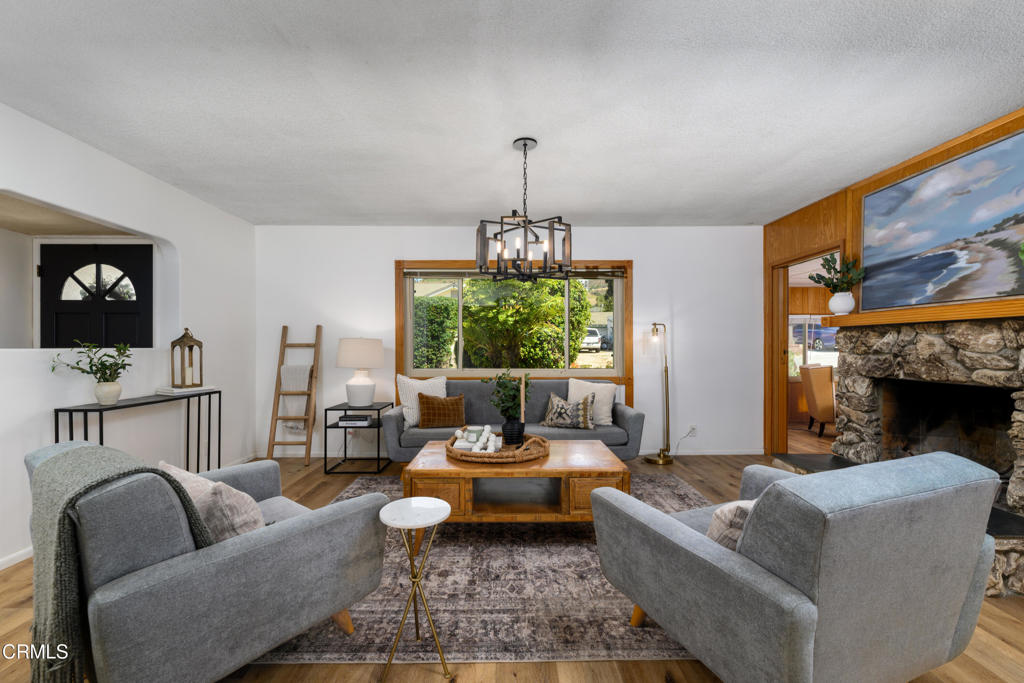
$5,908Experience exceptional space, privacy and sweeping mountain views in this beautifully appointed 2,344 sq. ft. single-story residence, ideally situated on a quiet private street in the desirable Camarillo Heights. Offering 4 bedrooms, 2.5 bathrooms and set on an expansive ~21,344 sq ft lot, this thoughtfully designed home blends comfort with timeless style. A serene entry welcomes you into an inviting foyer, seamlessly flowing into the formal living and dining areas. A striking rustic stone fireplace and wide-plank luxury vinyl flooring create warmth and sophistication. Back sliding doors frame picturesque mountain vistas and enhance the home's effortless indoor-outdoor connection. The kitchen is functional, featuring updated cabinetry, appliances and granite countertops that offer both beauty and durability. A bar-top seating area invites casual dining and gathering. An additional living space, complete with a pot belly stove fireplace and wet bar provides the perfect setting for entertaining or relaxed everyday living. The primary suite serves as a private retreat, offering direct access to the backyard deck, an ensuite bath and a generous closet. Two additional bedrooms are well-proportioned. Third smaller bedroom can be utilized as a nursery, office or flex space. Additional enhancements include recently refreshed interior and exterior paint, newer attic insulation and HVAC ducting, as well as double paned windows contributing to both comfort and efficiency.Set on nearly half an acre, the grounds create a tranquil escape, highlighted by a collection of mature fruit trees. An extensive patio with open backyard view, sparkling pool, chicken coop and grassy area are ideal for relaxation and entertaining. Large side yard could accommodate a multi-generational ADU, additional garage or garden. The property is situated in RE-20 zoning, allowing for small animals, hobby farming, and potential equestrian use (buyer to verify), adding to its versatility and appeal. In addition, a car port and space for R.V. parking with electric and water available. This exceptional property offers a rare combination of privacy, natural beauty, and convenience. Just moments from Camarillo's shopping, dining, and amenities.
| 16 hours ago | Listing updated with changes from the MLS® | |
| yesterday | Listing first seen on site |

This information is for your personal, non-commercial use and may not be used for any purpose other than to identify prospective properties you may be interested in purchasing. The display of MLS data is usually deemed reliable but is NOT guaranteed accurate by the MLS. Buyers are responsible for verifying the accuracy of all information and should investigate the data themselves or retain appropriate professionals. Information from sources other than the Listing Agent may have been included in the MLS data. Unless otherwise specified in writing, the Broker/Agent has not and will not verify any information obtained from other sources. The Broker/Agent providing the information contained herein may or may not have been the Listing and/or Selling Agent.
Did you know? You can invite friends and family to your search. They can join your search, rate and discuss listings with you.