

8123 Shasta StreetVentura, CA 93004
Mortgage Calculator
Monthly Payment (Est.)
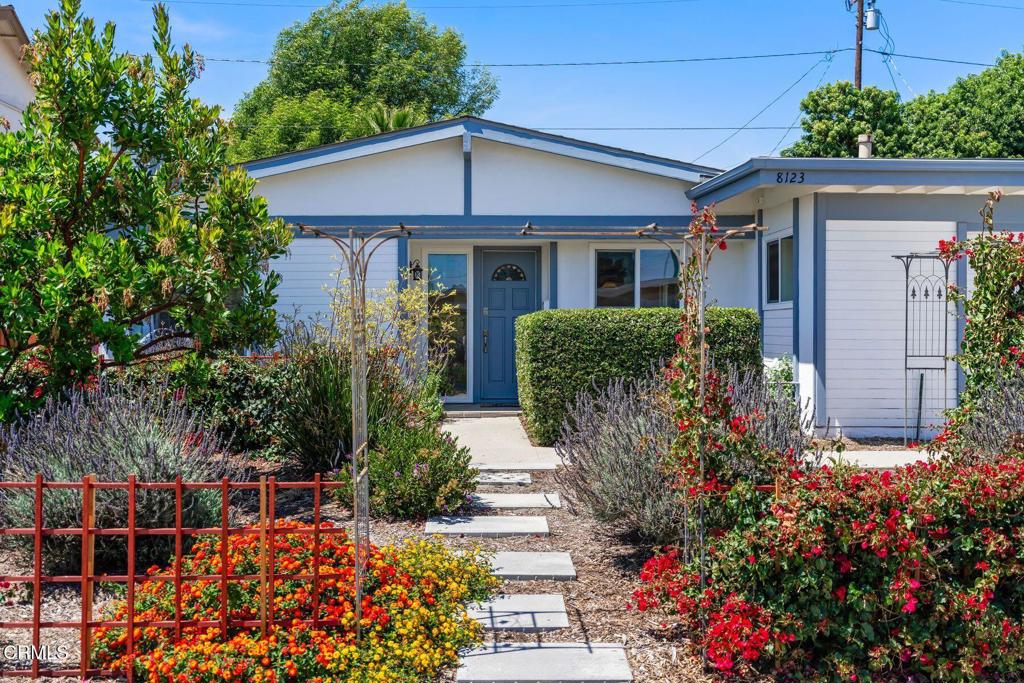
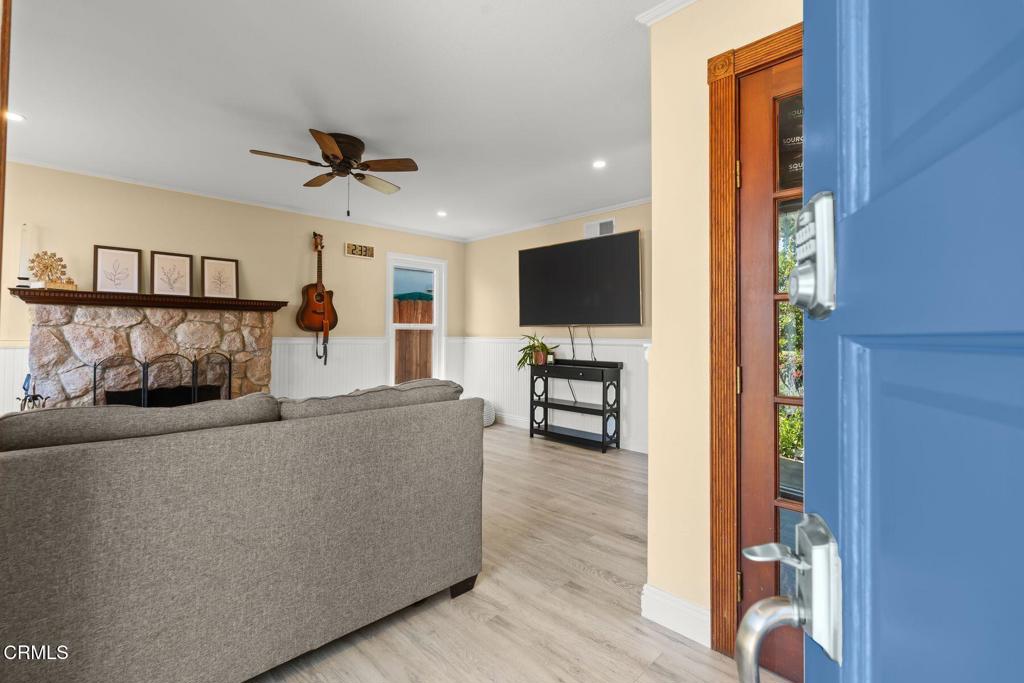
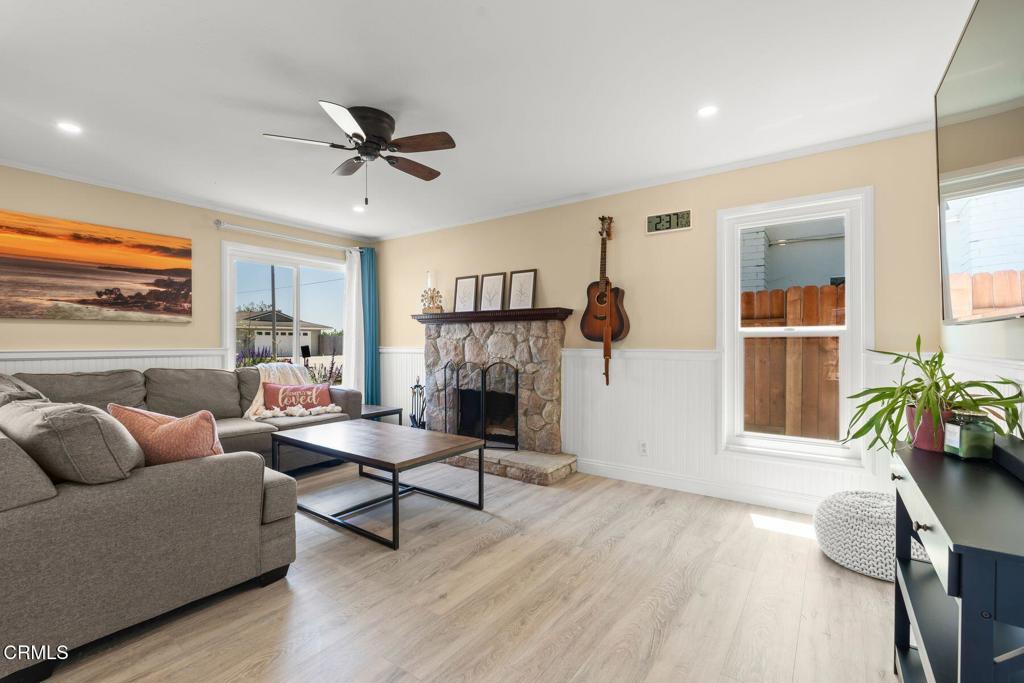
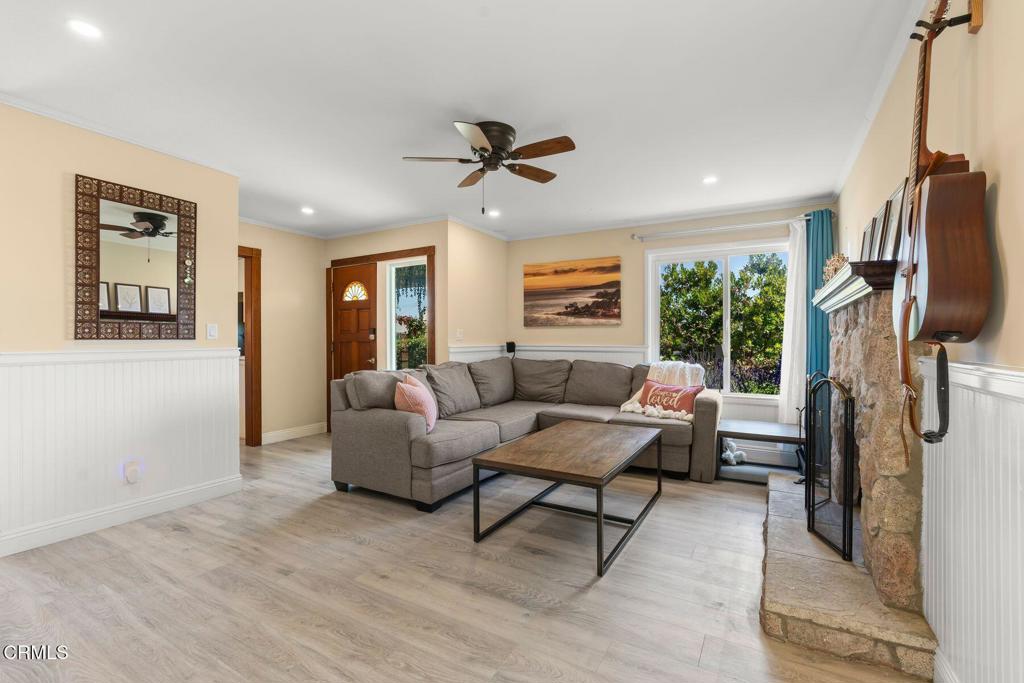
$3,946Tucked away on a peaceful street in desirable East Ventura, this beautifully updated single-level ranch-style home offers the perfect blend of comfort, style, and convenience. Featuring 4 bedrooms and 2 bathrooms, this move-in ready residence boasts a spacious and functional floor plan with wide plank luxury flooring throughout, dual-pane newer windows, and a cozy fireplace that anchors the inviting living space.The remodeled kitchen is a standout, complete with quartz countertops, stainless steel appliances, and modern finishes designed for both everyday living and entertaining. Additional upgrades include a newer roof and newer heating and air conditioning system, providing peace of mind for years to come.Situated on an generous lot, the property offers endless possibilities for outdoor living, gardening or play. A 2-car garage adds convenience and extra storage. Enjoy a quiet neighborhood setting while remaining just minutes from freeway access, shopping, dining, and the popular Kimball Aquatic Center and Park.This is Ventura living at its best-updated, spacious, and ideally located.
| 7 hours ago | Listing updated with changes from the MLS® | |
| 15 hours ago | Listing first seen on site |

This information is for your personal, non-commercial use and may not be used for any purpose other than to identify prospective properties you may be interested in purchasing. The display of MLS data is usually deemed reliable but is NOT guaranteed accurate by the MLS. Buyers are responsible for verifying the accuracy of all information and should investigate the data themselves or retain appropriate professionals. Information from sources other than the Listing Agent may have been included in the MLS data. Unless otherwise specified in writing, the Broker/Agent has not and will not verify any information obtained from other sources. The Broker/Agent providing the information contained herein may or may not have been the Listing and/or Selling Agent.
Did you know? You can invite friends and family to your search. They can join your search, rate and discuss listings with you.