

6442 Pinion StreetOak Park, CA 91377
Mortgage Calculator
Monthly Payment (Est.)
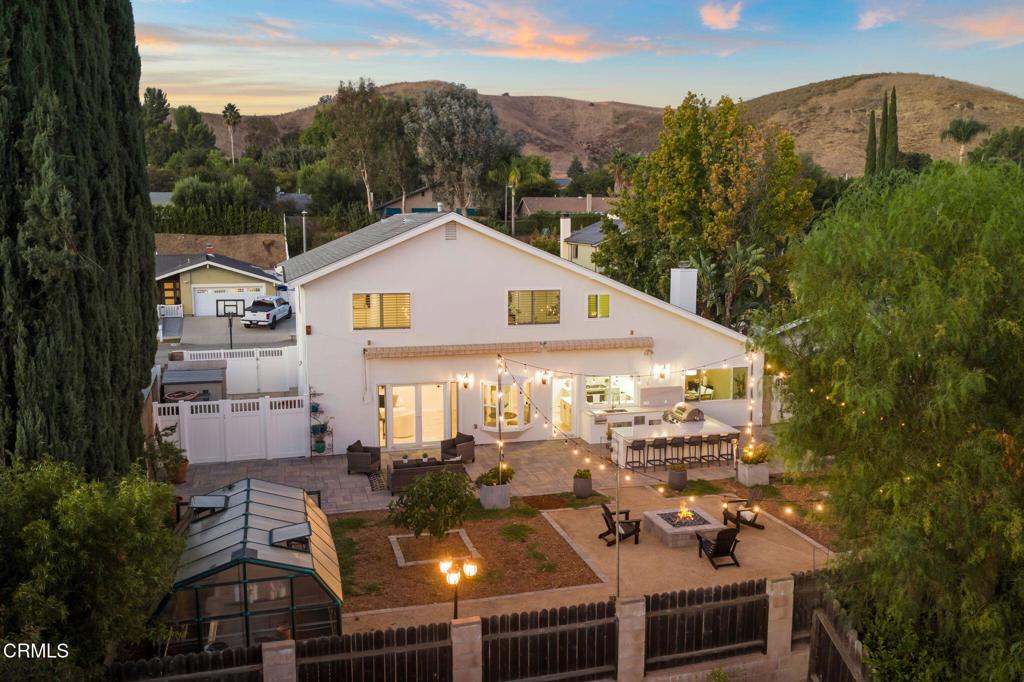
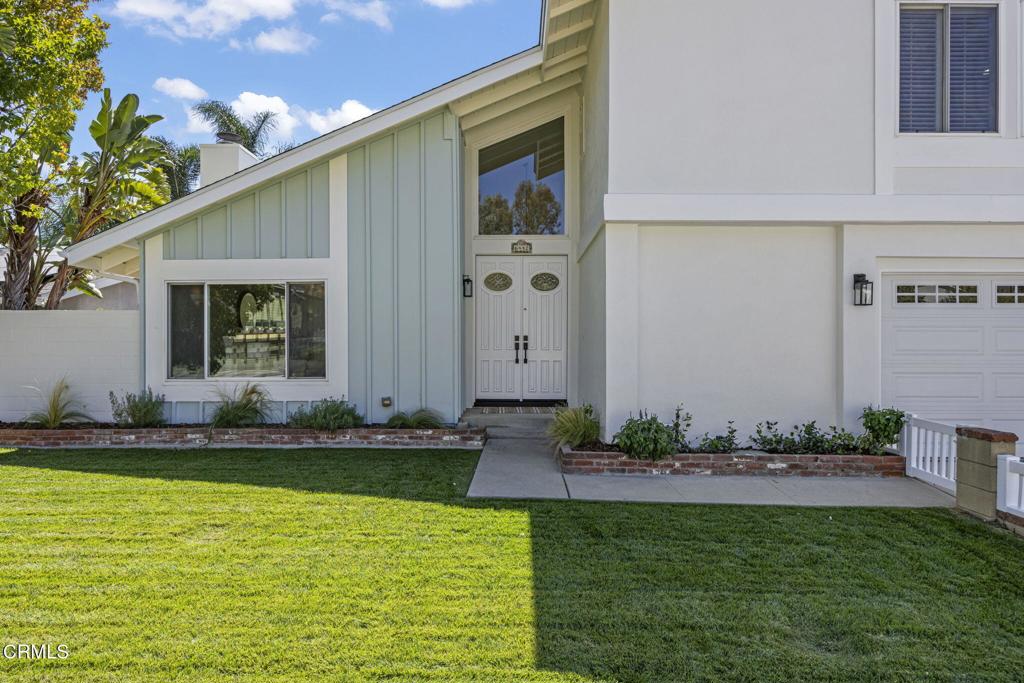
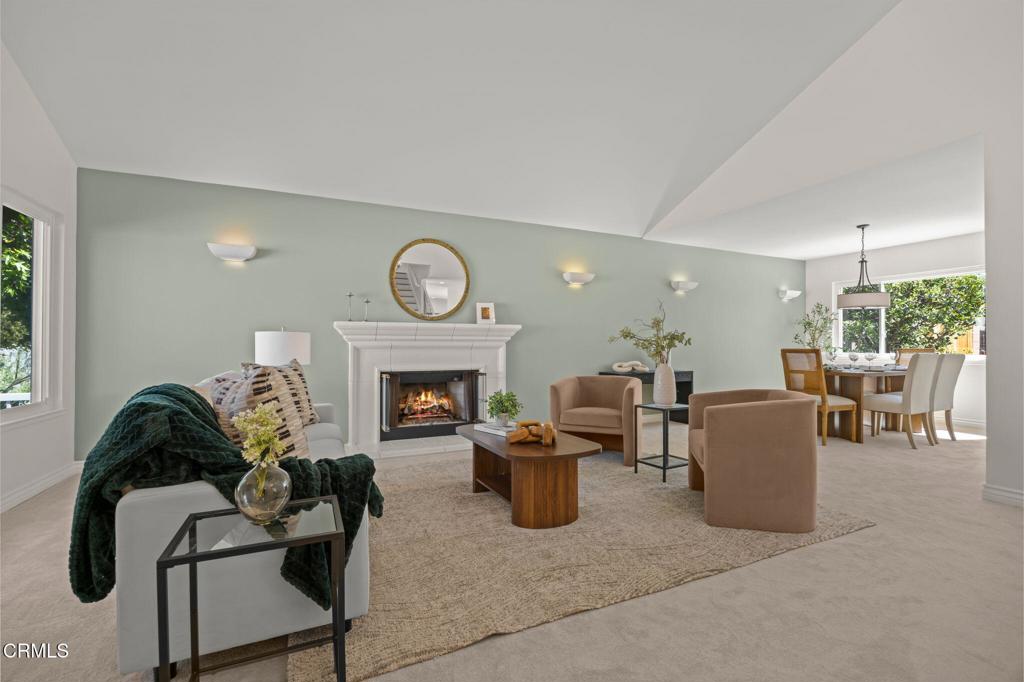
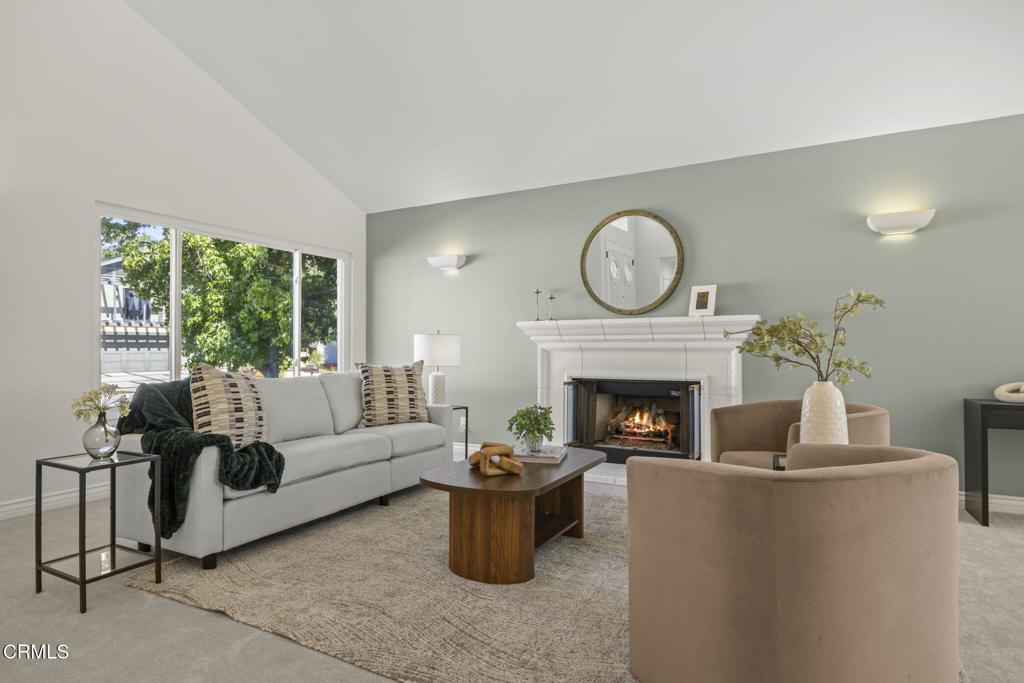
$6,615Welcome to 6442 Pinion Street, a beautifully updated two-story home offering fantastic curb appeal, abundant natural light, and an exceptional backyard designed for Southern California living. Step inside to high ceilings and a bright, inviting floor plan featuring two separate living areas, providing plenty of space to gather, entertain, or unwind. The kitchen overlooks the expansive backyard and features freshly updated cabinetry, a newer sink, newer appliances, and a walk-in pantry. A gas fireplace in the living room adds warmth and character, while shutters and newer windows enhance the home throughout. Upstairs, you'll find four bedrooms, including a spacious primary suite complete with a walk-in closet featuring custom built-ins and an updated ensuite bath with dual sinks, marble countertops, and a marble shower. Three additional bedrooms offer flexibility for family, guests, or a home office, with built-in closet shelving providing added organization. The additional bathrooms have also been thoughtfully updated. The backyard is truly a standout, offering a wonderful setting for entertaining, gardening, and enjoying the outdoors year-round. An approximately 1,000-square-foot patio with newer pavers creates an expansive space for al fresco dining and lounging, complemented by a well-equipped outdoor kitchen featuring a natural gas BBQ, refrigerator, two cooktop burners, sink with garbage disposal, hot and cold beverage caddy, and ample storage. The irrigated grounds feature an assortment of established fruiting plants, including plum, fig, lime, lemon, and grape, along with an approximately 12' x 8' greenhouse and storage sheds.Additional highlights include RV access along the side of the home, leased solar, an Ecobee smart thermostat, new carpet downstairs, and fresh interior and exterior paint. Located in the highly sought-after Oak Park community, residents enjoy access to an award-winning school district, nearby parks, hiking trails, and a wonderful neighborhood setting. Thoughtfully updated inside and out, this home combines comfortable everyday living with an exceptional outdoor space in one of Oak Park's most desirable communities.
| yesterday | Listing updated with changes from the MLS® | |
| yesterday | Listing first seen on site |

This information is for your personal, non-commercial use and may not be used for any purpose other than to identify prospective properties you may be interested in purchasing. The display of MLS data is usually deemed reliable but is NOT guaranteed accurate by the MLS. Buyers are responsible for verifying the accuracy of all information and should investigate the data themselves or retain appropriate professionals. Information from sources other than the Listing Agent may have been included in the MLS data. Unless otherwise specified in writing, the Broker/Agent has not and will not verify any information obtained from other sources. The Broker/Agent providing the information contained herein may or may not have been the Listing and/or Selling Agent.
Did you know? You can invite friends and family to your search. They can join your search, rate and discuss listings with you.