Save
Ask
Tour
Hide
Share
$1,849,000
56 Days On Site

206 Rangely Court
Simi Valley, CA 93065

For Sale|Single Family Residence|Active
5
Beds
5
Total Baths
4
Full Baths
1
Partial Bath
3,979
SqFt
$465
/SqFt
1987
Built
County:
Ventura
Upcoming Open Houses
Sun, May 31, 1:00 PM - 4:00 PM
206 Rangely Court206 Rangely Court206 Rangely Court206 Rangely Court
Save
Ask
Tour
Hide
Share

Mortgage Calculator

Monthly Payment (Est.)

$8,436
Calculator powered by Showcase IDX, a Constellation1 Company. Copyright ©2026 Information is deemed reliable but not guaranteed.

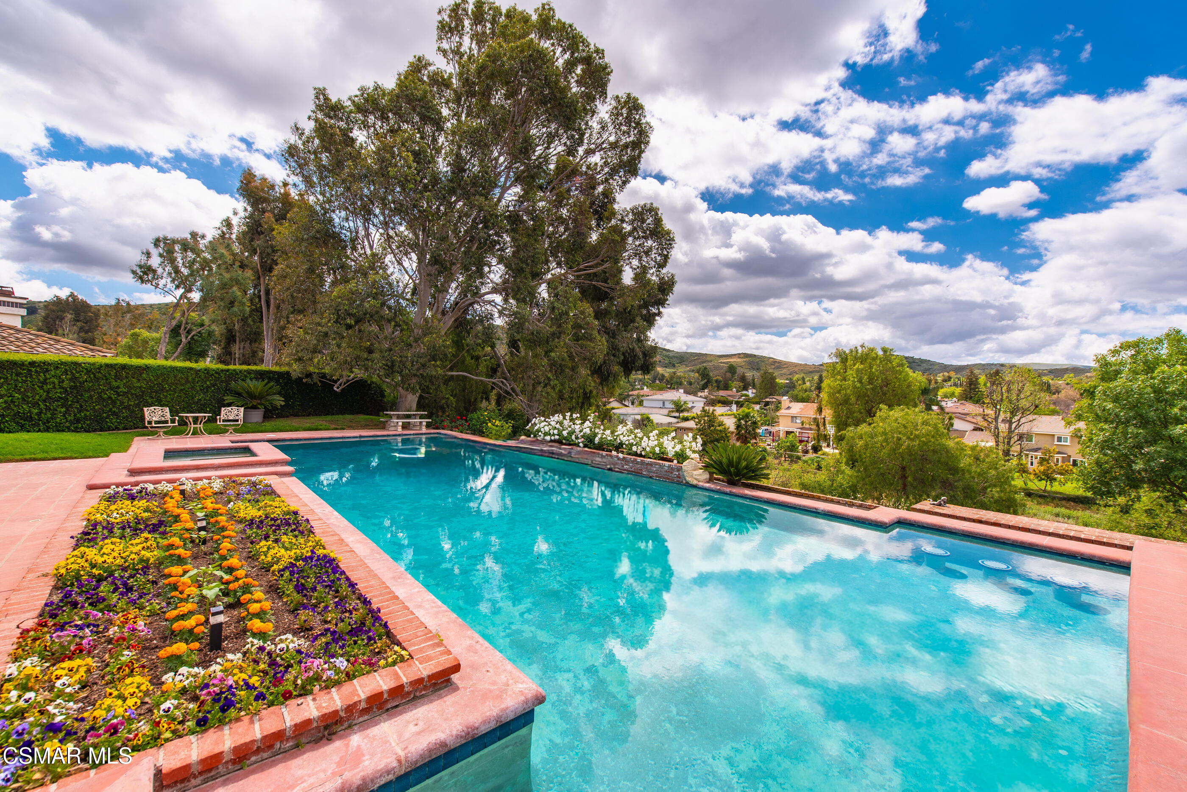
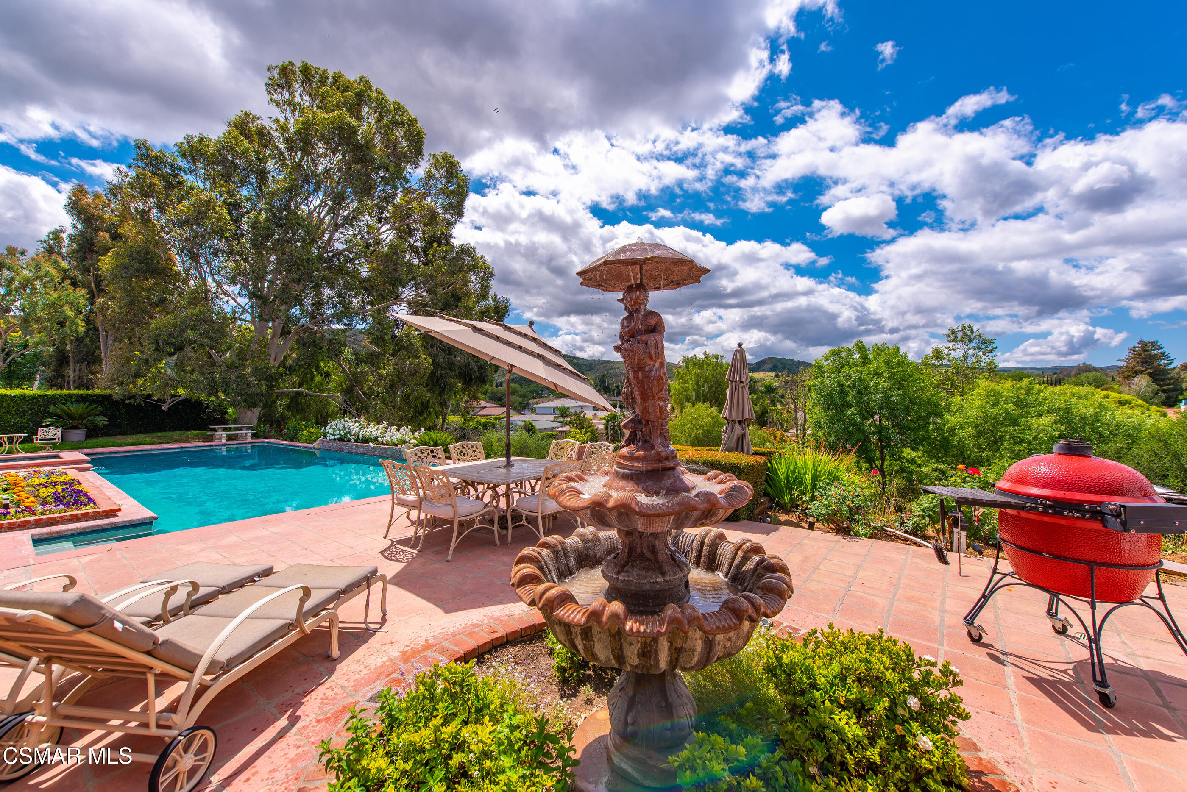
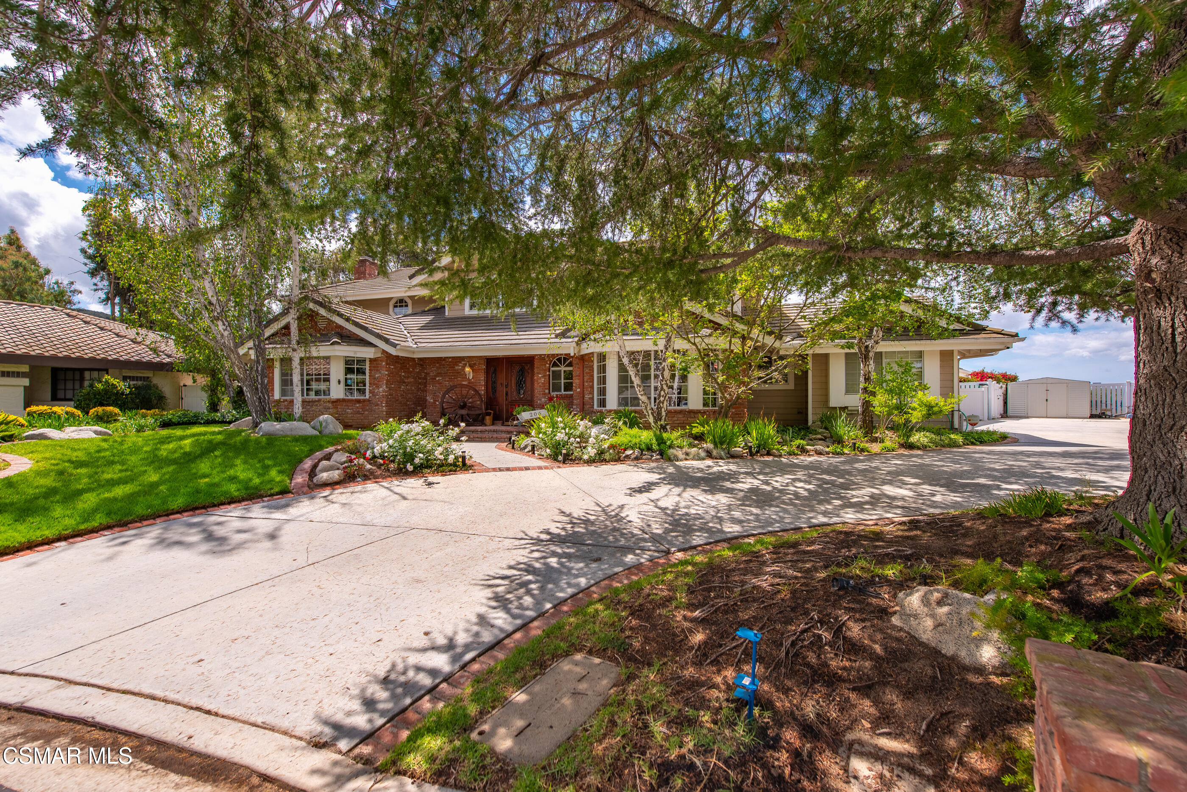
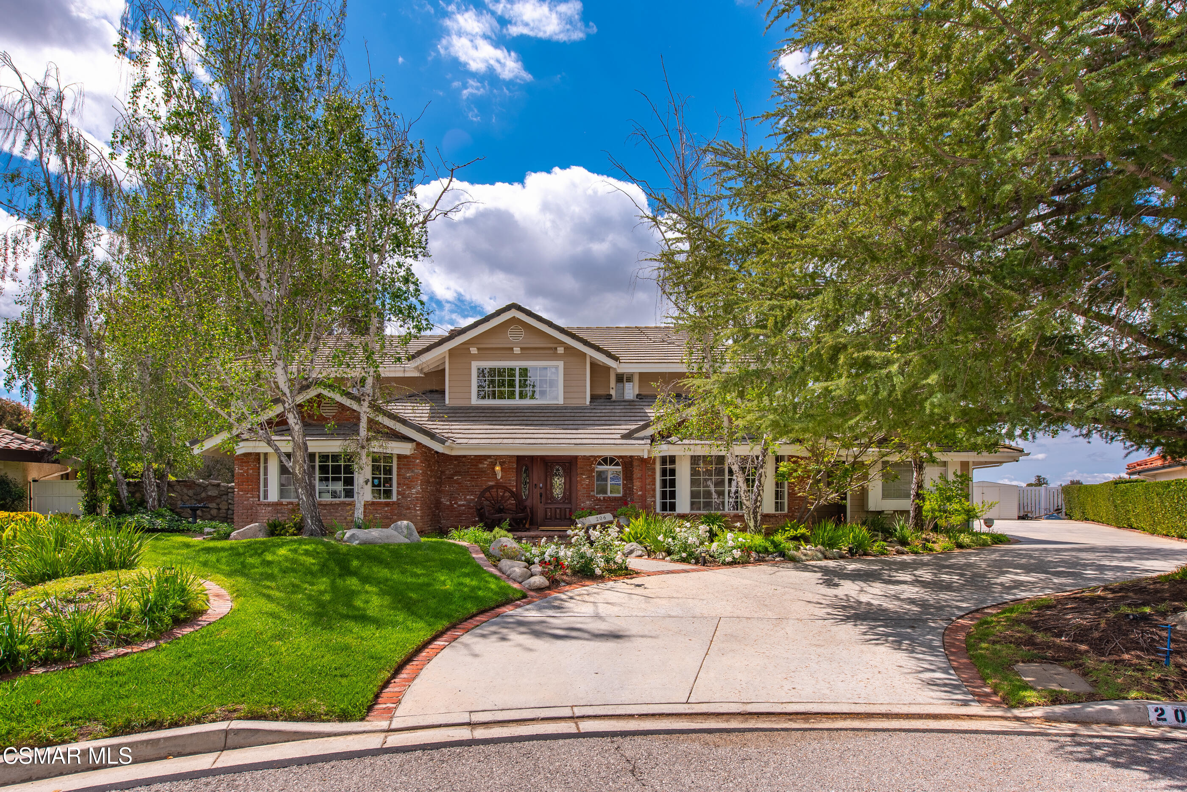
Tucked away on a quiet cul-de-sac, this special Simi Valley home has been truly enjoyed and well cared for, offering beautiful views across the valley all the way to the Ronald Reagan Presidential Library. The floor plan is ideal for a larger household, featuring 5 bedrooms including 4 bedrooms and 3 bathrooms upstairs, along with a downstairs bedroom and separate office. The downstairs bedroom is currently set up with its own private entrance, creating a peaceful retreat for guests, extended family, or anyone who appreciates added privacy. Thoughtful updates include newer Italian porcelain wood flooring downstairs and carpet upstairs. The 3-car garage is equipped with two EV chargers, and the home features solar panels that significantly offset electricity costs for much of the year. The backyard has been one of the most loved features of the home--highlighted by an expansive approximately 60' x 20' pool, perfect for relaxing, entertaining, and enjoying warm Simi Valley days. There is plenty of space to take in the beautiful views, stunning sunsets, and create your own outdoor oasis. This is a home that has been truly cared for and enjoyed, and it's ready for its next owner to make it their own and create lasting memories.

Save
Ask
Tour
Hide
Share
Listing Snapshot
Price 
$1,849,000
Days On Site 
56 Days
Bedrooms 
5
Inside Area (SqFt) 
3,979 sqft
Total Baths 
5
Full Baths 
4
Partial Baths 
1
Lot Size 
0.86 Acres
Year Built 
1987
MLS® Number 
226001451
Status 
Active
Property Tax 
N/A
HOA/Condo/Coop Fees 
$93.33 monthly
Sq Ft Source 
Public Records
Friends & Family
Recent Activity
3 weeks agoPrice changed to $1,849,000
3 weeks agoListing updated with changes from the MLS®
2 months agoStatus changed to Active
2 months agoListing first seen on site
General Features
Attached Garage 
Yes
Cross Street 
Longbranch and HIghland
Disclosures 
Homeowners AssociationOwner Has Real Estate LicenseCC & RReal Estate Licensee
Foundation 
Slab
Garage 
Yes
Garage Spaces 
3
Green Energy Efficient 
Water HeaterThermostat
Land Lease 
Yes
Levels 
Two
Number Of Stories 
2
Parking 
RV Access/ParkingGarage Door OpenerStorageDrivewayPrivateGarageBoatGuestAttached
Property Condition 
Updated/Remodeled
Property Sub Type 
Single Family Residence
Security 
Smoke Detector(s)Carbon Monoxide Detector(s)Security Lights
Sewer 
Public Sewer
Special Circumstances 
Standard
SqFt Total 
3979
Style 
Ranch
Utilities 
Underground Utilities
Zoning 
RL-1.4-H
Interior Features
Appliances 
Convection OvenMicrowaveElectric OvenRange HoodBuilt-In Electric RangeBuilt-In Gas RangeDouble OvenSelf Cleaning OvenDishwasherRefrigeratorTrash CompactorWasherDryerIce MakerVented Exhaust FanDisposalGas Water HeaterInstant Hot Water
Cooling 
Central AirZonedAttic FanGas
Electric 
220 Volts in Garage220 Volts in Kitchen
Fireplace 
Yes
Fireplace Features 
DecorativeFamily RoomLiving Room
Flooring 
CarpetSimulated Wood
Heating 
Natural Gas
Interior 
Beamed CeilingsSmart HomeBarBuilt-in FeaturesCrown MoldingOpen FloorplanBidetDouble VanityWalk-In Closet(s)Kitchen Island
Laundry Features 
In GarageGas Dryer HookupWasher Hookup
Spa 
Yes
Window Features 
Plantation ShuttersDouble Pane WindowsScreensShutters
Save
Ask
Tour
Hide
Share
Exterior Features
Construction Details 
Wood SidingBrickStucco
Exterior 
BalconyBuilt-in Barbecue
Fencing 
Chain LinkVinyl
Lot Features 
Back YardLandscapedIrregular LotCul-De-SacGreenbeltWaterfront
Other Structures 
Shed(s)
Patio And Porch 
Patio
Pool Features 
PrivateFilteredIn Ground
Private Pool 
Yes
Spa 
Yes
Spa Features 
GuniteIn Ground
View 
CanyonCreek/StreamMountain(s)PanoramicTrees/WoodsValley
Waterfront 
Yes
Waterfront Features 
Stream
Waterview 
CanyonCreek/StreamMountain(s)PanoramicTrees/WoodsValley
Windows/Doors 
Plantation ShuttersDouble Pane WindowsScreensShutters
Community Features
Association Amenities 
Park
Association Dues 
280
Building Access 
Main Level
Community Features 
Curbs
Financing Terms Available 
Conventional
HOA Fee Frequency 
Quarterly
Horse Allowed 
Yes
MLS Area 
SVW - Simi West
Roads 
Asphalt
School District 
Simi Valley Unified
Schools
School District
Simi Valley Unified
Elementary School
Madera
Middle School
Sinaloa
High School
Royal
Listing courtesy of Alan M Stahl of Future In-Site Realty Associates, Inc.

The information being provided by CSMAR is for the visitor's personal, non-commercial use and may not be used for any purpose other than to identify prospective properties a visitor may be interested in purchasing or leasing. Information relating to properties referenced on this web site may originate from the Internet Data Exchange (IDX) program of CSMAR. This web site may reference real estate listing(s) held by a brokerage firm other than the broker and/or agent who owns this web site. Any information originating from CSMAR, relating to a property, regardless of source, including but not limited to square footages and lot sizes, is deemed reliable but not guaranteed and should be personally verified through personal inspection by and/or with the appropriate professionals. Listing data originating from CSMAR is copyrighted by CSMAR and is protected by all applicable copyright laws. Any dissemination of this information is in violation of copyright laws and is strictly prohibited.

Neighborhood & Commute
Source: Walkscore
Save
Ask
Tour
Hide
Share